
121 S Walnut St, West Chester, PA 19380
Local realty services provided by:O'BRIEN REALTY ERA POWERED
Listed by: l. robert frame jr.
Office: coldwell banker realty
MLS#:PACT2135516
Source:BRIGHTMLS
Price summary
- Price:$950,000
- Price per sq. ft.:$342.22
About this home
Individual Appointments now being scheduled! Investors! In the Heart of West Chester Boro! This Building features approximately 2,776 s.f. of living space divided into 3 Full Apartments on the 1st, 2nd and 3rd Floors. Newly Graveled Four Car Parking Lot w/ off Street Parking Permits, Large Restored Front Porch which leads into the Main Foyer with Restored Hardwood Adorned with Large Period West Chester Photos! Copper Porch Roof. The Roof has Copper internal gutters. Large Dry Basement contains Washer and Dryer for Apt. C. First Floor is heated and cooled w/ high efficiency forced hot air heat pump. Apartment B & C heated and cooled with newer high-efficiency split unit air conditioners w/ remotes. Each apartment has its own water heater. Each apartment has its own washer and gas dryer. Each apartment has its own Gas Range. All Bathrooms are tiled. 2026 Gross Income: $60,222.00, 2026 Operating Expenses: $10,003.00; Net Operating Income: $48,413.00. (See Income and Expense Statement & 3 Year Income Statement)
Apartment A: 1st Floor Victorian Apartment features non-vented gas Franklin Fire Place/Stove in the living room; Original, and recently restored, Wood Floors. Large Living Room has operational windows restored Victorian trim and ceiling fan; East-in Kitchen is large, new and contains original cabinetry, garbage disposal, dish washer and under cabinet lighting, granite counters. Main Bedroom w/ large closet and Ceiling Fan. New Bathroom w/ tile floor and shower tub. Small 2nd Bedroom w/ closet. Private side porch. Apartment B: Large One Bedroom w/ original floors that are restored except for Kitchen w/ new high quality waterproof floor. Restored Trim. Two stained glass wall sconces and ceiling fan in the large living room. Kitchen is large, new and includes garbage disposal, dish washer, new gas range, front loading clothes washer and gas dryer. Large Refrigerator w/ ice maker. Good Size Bedroom with ceiling fan and Large Walk-In Closet w/ Window. Large Deck Overlooks alley. Apartment C. Third Floor Apartment Features One Bedroom and Full Bathroom w/ Lofted Ceilings. Kitchen has newer cabinets and appliances and a kitchen island. Heated and Cooled by 2 Energy Efficient Mini-Splits. Loft Area features 3 Sky Windows w/ Solar Powered Window Shades. Large Storage/Closet Area. Property is located in Downtown West Chester. One Block from East Market Street, and within walking distance to all Downtown Restaurants, Shops, Businesses, Government Offices, Public Parking and West Chester University. Tenants pay electric and gas. Owner pays water and sewer. (See attached Home Inspection Report and Income & Expense Statements.)...
Contact an agent
Home facts
- Year built:1890
- Listing ID #:PACT2135516
- Added:39 day(s) ago
- Updated:October 26, 2026 at 01:39 PM
Rooms and interior
- Bedrooms:4
- Basement:Yes
- Basement Description:Daylight, Full, Interior Access, Outside Entrance, Poured Concrete, Unfinished
- Living area:2,776 sq. ft.
Heating and cooling
- Cooling:Heat Pump(s)
- Heating:Electric, Energy Star Heating System
Structure and exterior
- Year built:1890
- Building area:2,776 sq. ft.
- Lot area:0.09 Acres
- Lot Features:Downtown
- Architectural Style:Victorian
- Construction Materials:Brick, Masonry, Stone
- Exterior Features:Gutter System, Sidewalks
- Foundation Description:Stone
Utilities
- Water:Public
- Sewer:Public Sewer
Finances and disclosures
- Price:$950,000
- Price per sq. ft.:$342.22
- Tax amount:$4,373 (2026)
Features and amenities
- Amenities:Electric Available, Natural Gas Available
Parking
- Parking description:Crushed Stone, Off Street, Parking Lot
New listings near 121 S Walnut St
- Coming Soon
 $259,900Coming Soon2 beds 2 baths1,064 sq. ft.
486 Summit House #486, WEST CHESTER, PA 19382
MLS# PACT2137960Listed by: LPT REALTY, LLC - Coming Soon
 $390,000Coming Soon3 beds 3 baths1,824 sq. ft.
132 E Barnard St, WEST CHESTER, PA 19382
MLS# PACT2138532Listed by: VRA REALTY - Coming SoonOpen Sun, 1 to 3pm
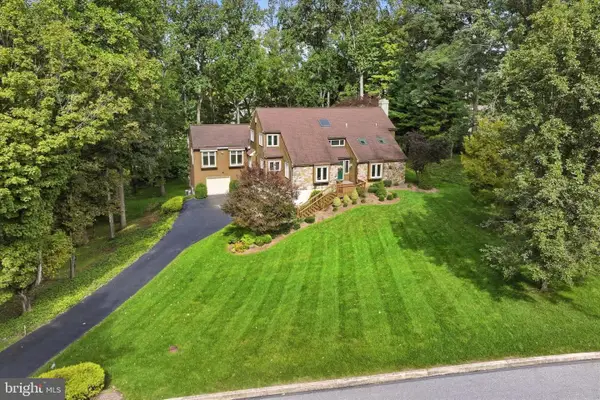 $975,000Coming Soon4 beds 4 baths4,380 sq. ft.
945 Marie Rochelle Dr, WEST CHESTER, PA 19382
MLS# PACT2138428Listed by: DOORLIFE REAL ESTATE, LLC - Coming Soon
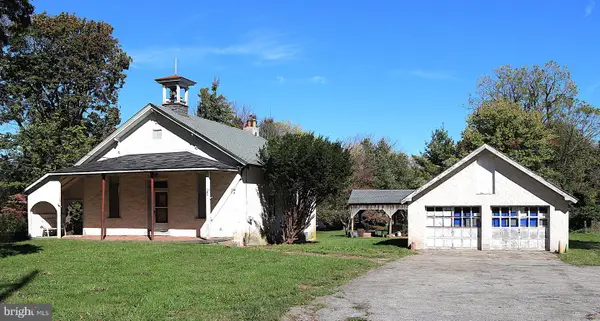 $425,000Coming Soon3 beds 1 baths1,200 sq. ft.
405 N Chester Rd, WEST CHESTER, PA 19380
MLS# PACT2138050Listed by: KELLER WILLIAMS REAL ESTATE - WEST CHESTER - Coming Soon
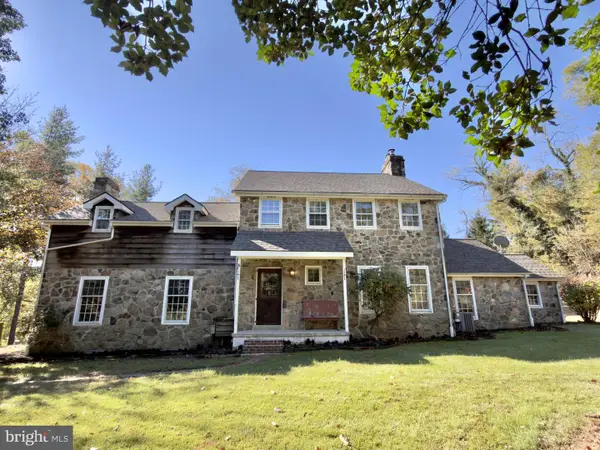 $999,000Coming Soon3 beds 3 baths2,716 sq. ft.
2305 Brintons Bridge Rd, WEST CHESTER, PA 19382
MLS# PACT2138450Listed by: KELLER WILLIAMS REAL ESTATE - WEST CHESTER - Coming Soon
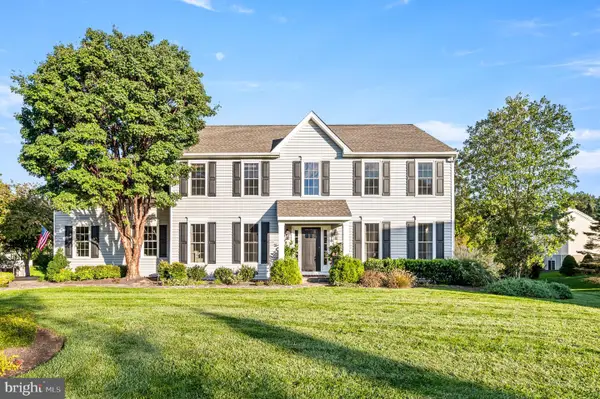 $935,000Coming Soon4 beds 3 baths2,999 sq. ft.
905 Patriot Pl, WEST CHESTER, PA 19382
MLS# PACT2138204Listed by: LONG & FOSTER REAL ESTATE, INC. - New
 $499,914Active3 beds 3 baths1,386 sq. ft.
103 Cumbrian Ct #103, WEST CHESTER, PA 19382
MLS# PACT2138458Listed by: CENTURY 21 THE REAL ESTATE STORE - New
 $825,000Active3 beds 3 baths2,855 sq. ft.
1666 Yardley Dr, WEST CHESTER, PA 19380
MLS# PACT2137882Listed by: BHHS FOX & ROACH-ROSEMONT - New
 $725,000Active4 beds 3 baths3,506 sq. ft.
1220 Princeton Ln, WEST CHESTER, PA 19380
MLS# PACT2138350Listed by: BHHS FOX & ROACH-ROSEMONT - New
 $307,000Active1 beds 1 baths1,269 sq. ft.
750 E Marshall St #703, WEST CHESTER, PA 19380
MLS# PACT2138420Listed by: KELLER WILLIAMS REAL ESTATE -EXTON


Protect your home and budget from life's surprises with an Assurant Home Warranty, backed by a partner that supports you through every step of homeownership. Explore Plans.
© 2023 - 2026 ERA Franchise Systems LLC. All rights reserved. ERA Franchise Systems LLC fully supports the principles of the Fair Housing Act and the Equal Opportunity Act. ERA, ERA Real Estate powered, and their respective logos are registered service marks of ERA Franchise Systems LLC. Each office is independently owned and operated.