
1289 Robynwood Ln, West Chester, PA 19380
Local realty services provided by:ERA Central Realty Group
1289 Robynwood Ln,West Chester, PA 19380
$710,000
- 2 Beds
- 2 Baths
- 2,028 sq. ft.
- Townhouse
- Active
Listed by: deborah e dorsey, barbara c breen
Office: bhhs fox & roach-rosemont
MLS#:PACT2137880
Source:BRIGHTMLS
Price summary
- Price:$710,000
- Price per sq. ft.:$350.1
- Monthly HOA dues:$700
About this home
Welcome to this sun-graced, meticulously maintained turn-key home situated in the highly desirable Robynwood village within Hershey’s Mill. Offering an idyllic setting with picturesque golf course views, this home perfectly balances gracious living spaces with an easy, low-maintenance lifestyle. Step through the inviting entry into a bright, airy main level boasting beautiful wood floors
throughout the formal living and dining spaces. The impressive living room features soaring ceilings, creating an immediate sense of openness and warmth. At the heart of the home, the expansive kitchen offers ample counter space and cabinetry, opening seamlessly to a casual dining area and a comfortable family room anchored by a gas fireplace. Just beyond, you’ll discover the favorite room in the house—a light-filled sunroom that, along with an adjoining deck, provides breathtaking, panoramic views of the lush golf course greens. Designed for optimal flexibility and main-level convenience, the first floor includes a full bedroom
and full bath, as well as a dedicated laundry/mud room with direct access to the attached 1-car garage. Upstairs, a distinctive and gracious staircase leads to the private second-floor primary suite, complete with an ensuite bath and generous closet space. Downstairs, the clean, neat unfinished lower level offers exceptional storage space or the potential to be customized to fit your unique vision.
COMMUNITY & AMENITIES! Living in Hershey’s Mill means embracing a vibrant community focused lifestyle. Residents enjoy access to a community center, library, outdoor summer pool, tennis and pickleball courts, woodshop, and scenic walking trails. Golf and clubhouse memberships are also available for an additional fee. Forget the snow shovel this year and get ready to enjoy friends in Hershey’s Mill....
Contact an agent
Home facts
- Year built:1996
- Subdivision & Development:HERSHEYS MILL
- Listing ID #:PACT2137880
- Added:1 day(s) ago
- Updated:October 18, 2026 at 01:53 PM
Rooms and interior
- Bedrooms:2
- Total bathrooms:2
- Full bathrooms:2
- Flooring:Hardwood
- Dining Description:Formal/Separate Dining Room
- Kitchen Description:Breakfast Area, Combination Kitchen/Living
- Bedroom Description:Entry Level Bedroom
- Basement:Yes
- Basement Description:Full, Unfinished
- Living area:2,028 sq. ft.
Heating and cooling
- Cooling:Central A/C
- Heating:90% Forced Air, Geo-thermal
Structure and exterior
- Year built:1996
- Building area:2,028 sq. ft.
- Lot area:0.05 Acres
- Lot Features:Adjoins Golf Course
- Architectural Style:Carriage House, Traditional
- Construction Materials:Cement Siding, Stone, Stucco
- Exterior Features:Deck(s)
- Foundation Description:Concrete Perimeter
- Levels:1 1/2 Story
Utilities
- Water:Public
- Sewer:Community Septic Tank
Finances and disclosures
- Price:$710,000
- Price per sq. ft.:$350.1
- Tax amount:$6,912 (2026)
Parking
- Parking description:Attached Garage, Garage - Front Entry
- Garage:Yes
- Garage spaces:1
New listings near 1289 Robynwood Ln
- Coming SoonOpen Thu, 5 to 7pm
 $924,000Coming Soon4 beds 4 baths2,400 sq. ft.
734 S Matlack St, WEST CHESTER, PA 19382
MLS# PACT2138036Listed by: KELLER WILLIAMS REAL ESTATE - WEST CHESTER - Coming Soon
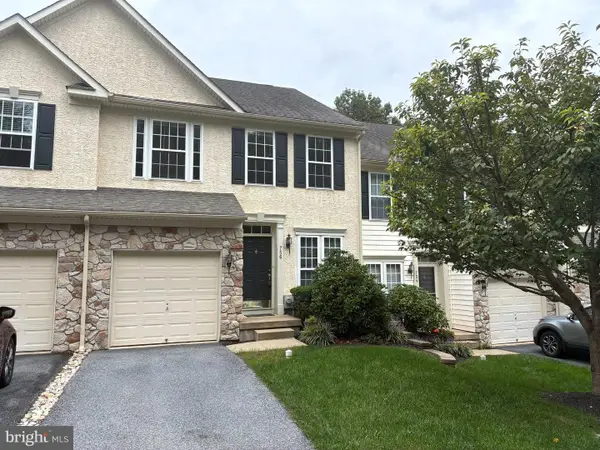 $550,000Coming Soon3 beds 3 baths1,960 sq. ft.
756 Mccardle Dr #41, WEST CHESTER, PA 19380
MLS# PACT2136352Listed by: RE/MAX MAIN LINE - WEST CHESTER - Coming Soon
 $260,000Coming Soon1 beds 1 baths1,197 sq. ft.
64 Ashton Way #64, WEST CHESTER, PA 19380
MLS# PACT2137544Listed by: RE/MAX MAIN LINE - WEST CHESTER - Coming SoonOpen Sat, 11am to 1pm
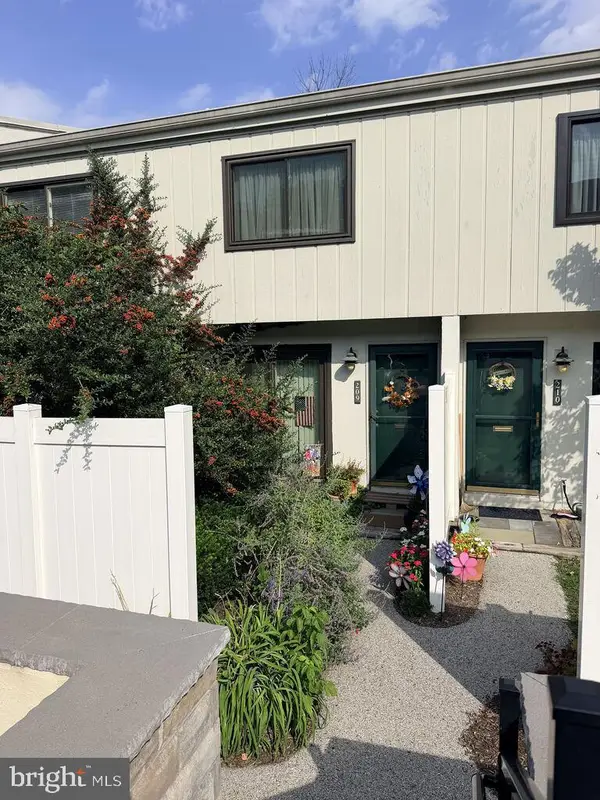 $250,000Coming Soon2 beds 3 baths2,148 sq. ft.
209 Summit House, WEST CHESTER, PA 19382
MLS# PACT2136188Listed by: RE/MAX MAIN LINE - WEST CHESTER - Coming SoonOpen Sat, 12 to 2pm
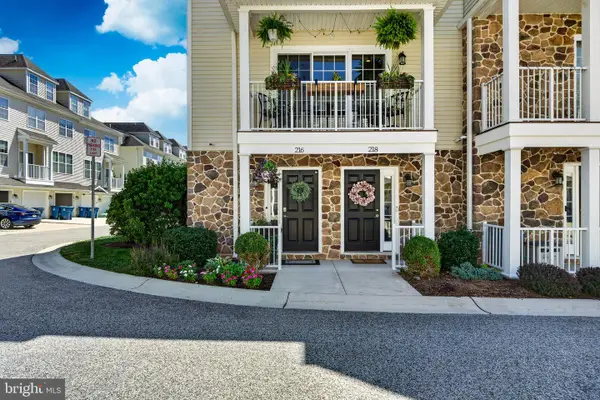 $550,000Coming Soon3 beds 4 baths1,593 sq. ft.
216 Dana Dr, WEST CHESTER, PA 19382
MLS# PACT2137808Listed by: LPT REALTY, LLC - New
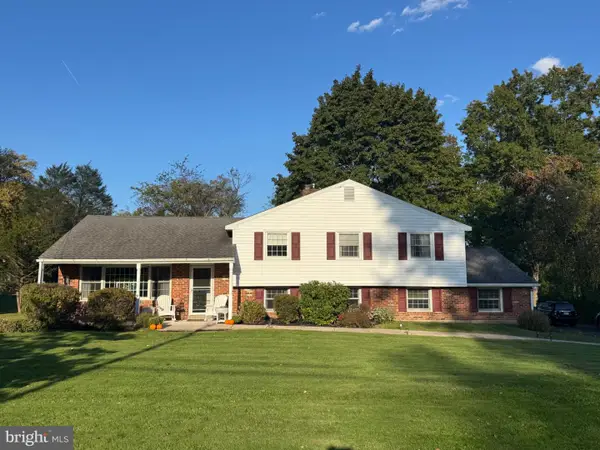 $735,000Active4 beds 2 baths2,278 sq. ft.
1001 Carolyn Dr, WEST CHESTER, PA 19382
MLS# PACT2137986Listed by: VRA REALTY - New
 $1,149,500Active4 beds 4 baths4,441 sq. ft.
335 Ridley Creek Ln, WEST CHESTER, PA 19380
MLS# PACT2137968Listed by: RE/MAX MAIN LINE - DEVON - New
 $300,000Active4 beds -- baths1,155 sq. ft.
907 Springwood Dr, WEST CHESTER, PA 19382
MLS# PACT2137326Listed by: CENTURY 21 NORRIS-VALLEY FORGE - New
 $495,000Active3 beds 3 baths2,288 sq. ft.
2309 Leeds Ct #2309, WEST CHESTER, PA 19382
MLS# PACT2137704Listed by: VRA REALTY


Protect your home and budget from life's surprises with an Assurant Home Warranty, backed by a partner that supports you through every step of homeownership. Explore Plans.
© 2023 - 2026 ERA Franchise Systems LLC. All rights reserved. ERA Franchise Systems LLC fully supports the principles of the Fair Housing Act and the Equal Opportunity Act. ERA, ERA Real Estate powered, and their respective logos are registered service marks of ERA Franchise Systems LLC. Each office is independently owned and operated.