
734 S Matlack St, West Chester, PA 19382
Local realty services provided by:Mountain Realty ERA Powered
734 S Matlack St,West Chester, PA 19382
$924,000
- 4 Beds
- 4 Baths
- 2,400 sq. ft.
- Townhouse
- Coming Soon
Upcoming open houses
- Thu, Oct 2205:00 pm - 07:00 pm
Listed by: paul m lott, andrew masson
Office: keller williams real estate - west chester
MLS#:PACT2138036
Source:BRIGHTMLS
Price summary
- Price:$924,000
- Price per sq. ft.:$385
- Monthly HOA dues:$250
About this home
Love the charm and walkability of West Chester Borough but not the maintenance, renovations, and compromises of an older home? Welcome to 734 S. Matlack Street at Riggtown Commons, an exclusive collection of just four luxury townhomes blending timeless Borough architecture with the comfort and sophistication of nearly new construction.
Built in 2025 by local luxury builder Megill Custom Homes & Renovations, this extensively customized home is available only because of a job relocation. Enjoy the quality of a thoughtfully designed residence without the time, expense, and uncertainty of renovating or building from scratch.
Handsome traditional architecture, brick walkways and steps, and a full-width covered TimberTech front porch capture historic Borough charm with modern, low-maintenance materials. Even rarer: an attached two-car garage, additional off-street parking, and gated access from Mechanics Alley to a deep, fenced backyard and full-width rear deck.
Inside, over 2,400 sq. ft. of flexible living space features 6-inch baseboards, 4-inch window trim, oak stair treads, designer lighting, and carefully selected finishes. The entry level, accessible from the front door or garage, offers a generous mudroom/drop zone, full bath, and versatile fourth bedroom, office, or fitness space, with durable Shaw Endura Plus luxury vinyl flooring.
Upstairs, the sun-filled open-concept living level showcases 7½-inch Anderson Tuftex Imperial Pecan engineered hardwood, a welcoming gas fireplace, recessed LED lighting, and integrated Bluetooth speakers. The exceptional kitchen combines soft-close Century cabinetry in Mission White with a contrasting Mission Sand island, Carrara White quartz countertops, glossy ceramic tile backsplash, and under-cabinet electrical outlets. A 30-inch GE five-burner gas range with integrated griddle and No Preheat Air Fry, XO wall-mounted hood, GE dishwasher, and microwave make cooking a pleasure. Abundant cabinetry and a dedicated butler's pantry/coffee and wine bar provide remarkable storage and entertaining space.
Step onto the full-width TimberTech rear deck to enjoy southwestern exposure, afternoon sun, and beautiful sunsets—ideal for relaxing or entertaining.
The inviting primary suite features charming dormer windows, a walk-in closet, and a skylit private bath with Century cabinetry, white quartz, Kohler fixtures, and beautifully tiled shower finishes. Two additional bedrooms, a hall bath, and a separate laundry room with full-size washer and dryer complete the upper level. Upgraded bedroom carpeting and padding, tiled bathroom finishes, and coordinated Century cabinetry add comfort and polish.
Harvey V Series windows, high-efficiency HVAC with two dampered zones, Wi-Fi Nest thermostats, and the remaining transferable QBW Builder Warranty offer the reassurance of modern construction.
Best of all, enjoy West Chester Borough's restaurants, coffee shops, boutiques, galleries, and community events close to home. Convenient access to Routes 202, 3, 322, 100, and 52 connects you to Wilmington, King of Prussia, and beyond; Exton SEPTA/Amtrak is a short drive away. West Chester Area School District: Westtown-Thornbury Elementary, Stetson Middle, and Bayard Rustin High.
Whether downsizing without sacrificing quality, moving up to something special, or avoiding a major renovation or custom build, this home delivers historic Borough character with today's luxury and convenience. If you missed buying new at Riggtown Commons, here's your second chance—without the wait. Schedule your private showing!...
Contact an agent
Home facts
- Year built:2025
- Subdivision & Development:RIGGTOWN COMMONS
- Listing ID #:PACT2138036
- Updated:October 18, 2026 at 01:52 PM
Rooms and interior
- Bedrooms:4
- Total bathrooms:4
- Full bathrooms:3
- Half bathrooms:1
- Flooring:Carpet, Ceramic Tile, Engineered Wood
- Dining Description:Dining Room
- Bathrooms Description:Bathroom 2, Bathroom 3, Primary Bathroom
- Kitchen Description:Extra Refrigerator/Freezer, Refrigerator
- Bedroom Description:Primary Bedroom
- Living area:2,400 sq. ft.
Heating and cooling
- Cooling:Central A/C
- Heating:Forced Air, Natural Gas
Structure and exterior
- Roof:Architectural Shingle, Pitched
- Year built:2025
- Building area:2,400 sq. ft.
- Lot area:0.02 Acres
- Architectural Style:Traditional
- Construction Materials:Brick, Vinyl Siding
- Exterior Features:Deck(s), Porch(es)
- Foundation Description:Slab
- Levels:3 Story
Schools
- High school:RUSTIN
- Middle school:STETSON
- Elementary school:WESTTOWN THORNBURY
Utilities
- Water:Public
- Sewer:Public Sewer
Finances and disclosures
- Price:$924,000
- Price per sq. ft.:$385
- Tax amount:$11,107 (2026)
Features and amenities
- Laundry features:Dryer, Laundry, Washer
- Amenities:200+ Amp Service, Security Gate
Parking
- Parking description:Attached Garage, Fenced, Garage - Rear Entry, Parking Lot
- Garage:Yes
- Garage spaces:2
New listings near 734 S Matlack St
- Coming Soon
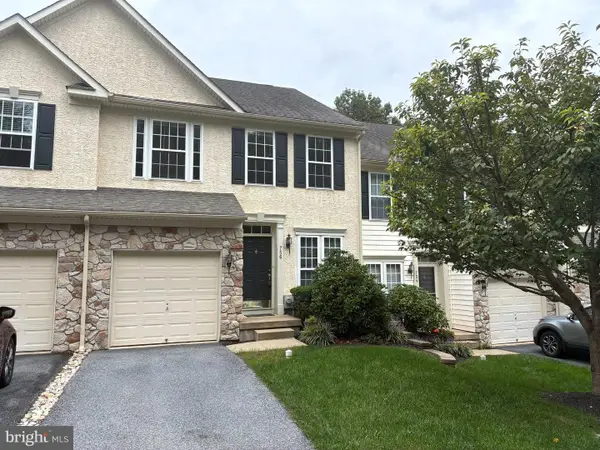 $550,000Coming Soon3 beds 3 baths1,960 sq. ft.
756 Mccardle Dr #41, WEST CHESTER, PA 19380
MLS# PACT2136352Listed by: RE/MAX MAIN LINE - WEST CHESTER - Coming Soon
 $260,000Coming Soon1 beds 1 baths1,197 sq. ft.
64 Ashton Way #64, WEST CHESTER, PA 19380
MLS# PACT2137544Listed by: RE/MAX MAIN LINE - WEST CHESTER - Coming SoonOpen Sat, 11am to 1pm
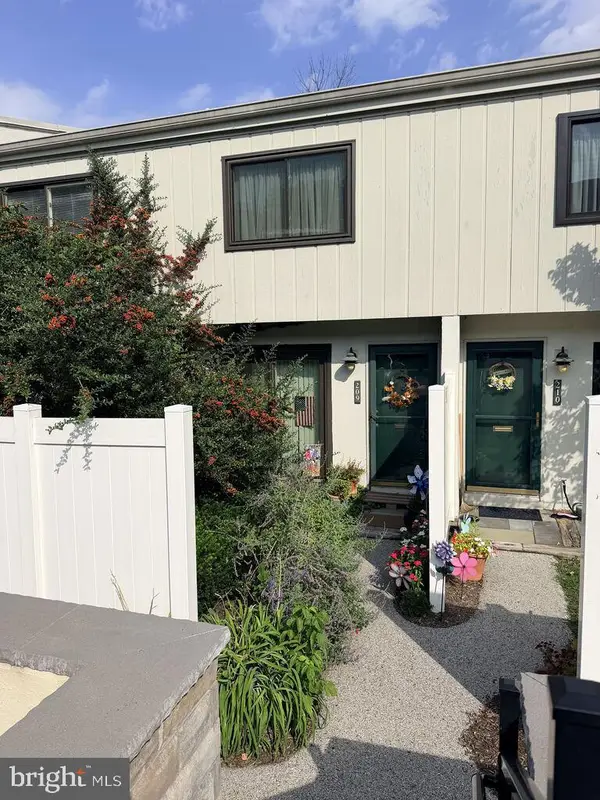 $250,000Coming Soon2 beds 3 baths2,148 sq. ft.
209 Summit House, WEST CHESTER, PA 19382
MLS# PACT2136188Listed by: RE/MAX MAIN LINE - WEST CHESTER - Coming SoonOpen Sat, 12 to 2pm
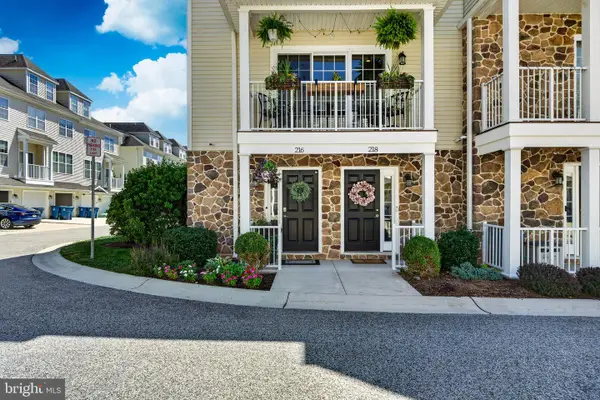 $550,000Coming Soon3 beds 4 baths1,593 sq. ft.
216 Dana Dr, WEST CHESTER, PA 19382
MLS# PACT2137808Listed by: LPT REALTY, LLC - New
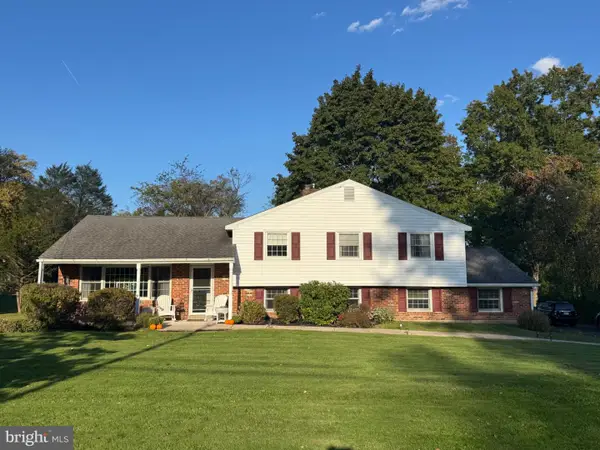 $735,000Active4 beds 2 baths2,278 sq. ft.
1001 Carolyn Dr, WEST CHESTER, PA 19382
MLS# PACT2137986Listed by: VRA REALTY - New
 $710,000Active2 beds 2 baths2,028 sq. ft.
1289 Robynwood Ln, WEST CHESTER, PA 19380
MLS# PACT2137880Listed by: BHHS FOX & ROACH-ROSEMONT - New
 $1,149,500Active4 beds 4 baths4,441 sq. ft.
335 Ridley Creek Ln, WEST CHESTER, PA 19380
MLS# PACT2137968Listed by: RE/MAX MAIN LINE - DEVON - New
 $300,000Active4 beds -- baths1,155 sq. ft.
907 Springwood Dr, WEST CHESTER, PA 19382
MLS# PACT2137326Listed by: CENTURY 21 NORRIS-VALLEY FORGE - New
 $495,000Active3 beds 3 baths2,288 sq. ft.
2309 Leeds Ct #2309, WEST CHESTER, PA 19382
MLS# PACT2137704Listed by: VRA REALTY


Protect your home and budget from life's surprises with an Assurant Home Warranty, backed by a partner that supports you through every step of homeownership. Explore Plans.
© 2023 - 2026 ERA Franchise Systems LLC. All rights reserved. ERA Franchise Systems LLC fully supports the principles of the Fair Housing Act and the Equal Opportunity Act. ERA, ERA Real Estate powered, and their respective logos are registered service marks of ERA Franchise Systems LLC. Each office is independently owned and operated.