
335 Ridley Creek Ln, West Chester, PA 19380
Local realty services provided by:O'BRIEN REALTY ERA POWERED
Listed by: john collins
Office: re/max main line - devon
MLS#:PACT2137968
Source:BRIGHTMLS
Price summary
- Price:$1,149,500
- Price per sq. ft.:$258.84
About this home
Welcome to 335 Ridley Creek Lane, an extraordinary combination of architectural beauty, magnificent living spaces, breathtaking views, and an incredible outdoor living experience. Set on a fantastic 2.4 acre lot, this remarkable home offers the ultimate in privacy and tranquility, yet is conveniently located close to all that West Chester and The Main Line have to offer. A formal entrance hall with hardwood flooring leads to the majestic two-story great room, where soaring ceilings, a dramatic wall of windows crowned by a Palladian window, and lots of natural light create a wonderful sense of openness. The focal point is a stunning floor-to-ceiling stone gas fireplace with a raised fieldstone hearth. A wall of custom-built cabinetry and bookshelves adds warmth and character. Glass doors open to the extraordinary rear deck, seamlessly blending the indoor and outdoor living spaces. The heart of the home is the eat-in kitchen, featuring a granite-topped center island with pendant lighting, raised-panel and display cabinetry, stainless steel appliances, a wine refrigerator, generous counter space, and an open concept design. The kitchen flows seamlessly into a spacious dining area, which is itself open to the great room, creating an ideal layout for everyday living and entertaining. A door from the kitchen provides additional access to the incredible deck, making outdoor dining and entertaining a breeze. The formal dining room is adjacent to the kitchen, the ideal spot for family gatherings and holiday celebrations. The main level also features a perfectly situated powder room and a large, bright laundry room with tile flooring and direct access to the oversized three-car garage. Also located on this level is the sumptuous owner's suite. This magnificent space features a soaring cathedral ceiling, two skylights, and a private doorway opening directly to the rear deck. The enormous owner's bathroom offers a massive double vanity, a tiled shower, and a jetted soaking tub. The enormous walk-in closet is one of the largest you'll ever see! Upstairs, a bright and spacious bonus family room with a skylight overlooks the great room below. Three generously sized bedrooms are thoughtfully arranged around this space. A tiled hall bathroom services two of the bedrooms, while a huge third bedroom with two skylights has its own en suite bathroom. A bonus game room/home office is a flexible space with many potential uses. The finished lower level provides a tremendous amount of additional living space, offering endless possibilities for a second family room, a media room, etc. A large unfinished area provides exceptional storage and is a flexible space for a home gym, hobbies, or other uses. And then there is the deck. Simply spectacular! This extraordinary outdoor living and entertaining space must be seen to be fully appreciated. Designed to take full advantage of the breathtaking natural setting, the expansive, low-maintenance deck offers an incredible combination of luxury an comfort. A magnificent covered section features a soaring cathedral ceiling finished in beautiful wood and a dramatic floor-to-ceiling stone gas fireplace with a mounted television, creating an outdoor living room that can be enjoyed throughout much of the year. The outdoor cooking area is equally impressive, featuring a built-in gas barbecue, refrigerator, and ceramic kamado-style cooker. A swim spa adds yet another dimension to this exceptional outdoor retreat. Sleek cable railings preserve the uninterrupted views of the gorgeous rear grounds and surrounding natural beauty. It's the kind of setting that makes you feel as though you're on vacation every day of the year! Just across from the property, Ashbridge Preserve offers more than 55 acres of protected open space owned and managed by Willistown Conservation Trust. A spectacular home in a prime location on a wonderful piece of ground. This is it. Welcome home!...
Contact an agent
Home facts
- Year built:1997
- Subdivision & Development:NONE AVAILABLE
- Listing ID #:PACT2137968
- Added:1 day(s) ago
- Updated:October 18, 2026 at 01:53 PM
Rooms and interior
- Bedrooms:4
- Total bathrooms:4
- Full bathrooms:3
- Half bathrooms:1
- Basement:Yes
- Basement Description:Full, Partially Finished
- Living area:4,441 sq. ft.
Heating and cooling
- Cooling:Central A/C
- Heating:Forced Air, Propane - Leased
Structure and exterior
- Year built:1997
- Building area:4,441 sq. ft.
- Lot area:2.4 Acres
- Architectural Style:Traditional
- Construction Materials:Stucco
- Exterior Features:Deck(s)
- Foundation Description:Concrete Perimeter
- Levels:2 Stories
Schools
- High school:WEST CHESTER EAST
- Middle school:FUGGETT
- Elementary school:GLEN ACRES
Utilities
- Water:Well
- Sewer:On Site Septic
Finances and disclosures
- Price:$1,149,500
- Price per sq. ft.:$258.84
- Tax amount:$13,152 (2026)
Parking
- Parking description:Attached Garage, Inside Access
- Garage:Yes
- Garage spaces:3
New listings near 335 Ridley Creek Ln
- Coming SoonOpen Thu, 5 to 7pm
 $924,000Coming Soon4 beds 4 baths2,400 sq. ft.
734 S Matlack St, WEST CHESTER, PA 19382
MLS# PACT2138036Listed by: KELLER WILLIAMS REAL ESTATE - WEST CHESTER - Coming Soon
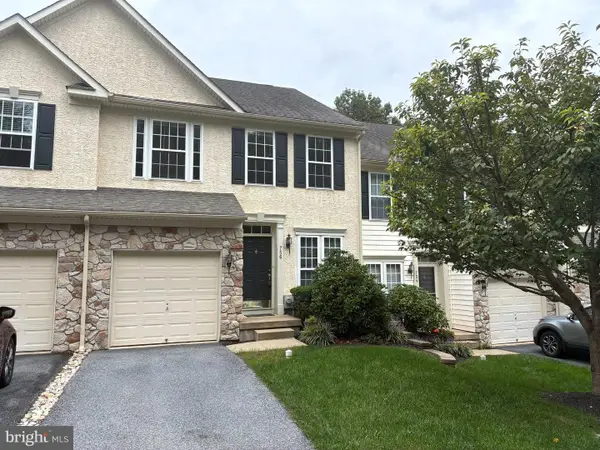 $550,000Coming Soon3 beds 3 baths1,960 sq. ft.
756 Mccardle Dr #41, WEST CHESTER, PA 19380
MLS# PACT2136352Listed by: RE/MAX MAIN LINE - WEST CHESTER - Coming Soon
 $260,000Coming Soon1 beds 1 baths1,197 sq. ft.
64 Ashton Way #64, WEST CHESTER, PA 19380
MLS# PACT2137544Listed by: RE/MAX MAIN LINE - WEST CHESTER - Coming SoonOpen Sat, 11am to 1pm
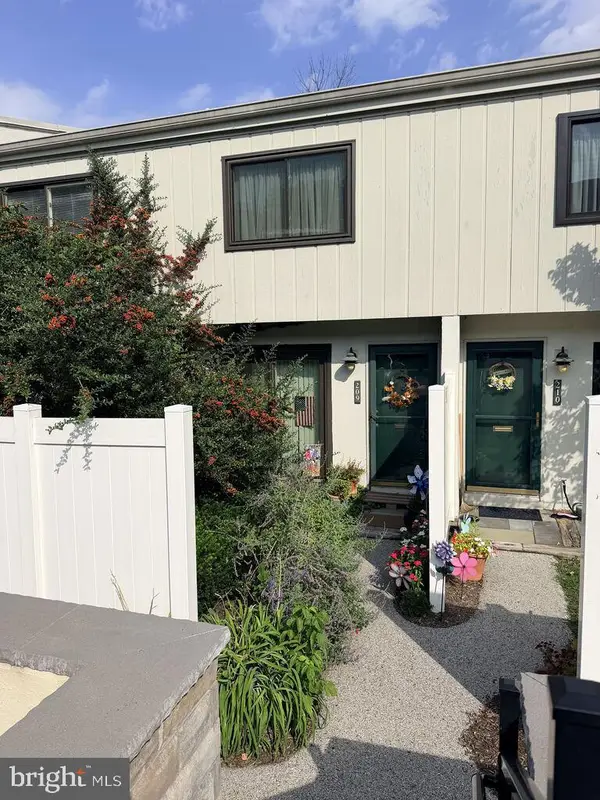 $250,000Coming Soon2 beds 3 baths2,148 sq. ft.
209 Summit House, WEST CHESTER, PA 19382
MLS# PACT2136188Listed by: RE/MAX MAIN LINE - WEST CHESTER - Coming SoonOpen Sat, 12 to 2pm
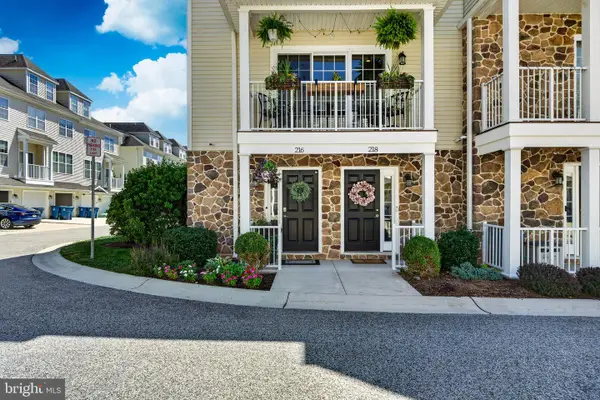 $550,000Coming Soon3 beds 4 baths1,593 sq. ft.
216 Dana Dr, WEST CHESTER, PA 19382
MLS# PACT2137808Listed by: LPT REALTY, LLC - New
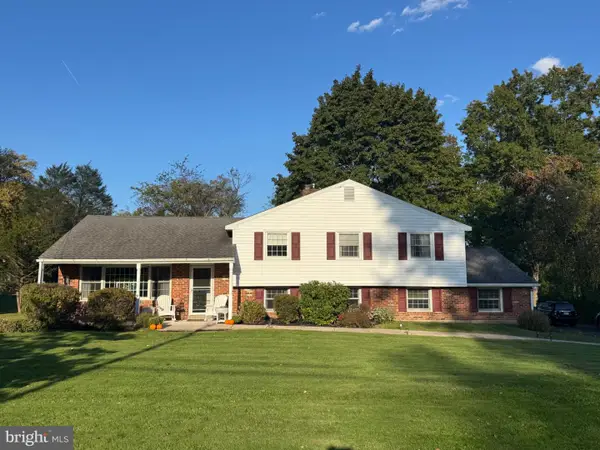 $735,000Active4 beds 2 baths2,278 sq. ft.
1001 Carolyn Dr, WEST CHESTER, PA 19382
MLS# PACT2137986Listed by: VRA REALTY - New
 $710,000Active2 beds 2 baths2,028 sq. ft.
1289 Robynwood Ln, WEST CHESTER, PA 19380
MLS# PACT2137880Listed by: BHHS FOX & ROACH-ROSEMONT - New
 $300,000Active4 beds -- baths1,155 sq. ft.
907 Springwood Dr, WEST CHESTER, PA 19382
MLS# PACT2137326Listed by: CENTURY 21 NORRIS-VALLEY FORGE - New
 $495,000Active3 beds 3 baths2,288 sq. ft.
2309 Leeds Ct #2309, WEST CHESTER, PA 19382
MLS# PACT2137704Listed by: VRA REALTY


Protect your home and budget from life's surprises with an Assurant Home Warranty, backed by a partner that supports you through every step of homeownership. Explore Plans.
© 2023 - 2026 ERA Franchise Systems LLC. All rights reserved. ERA Franchise Systems LLC fully supports the principles of the Fair Housing Act and the Equal Opportunity Act. ERA, ERA Real Estate powered, and their respective logos are registered service marks of ERA Franchise Systems LLC. Each office is independently owned and operated.