
2309 Leeds Ct #2309, West Chester, PA 19382
Local realty services provided by:ERA OakCrest Realty, Inc.
2309 Leeds Ct #2309,West Chester, PA 19382
$495,000
- 3 Beds
- 3 Baths
- 2,288 sq. ft.
- Townhouse
- Active
Listed by: valerie demarino
Office: vra realty
MLS#:PACT2137704
Source:BRIGHTMLS
Price summary
- Price:$495,000
- Price per sq. ft.:$216.35
- Monthly HOA dues:$189
About this home
This Chesterfield Community listing is move-in ready. Located and tucked away, this end unit is in a private nook, with the back deck overlooking the woods. Three full bedrooms and a finished loft which may be used for an office or fourth bedroom, or playroom or a gym. New ceiling fan, also skylights and windows make this a very bright natural light space. The primary bedroom has a custom built in closet and refinished bathroom with dressing area and separate vanity area. Double sinks and granite countertops and seamless shower door, also updated. Two sizable additional bedrooms and an updated hall bath with oversized bathtub and updated vanity as well. The kitchen has granite countertops and has a breakfast eat-in area with windows lending natural light. The first floor has an expansive living area with updated flooring which can be used as a dining room and living space or large living space, all great for entertaining. There are two sets of sliders that lead to the deck with a private view. The fully finished basement, including the laundry room, is a great space with additional storage behind closed doors. Newer updated laminate flooring, updated bathrooms, ceiling fans and great location adjacent to West Chester Pike for the convenience of shopping, travel, and Rt. 352. Go see this before it is quickly gone!...
Contact an agent
Home facts
- Year built:1988
- Subdivision & Development:CHESTERFIELD
- Listing ID #:PACT2137704
- Added:2 day(s) ago
- Updated:October 18, 2026 at 01:53 PM
Rooms and interior
- Bedrooms:3
- Total bathrooms:3
- Full bathrooms:2
- Half bathrooms:1
- Basement:Yes
- Basement Description:Full
- Living area:2,288 sq. ft.
Heating and cooling
- Cooling:Central A/C
- Heating:Electric, Heat Pump(s)
Structure and exterior
- Year built:1988
- Building area:2,288 sq. ft.
- Lot area:0.04 Acres
- Architectural Style:Traditional
- Construction Materials:Stucco
- Foundation Description:Slab
- Levels:3 Story
Schools
- High school:WEST CHESTER BAYARD RUSTIN
- Middle school:STETSON
- Elementary school:PENN WOOD
Utilities
- Water:Public
- Sewer:Public Sewer
Finances and disclosures
- Price:$495,000
- Price per sq. ft.:$216.35
- Tax amount:$4,601 (2026)
Parking
- Parking description:Covered Parking, Detached Carport, Detached Garage
- Garage:Yes
- Garage spaces:1
New listings near 2309 Leeds Ct #2309
- Coming SoonOpen Thu, 5 to 7pm
 $924,000Coming Soon4 beds 4 baths2,400 sq. ft.
734 S Matlack St, WEST CHESTER, PA 19382
MLS# PACT2138036Listed by: KELLER WILLIAMS REAL ESTATE - WEST CHESTER - Coming Soon
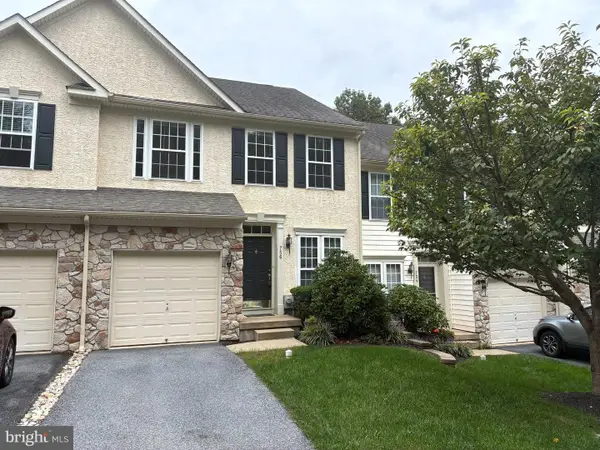 $550,000Coming Soon3 beds 3 baths1,960 sq. ft.
756 Mccardle Dr #41, WEST CHESTER, PA 19380
MLS# PACT2136352Listed by: RE/MAX MAIN LINE - WEST CHESTER - Coming Soon
 $260,000Coming Soon1 beds 1 baths1,197 sq. ft.
64 Ashton Way #64, WEST CHESTER, PA 19380
MLS# PACT2137544Listed by: RE/MAX MAIN LINE - WEST CHESTER - Coming SoonOpen Sat, 11am to 1pm
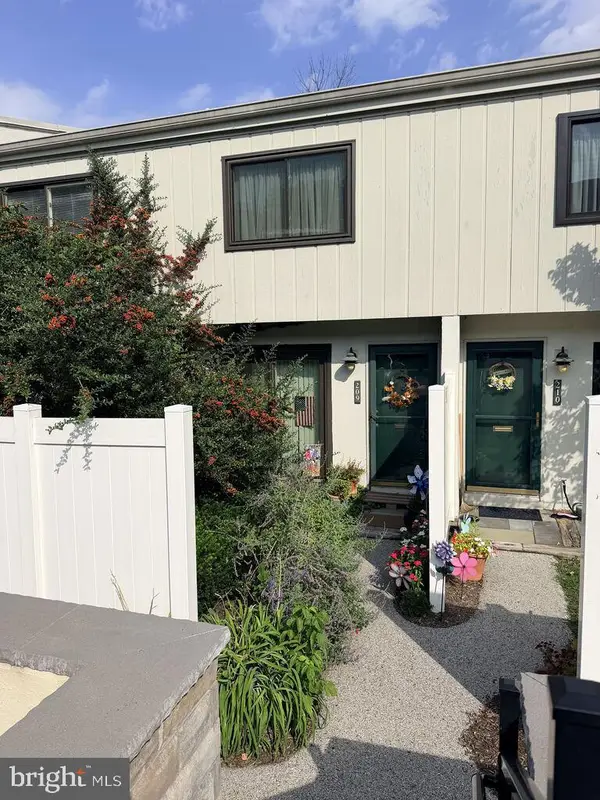 $250,000Coming Soon2 beds 3 baths2,148 sq. ft.
209 Summit House, WEST CHESTER, PA 19382
MLS# PACT2136188Listed by: RE/MAX MAIN LINE - WEST CHESTER - Coming SoonOpen Sat, 12 to 2pm
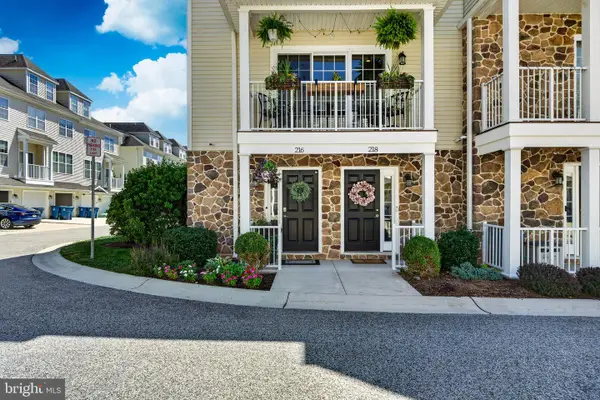 $550,000Coming Soon3 beds 4 baths1,593 sq. ft.
216 Dana Dr, WEST CHESTER, PA 19382
MLS# PACT2137808Listed by: LPT REALTY, LLC - New
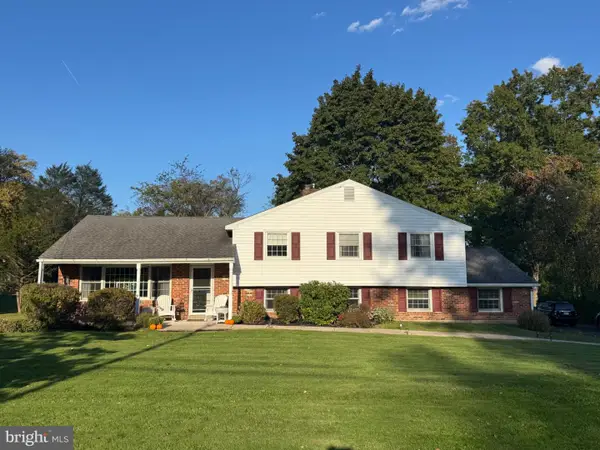 $735,000Active4 beds 2 baths2,278 sq. ft.
1001 Carolyn Dr, WEST CHESTER, PA 19382
MLS# PACT2137986Listed by: VRA REALTY - New
 $710,000Active2 beds 2 baths2,028 sq. ft.
1289 Robynwood Ln, WEST CHESTER, PA 19380
MLS# PACT2137880Listed by: BHHS FOX & ROACH-ROSEMONT - New
 $1,149,500Active4 beds 4 baths4,441 sq. ft.
335 Ridley Creek Ln, WEST CHESTER, PA 19380
MLS# PACT2137968Listed by: RE/MAX MAIN LINE - DEVON - New
 $300,000Active4 beds -- baths1,155 sq. ft.
907 Springwood Dr, WEST CHESTER, PA 19382
MLS# PACT2137326Listed by: CENTURY 21 NORRIS-VALLEY FORGE


Protect your home and budget from life's surprises with an Assurant Home Warranty, backed by a partner that supports you through every step of homeownership. Explore Plans.
© 2023 - 2026 ERA Franchise Systems LLC. All rights reserved. ERA Franchise Systems LLC fully supports the principles of the Fair Housing Act and the Equal Opportunity Act. ERA, ERA Real Estate powered, and their respective logos are registered service marks of ERA Franchise Systems LLC. Each office is independently owned and operated.