
1103 Clover Hill Dr, West Chester, PA 19382
Local realty services provided by:Mountain Realty ERA Powered
1103 Clover Hill Dr,West Chester, PA 19382
$895,000
- 4 Beds
- 3 Baths
- 3,756 sq. ft.
- Single family
- Active
Listed by: thomas toole iii, paul j harootunian
Office: re/max main line - west chester
MLS#:PACT2133180
Source:BRIGHTMLS
Price summary
- Price:$895,000
- Price per sq. ft.:$238.29
About this home
Welcome to 1103 Clover Hill Drive! Set on a private one-acre lot in the West Chester Area School District, this four-bedroom, two-and-a-half-bath stucco home offers generous space inside and out. A dramatic two-story foyer welcomes you with hardwood floors, crown molding, a sweeping staircase, and a balcony overlook from the upper level. To the left, the formal dining room features hardwood floors, crown molding, chair rail, and double doors that lead into the kitchen, making it easy to host. Two steps down from the foyer, the living room is a warm gathering space with crown molding and a wood-burning fireplace with brick surround and mantel. The kitchen is built around a center island with a cooktop, pendant lighting, and a breakfast bar with seating. It opens to a sunny breakfast room with a wet bar and coffee station, plus a slider to the back deck. From there, the layout flows into the family room, where two sets of double casement windows fill the space with natural light. A hallway off the kitchen leads to a powder room, a pantry closet, and a laundry room with a utility sink, a closet, Samsung front-load washer and dryer, and direct access to both the garage and the deck. Upstairs, the spacious primary suite includes a ceiling fan, built-in cabinetry, and a walk-in closet with custom built-ins. A private vanity area with a linen closet leads to the en-suite bath, which features a jetted tub, separate shower, heat lamp, and tile floor. Three more generously sized bedrooms each have a ceiling fan and two double-door closets with built-ins. A tiled hall bath with a double sink and linen closet completes the upper level. The partially finished lower level adds valuable living space, including a large game room and a separate exercise room. The unfinished section offers plenty of storage and a workbench for projects. Outside, enjoy the wood deck overlooking the one-acre lot, a two-car garage, and a driveway with room for up to eight cars. A whole-house Generac generator offers peace of mind in every season. Just a block from hundreds of acres of preserved open space with walking and riding trails, and only minutes from downtown West Chester’s restaurants, shops, and major roadways, this home combines space, privacy, and convenience....
Contact an agent
Home facts
- Year built:1987
- Subdivision & Development:NONE AVAILABLE
- Listing ID #:PACT2133180
- Added:4 day(s) ago
- Updated:October 18, 2026 at 01:53 PM
Rooms and interior
- Bedrooms:4
- Total bathrooms:3
- Full bathrooms:2
- Half bathrooms:1
- Flooring:Carpet, Ceramic Tile, Hardwood, Laminate Plank, Vinyl
- Dining Description:Dining Room, Formal/Separate Dining Room
- Bathrooms Description:Full Bath, Half Bath, Primary Bath(s), Primary Bathroom
- Kitchen Description:Breakfast Area, Built-In Microwave, Built-Ins, Carpet, Cooktop, Crown Moldings, Dishwasher, Disposal, ENERGY STAR Refrigerator, Exhaust Fan, Kitchen - Eat-In, Kitchen - Island, Oven - Self Cleaning, Oven - Wall, Pantry, Recessed Lighting, Refrigerator, Water Heater, Wet/Dry Bar
- Bedroom Description:Carpet, Primary Bedroom, Walk In Closet(s)
- Basement:Yes
- Basement Description:Interior Access, Partially Finished, Windows, Workshop
- Living area:3,756 sq. ft.
Heating and cooling
- Cooling:Ceiling Fan(s), Central A/C
- Heating:Electric, Heat Pump(s)
Structure and exterior
- Roof:Architectural Shingle, Pitched
- Year built:1987
- Building area:3,756 sq. ft.
- Lot area:1 Acres
- Lot Features:Cul-de-sac, Front Yard, Not In Development, Premium, Private, Rear Yard, SideYard(s)
- Architectural Style:Traditional
- Construction Materials:Stucco
- Exterior Features:Deck(s), Exterior Lighting, Flood Lights, Patio(s)
- Foundation Description:Block
- Levels:2 Stories
Schools
- High school:HENDERSON
- Middle school:E.N. PEIRCE
- Elementary school:HILLSDALE
Utilities
- Water:Well
- Sewer:On Site Septic
Finances and disclosures
- Price:$895,000
- Price per sq. ft.:$238.29
- Tax amount:$8,200 (2026)
Features and amenities
- Laundry features:Dryer - Front Loading, Laundry, Washer - Front Loading
- Amenities:Built-Ins, Carpet, Ceiling Fan(s), Chair Railings, Crown Moldings, Recessed Lighting, Replacement Windows, Smoke Detector, Water Treat System, Wet/Dry Bar
Parking
- Parking description:Attached Garage, Built In, Garage - Side Entry, Garage Door Opener, Inside Access, Paved Driveway, Private
- Garage:Yes
- Garage spaces:2
New listings near 1103 Clover Hill Dr
- Coming SoonOpen Thu, 5 to 7pm
 $924,000Coming Soon4 beds 4 baths2,400 sq. ft.
734 S Matlack St, WEST CHESTER, PA 19382
MLS# PACT2138036Listed by: KELLER WILLIAMS REAL ESTATE - WEST CHESTER - Coming Soon
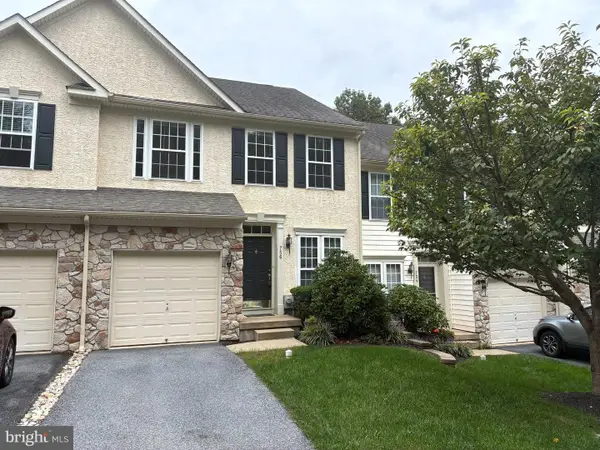 $550,000Coming Soon3 beds 3 baths1,960 sq. ft.
756 Mccardle Dr #41, WEST CHESTER, PA 19380
MLS# PACT2136352Listed by: RE/MAX MAIN LINE - WEST CHESTER - Coming Soon
 $260,000Coming Soon1 beds 1 baths1,197 sq. ft.
64 Ashton Way #64, WEST CHESTER, PA 19380
MLS# PACT2137544Listed by: RE/MAX MAIN LINE - WEST CHESTER - Coming SoonOpen Sat, 11am to 1pm
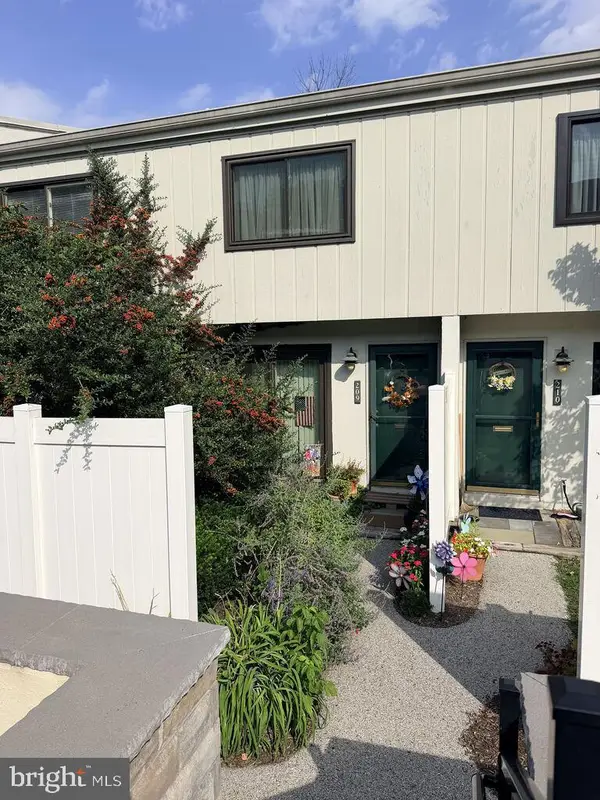 $250,000Coming Soon2 beds 3 baths2,148 sq. ft.
209 Summit House, WEST CHESTER, PA 19382
MLS# PACT2136188Listed by: RE/MAX MAIN LINE - WEST CHESTER - Coming SoonOpen Sat, 12 to 2pm
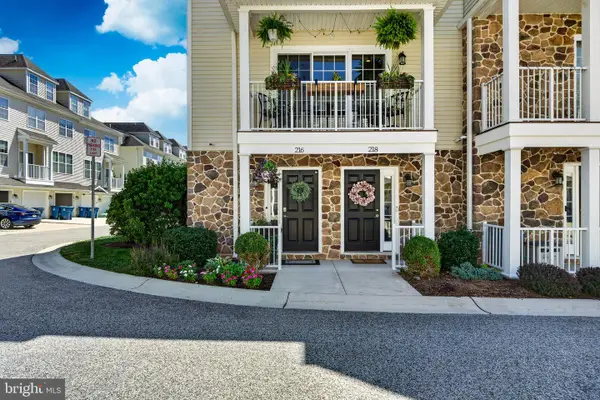 $550,000Coming Soon3 beds 4 baths1,593 sq. ft.
216 Dana Dr, WEST CHESTER, PA 19382
MLS# PACT2137808Listed by: LPT REALTY, LLC - New
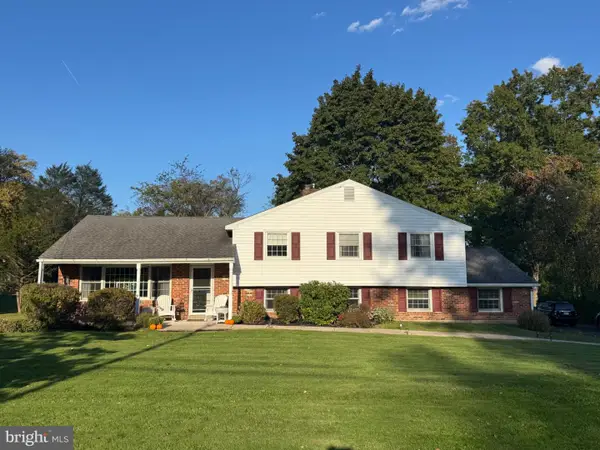 $735,000Active4 beds 2 baths2,278 sq. ft.
1001 Carolyn Dr, WEST CHESTER, PA 19382
MLS# PACT2137986Listed by: VRA REALTY - New
 $710,000Active2 beds 2 baths2,028 sq. ft.
1289 Robynwood Ln, WEST CHESTER, PA 19380
MLS# PACT2137880Listed by: BHHS FOX & ROACH-ROSEMONT - New
 $1,149,500Active4 beds 4 baths4,441 sq. ft.
335 Ridley Creek Ln, WEST CHESTER, PA 19380
MLS# PACT2137968Listed by: RE/MAX MAIN LINE - DEVON - New
 $300,000Active4 beds -- baths1,155 sq. ft.
907 Springwood Dr, WEST CHESTER, PA 19382
MLS# PACT2137326Listed by: CENTURY 21 NORRIS-VALLEY FORGE - New
 $495,000Active3 beds 3 baths2,288 sq. ft.
2309 Leeds Ct #2309, WEST CHESTER, PA 19382
MLS# PACT2137704Listed by: VRA REALTY


Protect your home and budget from life's surprises with an Assurant Home Warranty, backed by a partner that supports you through every step of homeownership. Explore Plans.
© 2023 - 2026 ERA Franchise Systems LLC. All rights reserved. ERA Franchise Systems LLC fully supports the principles of the Fair Housing Act and the Equal Opportunity Act. ERA, ERA Real Estate powered, and their respective logos are registered service marks of ERA Franchise Systems LLC. Each office is independently owned and operated.