
403 Dean St, West Chester, PA 19382
Local realty services provided by:ERA OakCrest Realty, Inc.
403 Dean St,West Chester, PA 19382
$1,025,000
- 4 Beds
- 3 Baths
- 3,256 sq. ft.
- Single family
- Active
Upcoming open houses
- Sun, Oct 1812:00 pm - 03:00 pm
Listed by: rory d burkhart
Office: exp realty, llc.
MLS#:PACT2137896
Source:BRIGHTMLS
Price summary
- Price:$1,025,000
- Price per sq. ft.:$314.8
About this home
Rich architectural detail, updated living spaces, and a secluded backyard retreat define this distinctive 4-bedroom, 2.5-bath residence at 403 Dean Street in West Chester Borough with over 3,200 sq ft of finished living space. A handcrafted brick walkway and generous covered porch establish a welcoming introduction to the home’s Arts and Crafts design. Beyond the spacious entry hall, the front dining room provides an elegant setting for entertaining, while the adjoining family room pairs a fireplace with built-in shelving and oversized windows. Designed for both cooking and gathering, the well-equipped kitchen features granite surfaces, custom cabinetry, an expansive island, an apron-front sink, a six-burner gas range, and an integrated microwave. Tile flooring and a rear staircase add practicality, with a nearby powder room and laundry/mudroom offering additional storage. On the second level, the sunlit primary bedroom enjoys access to an impressive adjoining walk-in closet outfitted with an island, window bench, and built-in vanity. An updated full bathroom showcases a tiled walk-in shower, and an office and additional bedroom capture views of the tree-lined street. Two more bedrooms and a full bathroom occupy the third level, offering adaptable space for overnight visitors, work, or hobbies. The finished lower level extends the home’s versatility with room for a recreation area, workout space, or movie lounge. Tucked behind the home, a landscaped garden with a waterfall and distinctive circular stone patio provides a peaceful backdrop for outdoor gatherings. A detached two-car garage equipped with EV charging completes the property. With downtown shopping, dining, and borough attractions within walking distance—and major travel routes conveniently accessible—this home brings together character, comfort, and an exceptional location....
Contact an agent
Home facts
- Year built:1930
- Subdivision & Development:WEST CHESTER
- Listing ID #:PACT2137896
- Added:2 day(s) ago
- Updated:October 18, 2026 at 01:53 PM
Rooms and interior
- Bedrooms:4
- Total bathrooms:3
- Full bathrooms:2
- Half bathrooms:1
- Flooring:Ceramic Tile, Hardwood
- Basement:Yes
- Basement Description:Full
- Living area:3,256 sq. ft.
Heating and cooling
- Cooling:Central A/C, Ductless/Mini-Split
- Heating:Electric, Forced Air, Heat Pump(s), Hot Water, Natural Gas
Structure and exterior
- Roof:Shingle
- Year built:1930
- Building area:3,256 sq. ft.
- Lot area:0.11 Acres
- Architectural Style:Craftsman
- Construction Materials:Brick
- Exterior Features:Patio(s), Porch(es), Sidewalks, Water Falls
- Foundation Description:Stone
- Levels:3 Story
Utilities
- Water:Public
- Sewer:Public Sewer
Finances and disclosures
- Price:$1,025,000
- Price per sq. ft.:$314.8
- Tax amount:$7,463 (2026)
Parking
- Parking description:Additional Storage Area, Detached Garage, Garage - Rear Entry, On Street
- Garage:Yes
- Garage spaces:2
New listings near 403 Dean St
- Coming SoonOpen Thu, 5 to 7pm
 $924,000Coming Soon4 beds 4 baths2,400 sq. ft.
734 S Matlack St, WEST CHESTER, PA 19382
MLS# PACT2138036Listed by: KELLER WILLIAMS REAL ESTATE - WEST CHESTER - Coming Soon
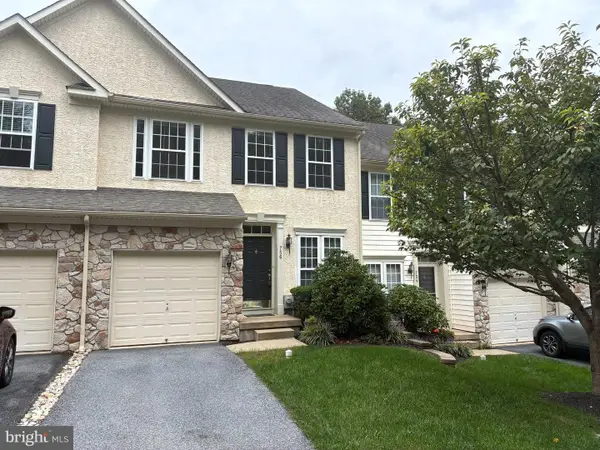 $550,000Coming Soon3 beds 3 baths1,960 sq. ft.
756 Mccardle Dr #41, WEST CHESTER, PA 19380
MLS# PACT2136352Listed by: RE/MAX MAIN LINE - WEST CHESTER - Coming Soon
 $260,000Coming Soon1 beds 1 baths1,197 sq. ft.
64 Ashton Way #64, WEST CHESTER, PA 19380
MLS# PACT2137544Listed by: RE/MAX MAIN LINE - WEST CHESTER - Coming SoonOpen Sat, 11am to 1pm
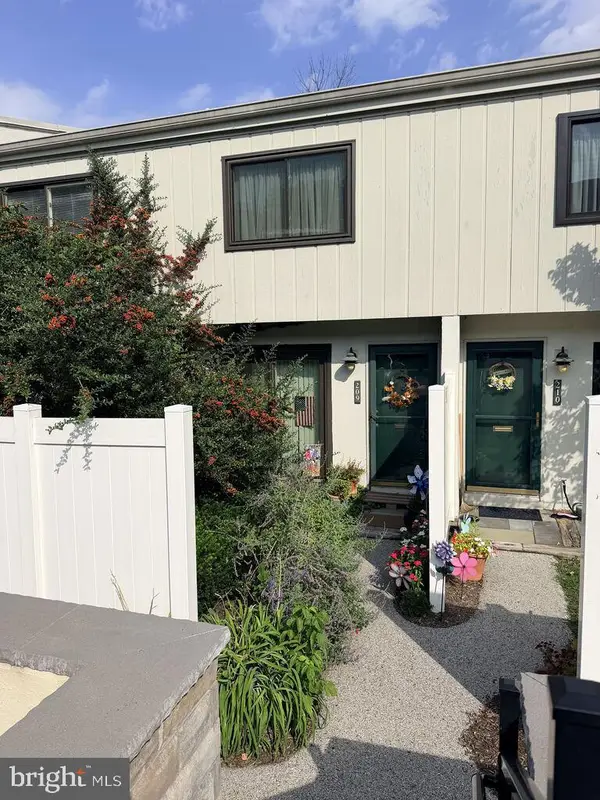 $250,000Coming Soon2 beds 3 baths2,148 sq. ft.
209 Summit House, WEST CHESTER, PA 19382
MLS# PACT2136188Listed by: RE/MAX MAIN LINE - WEST CHESTER - Coming SoonOpen Sat, 12 to 2pm
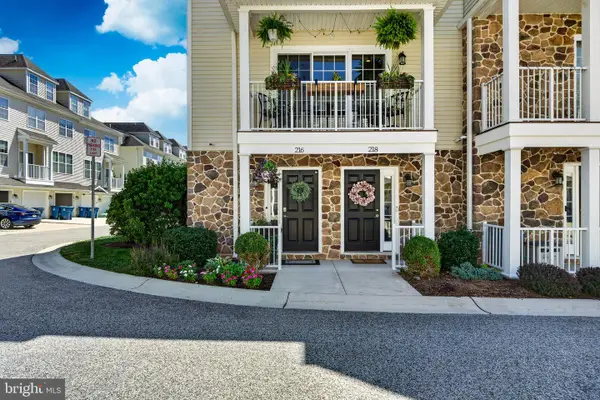 $550,000Coming Soon3 beds 4 baths1,593 sq. ft.
216 Dana Dr, WEST CHESTER, PA 19382
MLS# PACT2137808Listed by: LPT REALTY, LLC - New
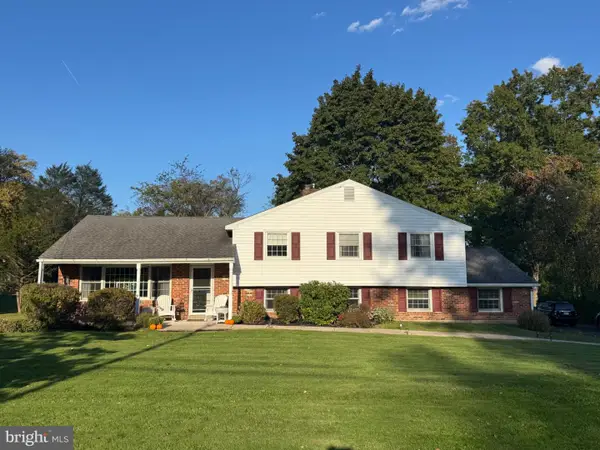 $735,000Active4 beds 2 baths2,278 sq. ft.
1001 Carolyn Dr, WEST CHESTER, PA 19382
MLS# PACT2137986Listed by: VRA REALTY - New
 $710,000Active2 beds 2 baths2,028 sq. ft.
1289 Robynwood Ln, WEST CHESTER, PA 19380
MLS# PACT2137880Listed by: BHHS FOX & ROACH-ROSEMONT - New
 $1,149,500Active4 beds 4 baths4,441 sq. ft.
335 Ridley Creek Ln, WEST CHESTER, PA 19380
MLS# PACT2137968Listed by: RE/MAX MAIN LINE - DEVON - New
 $300,000Active4 beds -- baths1,155 sq. ft.
907 Springwood Dr, WEST CHESTER, PA 19382
MLS# PACT2137326Listed by: CENTURY 21 NORRIS-VALLEY FORGE - New
 $495,000Active3 beds 3 baths2,288 sq. ft.
2309 Leeds Ct #2309, WEST CHESTER, PA 19382
MLS# PACT2137704Listed by: VRA REALTY


Protect your home and budget from life's surprises with an Assurant Home Warranty, backed by a partner that supports you through every step of homeownership. Explore Plans.
© 2023 - 2026 ERA Franchise Systems LLC. All rights reserved. ERA Franchise Systems LLC fully supports the principles of the Fair Housing Act and the Equal Opportunity Act. ERA, ERA Real Estate powered, and their respective logos are registered service marks of ERA Franchise Systems LLC. Each office is independently owned and operated.