
1330 Sherwood Dr, West Chester, PA 19380
Local realty services provided by:ERA Byrne Realty
Upcoming open houses
- Sat, Oct 3101:00 pm - 03:00 pm
Listed by: nabila baba alaoui-jackson, michael r. mccann
Office: keller williams main line
MLS#:PACT2138652
Source:BRIGHTMLS
Price summary
- Price:$585,000
- Price per sq. ft.:$401.79
About this home
Beautifully renovated and backing to Highland Orchards’ peach orchard, 1330 Sherwood Drive offers three bedrooms, two full bathrooms, and inviting indoor and outdoor living spaces.
Extensive 2026 updates include a brand-new kitchen, fully remodeled bathrooms, all-new appliances, an updated electrical panel, a new front door, flooring, and recessed lighting throughout. The bright main living area flows seamlessly into the kitchen, which features white cabinetry, stainless steel appliances, a tile backsplash, and peninsula seating.
The finished lower level provides additional living space highlighted by a stone fireplace, while the spacious screened porch overlooks the backyard and serene orchard setting. A separate storage shed offers convenient outdoor storage.
Additional system improvements include:
- Furnace and electric water heater installed in 2022 (furnace serviced September 2026)
- Public water line replaced in 2019
- Septic tank replaced in 2018
Located in the Downingtown Area School District—home to the application-based Downingtown STEM Academy—with nearby nature trails and easy access to both West Chester and Downingtown....
Contact an agent
Home facts
- Year built:1970
- Subdivision & Development:SHERWOOD PINES
- Listing ID #:PACT2138652
- Updated:October 28, 2026 at 05:47 PM
Rooms and interior
- Bedrooms:3
- Total bathrooms:2
- Full bathrooms:2
- Basement:Yes
- Basement Description:Fully Finished
- Living area:1,456 sq. ft.
Heating and cooling
- Cooling:Window Unit(s)
- Heating:Baseboard - Hot Water, Oil
Structure and exterior
- Year built:1970
- Building area:1,456 sq. ft.
- Lot area:0.59 Acres
- Architectural Style:Traditional
- Levels:3 Story
Utilities
- Water:Public
- Sewer:On Site Septic
Finances and disclosures
- Price:$585,000
- Price per sq. ft.:$401.79
- Tax amount:$5,186 (2026)
Features and amenities
- Laundry features:Has Laundry
New listings near 1330 Sherwood Dr
- Coming Soon
 $399,000Coming Soon3 beds 1 baths1,160 sq. ft.
10 S Garden Cir, WEST CHESTER, PA 19382
MLS# PACT2138704Listed by: BHHS FOX & ROACH-MEDIA - Coming SoonOpen Sun, 11am to 1pm
 $675,000Coming Soon4 beds 3 baths2,164 sq. ft.
423 Leslie Ln, WEST CHESTER, PA 19382
MLS# PACT2138682Listed by: KELLER WILLIAMS REAL ESTATE -EXTON - Coming Soon
 $259,900Coming Soon2 beds 2 baths1,064 sq. ft.
486 Summit House #486, WEST CHESTER, PA 19382
MLS# PACT2137960Listed by: LPT REALTY, LLC - Coming Soon
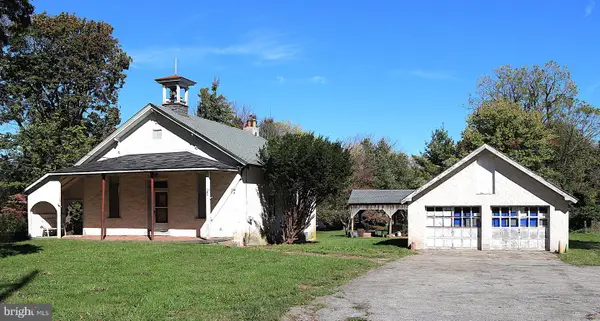 $425,000Coming Soon3 beds 1 baths1,200 sq. ft.
405 N Chester Rd, WEST CHESTER, PA 19380
MLS# PACT2138050Listed by: KELLER WILLIAMS REAL ESTATE - WEST CHESTER - Coming SoonOpen Thu, 4 to 6pm
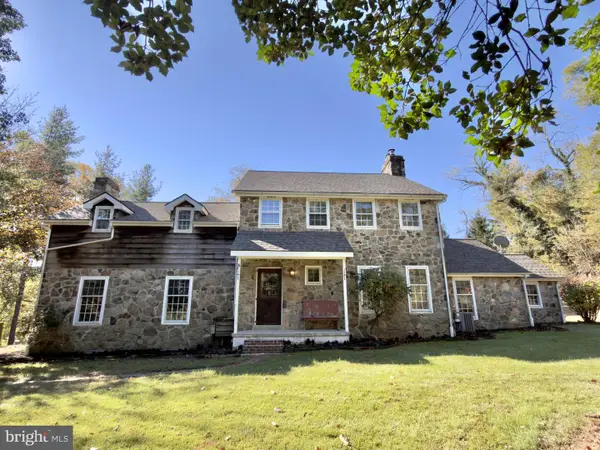 $999,000Coming Soon3 beds 3 baths2,716 sq. ft.
2305 Brintons Bridge Rd, WEST CHESTER, PA 19382
MLS# PACT2138450Listed by: KELLER WILLIAMS REAL ESTATE - WEST CHESTER - Open Thu, 3 to 6pmNew
 $1,350,000Active5 beds 4 baths3,000 sq. ft.
220 S Church St, WEST CHESTER, PA 19382
MLS# PACT2138524Listed by: KELLER WILLIAMS REAL ESTATE -EXTON - New
 $425,000Active3 beds 1 baths1,196 sq. ft.
946 Queen Dr, WEST CHESTER, PA 19380
MLS# PACT2138182Listed by: BHHS FOX & ROACH MALVERN-PAOLI - New
 $390,000Active3 beds 3 baths1,824 sq. ft.
132 E Barnard St, WEST CHESTER, PA 19382
MLS# PACT2138532Listed by: VRA REALTY - New
 $499,914Active3 beds 3 baths1,386 sq. ft.
103 Cumbrian Ct #103, WEST CHESTER, PA 19382
MLS# PACT2138458Listed by: CENTURY 21 THE REAL ESTATE STORE


Protect your home and budget from life's surprises with an Assurant Home Warranty, backed by a partner that supports you through every step of homeownership. Explore Plans.
© 2023 - 2026 ERA Franchise Systems LLC. All rights reserved. ERA Franchise Systems LLC fully supports the principles of the Fair Housing Act and the Equal Opportunity Act. ERA, ERA Real Estate powered, and their respective logos are registered service marks of ERA Franchise Systems LLC. Each office is independently owned and operated.