
1335 Carolannes Way, West Chester, PA 19382
Local realty services provided by:ERA OakCrest Realty, Inc.
1335 Carolannes Way,West Chester, PA 19382
$4,510,390
- 5 Beds
- 6 Baths
- 6,226 sq. ft.
- Single family
- Pending
Listed by: erica a walker
Office: keller williams real estate -exton
MLS#:PACT2139952
Source:BRIGHTMLS
Price summary
- Price:$4,510,390
- Price per sq. ft.:$724.44
- Monthly HOA dues:$166.67
About this home
Set among the rolling countryside of Chester County, Sussex offers a rare opportunity to build a fully custom home on expansive, picturesque homesites. Each homesite provides the space and flexibility to design a home that truly reflects your lifestyle, whether that means a main-level primary suite, multiple home offices, or generous entertaining spaces that open to the outdoors.
Work with a renowned local builder, Hellings, to create a residence tailored to your vision. From classic Chester County architecture to modern luxury finishes, every detail can be thoughtfully designed to suit your preferences. Floor plans can accommodate a wide range of layouts, including first-floor primary suites, expansive chef’s kitchens, finished lower levels, and multi-car garages, configurations for collectors or hobbyists.
The generous homesites also allow room for outdoor living at its best. Imagine a resort-style pool, outdoor kitchen, covered porch, or private backyard retreat overlooking the surrounding countryside.
Located in a highly desirable Chester County setting, Sussex combines the privacy of estate-style homesites with convenient access to nearby towns, dining, and recreation.
A rare chance to build a home that is entirely your own in one of the area’s most beautiful settings....
Contact an agent
Home facts
- Subdivision & Development:SUSSEX
- Listing ID #:PACT2139952
- Updated:November 21, 2026 at 09:16 AM
Rooms and interior
- Bedrooms:5
- Total bathrooms:6
- Full bathrooms:4
- Half bathrooms:2
- Flooring:Carpet, Ceramic Tile, Hardwood
- Dining Description:Dining Area, Formal/Separate Dining Room
- Bathrooms Description:Primary Bath(s)
- Kitchen Description:Breakfast Area, Butlers Pantry, Carpet, Crown Moldings, Double/Dual Staircase, Kitchen - Eat-In, Kitchen - Gourmet, Kitchen - Island, Pantry, Recessed Lighting
- Bedroom Description:Carpet, Walk In Closet(s)
- Basement:Yes
- Basement Description:Full
- Living area:6,226 sq. ft.
Heating and cooling
- Cooling:Central A/C
- Heating:90% Forced Air, Propane - Leased
Structure and exterior
- Building area:6,226 sq. ft.
- Lot area:2.24 Acres
- Architectural Style:Traditional, Transitional
- Construction Materials:HardiPlank Type, Stone
- Foundation Description:Concrete Perimeter
- Levels:2 Stories
Utilities
- Water:Well
- Sewer:On Site Septic
Finances and disclosures
- Price:$4,510,390
- Price per sq. ft.:$724.44
Features and amenities
- Amenities:Carpet, Chair Railings, Crown Moldings, Double/Dual Staircase, Recessed Lighting
Parking
- Parking description:Attached Garage, Detached Garage, Garage - Side Entry
- Garage:Yes
- Garage spaces:4
New listings near 1335 Carolannes Way
- Open Sat, 11am to 12:30pmNew
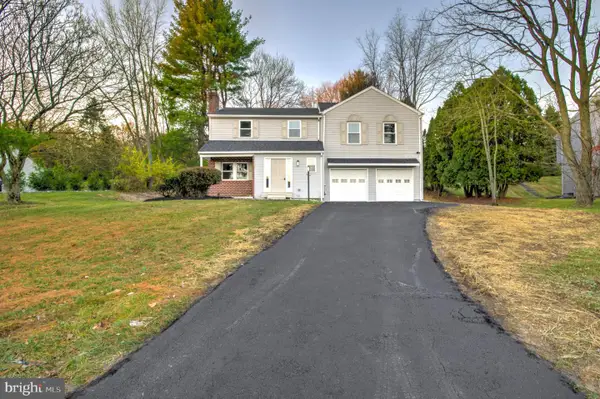 $749,900Active4 beds 3 baths2,558 sq. ft.
293 Colwyn Ter, WEST CHESTER, PA 19380
MLS# PACT2139578Listed by: KELLER WILLIAMS ELITE - Open Sat, 11am to 1pmNew
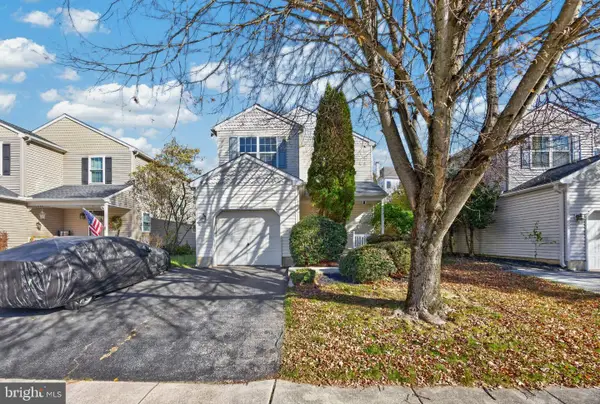 $485,000Active3 beds 2 baths1,578 sq. ft.
925 Trellis Ln, WEST CHESTER, PA 19382
MLS# PACT2140016Listed by: KELLER WILLIAMS REAL ESTATE -EXTON - Open Sat, 10am to 12pmNew
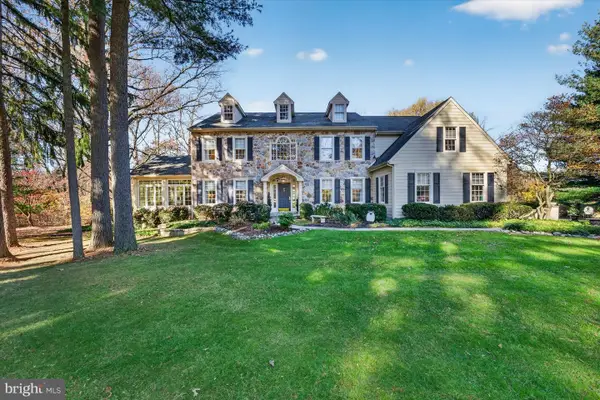 $1,275,000Active4 beds 4 baths5,062 sq. ft.
1415 Evie Ln, WEST CHESTER, PA 19382
MLS# PACT2140006Listed by: PATTERSON-SCHWARTZ-HOCKESSIN - New
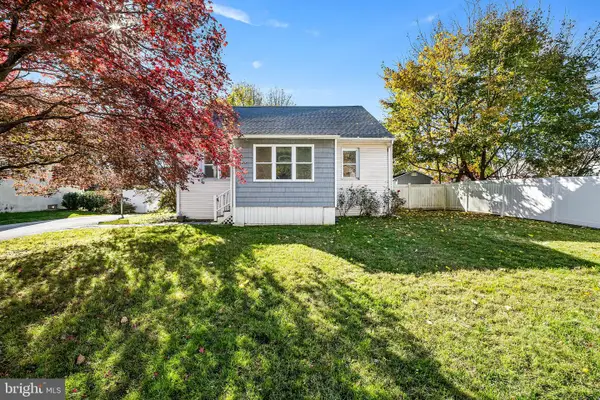 $659,500Active4 beds 3 baths1,964 sq. ft.
18 Thomas Ave, WEST CHESTER, PA 19380
MLS# PACT2139256Listed by: EXP REALTY, LLC - New
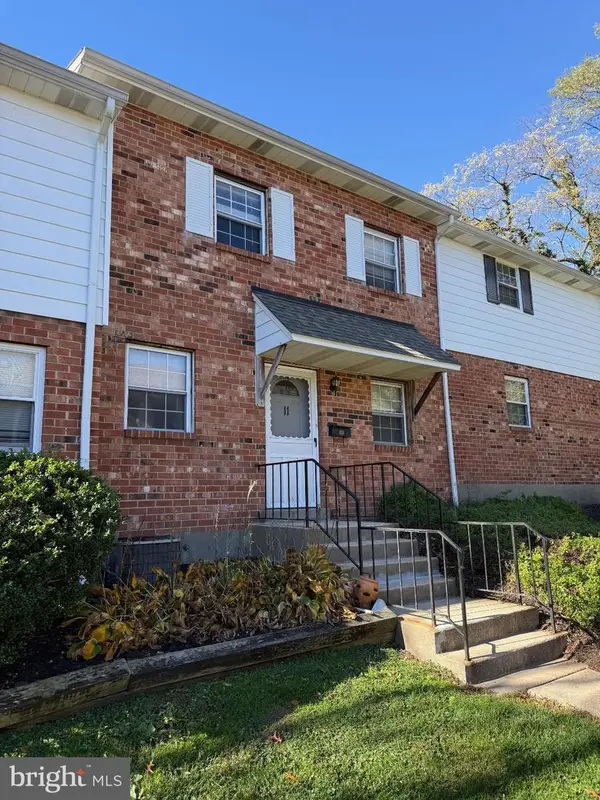 $349,900Active2 beds 2 baths882 sq. ft.
605 W Market St #11, WEST CHESTER, PA 19382
MLS# PACT2137486Listed by: EQUITY PENNSYLVANIA REAL ESTATE - Open Sat, 12 to 4pmNew
 $1,460,000Active4 beds 4 baths3,820 sq. ft.
The Oakwood - 1364 Grove Rd, WEST CHESTER, PA 19380
MLS# PACT2139736Listed by: BHHS FOX & ROACH MALVERN-PAOLI - Open Sat, 12 to 4pmNew
 $1,550,000Active4 beds 4 baths3,800 sq. ft.
The Asford - 1364 Grove Rd, WEST CHESTER, PA 19380
MLS# PACT2139740Listed by: BHHS FOX & ROACH MALVERN-PAOLI - Open Sat, 12 to 4pmNew
 $1,490,000Active4 beds 4 baths3,840 sq. ft.
The Glenwood - 1364 Grove Rd, WEST CHESTER, PA 19380
MLS# PACT2139744Listed by: BHHS FOX & ROACH MALVERN-PAOLI - Open Sun, 11am to 1pmNew
 $399,900Active2 beds 3 baths2,280 sq. ft.
115 Spring Ln, WEST CHESTER, PA 19382
MLS# PACT2139772Listed by: DOORLIFE REAL ESTATE, LLC


Protect your home and budget from life's surprises with an Assurant Home Warranty, backed by a partner that supports you through every step of homeownership. Explore Plans.
© 2023 - 2026 ERA Franchise Systems LLC. All rights reserved. ERA Franchise Systems LLC fully supports the principles of the Fair Housing Act and the Equal Opportunity Act. ERA, ERA Real Estate powered, and their respective logos are registered service marks of ERA Franchise Systems LLC. Each office is independently owned and operated.