
18 Thomas Ave, West Chester, PA 19380
Local realty services provided by:ERA Central Realty Group
Listed by: nicole klein, gary stevens
Office: exp realty, llc.
MLS#:PACT2139256
Source:BRIGHTMLS
Price summary
- Price:$659,500
- Price per sq. ft.:$335.79
About this home
Welcome to 18 Thomas Avenue, a truly distinctive home that blends timeless character, thoughtful details, and comfortable living. Offering 4 bedrooms and 3 full bathrooms, this expanded Cape is anything but ordinary, showcasing unique architectural features and charming details throughout. Set on a level lot along with ample driveway parking, the home welcomes you through an enclosed front porch into a warm and inviting living room featuring hardwood floors, custom built-ins, a coffered ceiling, and recessed lighting. The kitchen is full of personality while offering exceptional functionality, with pine cabinetry, polished concrete countertops, a breakfast bar, slate flooring, and an impressive 6-burner JennAir commercial gas range. Just off the kitchen, the dining room is equally inviting, featuring random-width wood flooring, a vaulted ceiling with ceiling fans, and an antique wood-burning stove that creates the perfect ambiance on chilly evenings. The first-floor primary suite offers convenience and comfort, complete with a separate dressing area and full ensuite bathroom. An additional bedroom and full bathroom complete the main level. Upstairs, you'll find two generously sized bedrooms, each featuring wood floors and built-ins, along with a third full bathroom. Step outside to enjoy the spacious deck overlooking a private, fenced-in backyard, complete with a storage shed. A full unfinished basement provides additional storage and plenty of possibilities. With Target, Acme, LA Fitness, Chick-fil-A, Aldi, and Wawa all around the corner, convenience doesn't get much better! Combine that with the warmth, charm, and personality of this wonderful home – 18 Thomas Avenue is one you won't want to miss!...
Contact an agent
Home facts
- Year built:1950
- Subdivision & Development:CHATWOOD
- Listing ID #:PACT2139256
- Updated:November 20, 2026 at 03:11 PM
Rooms and interior
- Bedrooms:4
- Total bathrooms:3
- Full bathrooms:3
- Flooring:Carpet, Hardwood, Slate
- Bathrooms Description:Primary Bath(s)
- Kitchen Description:Built-Ins, Commercial Range, Dishwasher, Recessed Lighting
- Bedroom Description:Entry Level Bedroom
- Basement:Yes
- Basement Description:Unfinished
- Living area:1,964 sq. ft.
Heating and cooling
- Cooling:Window Unit(s)
- Heating:Baseboard - Electric, Hot Water, Oil, Steam, Wood Burn Stove
Structure and exterior
- Year built:1950
- Building area:1,964 sq. ft.
- Architectural Style:Cape Cod
- Construction Materials:Shake Siding, Vinyl Siding
- Foundation Description:Slab
- Levels:2 Stories
Utilities
- Water:Community, Public
- Sewer:Public Sewer
Finances and disclosures
- Price:$659,500
- Price per sq. ft.:$335.79
- Tax amount:$4,162 (2026)
Features and amenities
- Amenities:Built-Ins, Ceiling Fan(s), Recessed Lighting
New listings near 18 Thomas Ave
- Coming Soon
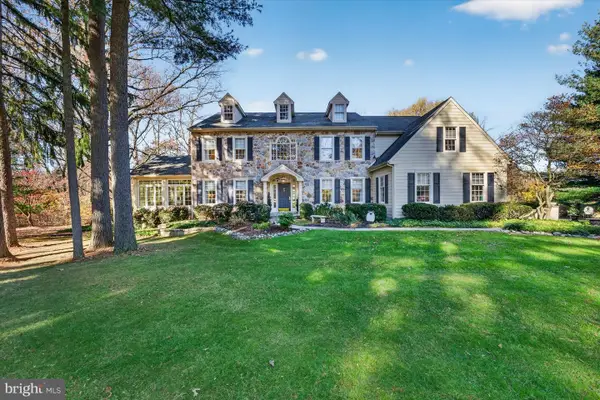 $1,275,000Coming Soon4 beds 4 baths5,062 sq. ft.
1415 Evie Ln, WEST CHESTER, PA 19382
MLS# PACT2140006Listed by: PATTERSON-SCHWARTZ-HOCKESSIN - Coming SoonOpen Sat, 12 to 2pm
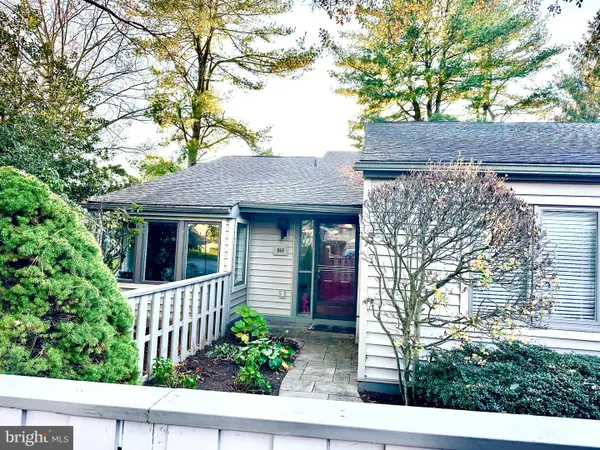 $545,000Coming Soon3 beds 2 baths1,856 sq. ft.
263 Chatham Way #263, WEST CHESTER, PA 19380
MLS# PACT2139904Listed by: EXP REALTY, LLC - Coming Soon
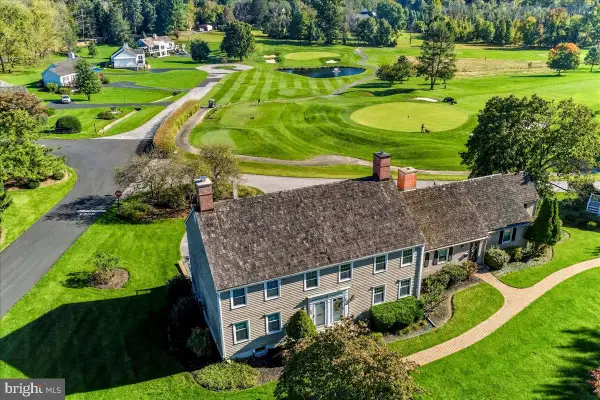 $525,000Coming Soon2 beds 3 baths1,836 sq. ft.
607 Plum Run Dr, WEST CHESTER, PA 19382
MLS# PACT2139678Listed by: RE/MAX TOWN & COUNTRY - Open Sat, 11am to 1pmNew
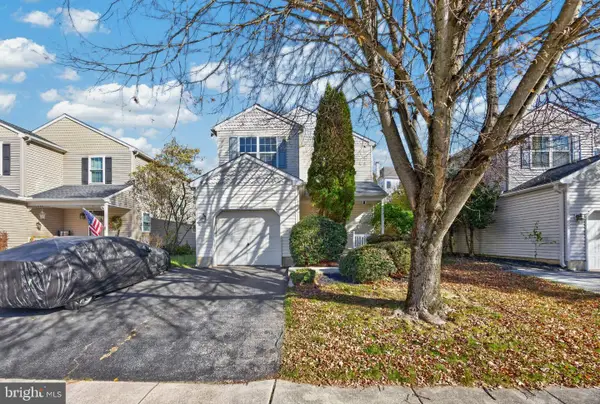 $485,000Active3 beds 2 baths1,578 sq. ft.
925 Trellis Ln, WEST CHESTER, PA 19382
MLS# PACT2140016Listed by: KELLER WILLIAMS REAL ESTATE -EXTON - New
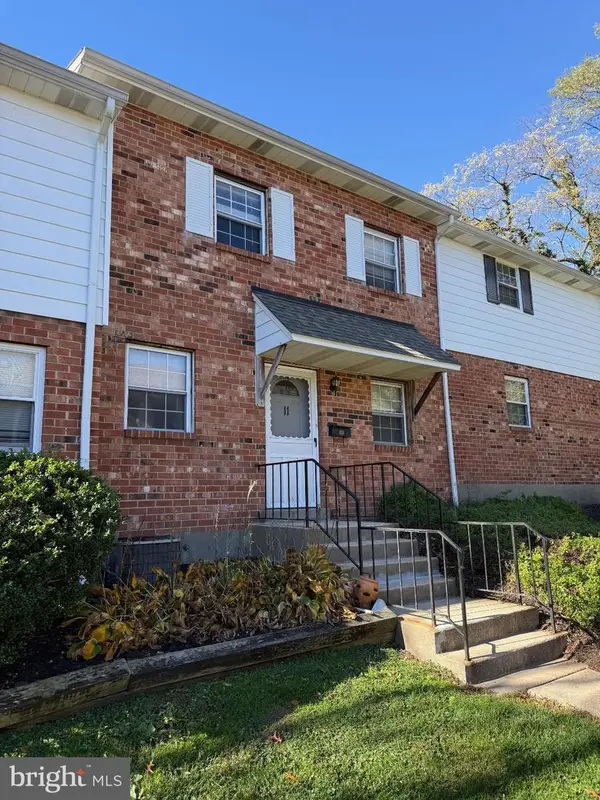 $349,900Active2 beds 2 baths882 sq. ft.
605 W Market St #11, WEST CHESTER, PA 19382
MLS# PACT2137486Listed by: EQUITY PENNSYLVANIA REAL ESTATE 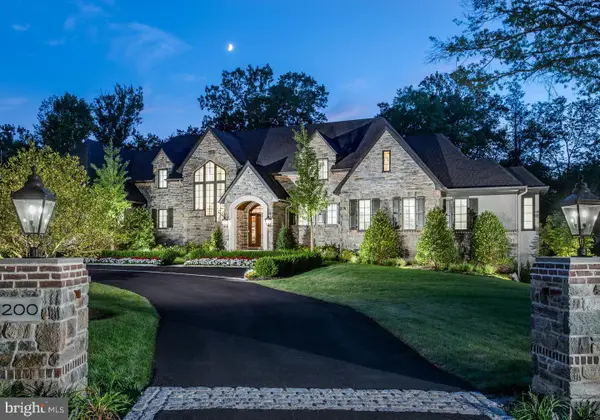 $4,510,390Pending5 beds 6 baths6,226 sq. ft.
1335 Carolannes Way, WEST CHESTER, PA 19382
MLS# PACT2139952Listed by: KELLER WILLIAMS REAL ESTATE -EXTON- Open Fri, 12 to 4pmNew
 $1,460,000Active4 beds 4 baths3,820 sq. ft.
The Oakwood - 1364 Grove Rd, WEST CHESTER, PA 19380
MLS# PACT2139736Listed by: BHHS FOX & ROACH MALVERN-PAOLI - Open Fri, 12 to 4pmNew
 $1,550,000Active4 beds 4 baths3,800 sq. ft.
The Asford - 1364 Grove Rd, WEST CHESTER, PA 19380
MLS# PACT2139740Listed by: BHHS FOX & ROACH MALVERN-PAOLI - Open Fri, 12 to 4pmNew
 $1,490,000Active4 beds 4 baths3,840 sq. ft.
The Glenwood - 1364 Grove Rd, WEST CHESTER, PA 19380
MLS# PACT2139744Listed by: BHHS FOX & ROACH MALVERN-PAOLI


Protect your home and budget from life's surprises with an Assurant Home Warranty, backed by a partner that supports you through every step of homeownership. Explore Plans.
© 2023 - 2026 ERA Franchise Systems LLC. All rights reserved. ERA Franchise Systems LLC fully supports the principles of the Fair Housing Act and the Equal Opportunity Act. ERA, ERA Real Estate powered, and their respective logos are registered service marks of ERA Franchise Systems LLC. Each office is independently owned and operated.