
1415 Evie Ln, West Chester, PA 19382
Local realty services provided by:Pagoda Realty ERA Powered
Upcoming open houses
- Sat, Nov 2110:00 am - 12:00 pm
Listed by: peggy centrella
Office: patterson-schwartz-hockessin
MLS#:PACT2140006
Source:BRIGHTMLS
Price summary
- Price:$1,275,000
- Price per sq. ft.:$251.88
About this home
Exceptional Home, breathtaking Setting, and timeless Elegance in desirable Westtown Township! Nestled on a picturesque 1+ acre cul-de-sac lot, this impeccably maintained 4-bedroom, 3.1-bath stone-front Colonial offers an extraordinary combination of timeless architecture, gracious living spaces, and breathtaking natural beauty. Surrounded by mature trees, lush landscaping, and a spectacular wooded backdrop, this exceptional property offers a peaceful, private setting while remaining convenient to everything the area has to offer. From the moment you arrive, the home’s striking curb appeal and beautifully manicured grounds set the tone for what awaits inside. A gracious foyer welcomes you into an interior filled with architectural character, thoughtful design, and unmistakable pride of ownership. Elegant formal living and dining rooms provide wonderful spaces for entertaining, while glass pocket doors lead to a beautiful sunroom featuring a dramatic tray ceiling and tranquil views. A private home office offers the perfect work-from-home retreat. At the heart of the home, the beautifully appointed kitchen features quartz countertops, glass subway tile backsplash, commercial-grade gas cooktop with a pot filler, a generous center island, double pantry storage, and convenient rear staircase. The kitchen opens seamlessly to the impressive family room, where a soaring vaulted ceiling, dramatic feature window, and magnificent floor-to-ceiling stone gas fireplace create a warm and inviting gathering space. A main-level laundry room and powder room complete the first floor. Upstairs, the spacious primary suite is a true retreat, featuring an elegant tray ceiling, private bath, and a separate sitting room offering a peaceful space to relax and unwind. An additional finished bonus room provides exceptional flexibility for a dressing room, fitness area, or private retreat. A walk-up attic with dormer windows offers abundant storage and potential for future expansion. Three additional generously sized bedrooms include two have walk in closets and share a Jack-and-Jill bath. The fourth bedroom has access to another full bath. The finished lower-level recreation room provides additional living space, while an expansive unfinished area offers abundant storage. As beautiful as the interior is, the outdoor setting is truly what makes this property unforgettable! An inviting screened porch and expansive rear deck with new black aluminum railings overlook the magnificent park-like grounds. Enjoy open lawns, mature trees, gorgeous landscaping, and a serene, wooded backdrop. A charming walkway leads to a picturesque gazebo complete with a porch swing — the perfect place to relax and take in the beauty of every season. A spacious three-car garage, exterior storage under the sunroom and recent exterior improvements, including roof in 2015, Hardie board siding with some replacement windows and holiday light package add to the home’s appeal. Ideally located just down the road from prestigious Westtown School, this exceptional property offers the perfect balance of privacy, natural beauty, and convenience. With its timeless elegance, impressive living spaces, and spectacular setting, this is more than just a beautiful home — it’s a lifestyle. A truly special property that must be experienced to be fully appreciated!...
Contact an agent
Home facts
- Year built:1998
- Subdivision & Development:TANGLEWOOD
- Listing ID #:PACT2140006
- Added:1 day(s) ago
- Updated:November 21, 2026 at 12:37 PM
Rooms and interior
- Bedrooms:4
- Total bathrooms:4
- Full bathrooms:3
- Half bathrooms:1
- Flooring:Ceramic Tile, Hardwood, Partially Carpeted
- Dining Description:Dining Room, Formal/Separate Dining Room
- Bathrooms Description:Primary Bath(s)
- Kitchen Description:Breakfast Area, Crown Moldings, Double/Dual Staircase, Kitchen - Island, Oven/Range - Gas, Pantry, Recessed Lighting, Stainless Steel Appliances, Upgraded Countertops
- Bedroom Description:Primary Bedroom, Walk In Closet(s)
- Basement:Yes
- Basement Description:Full, Partially Finished
- Living area:5,062 sq. ft.
Heating and cooling
- Cooling:Central A/C
- Heating:90% Forced Air, Natural Gas
Structure and exterior
- Year built:1998
- Building area:5,062 sq. ft.
- Lot area:1.1 Acres
- Lot Features:Backs to Trees, Cul-de-sac, Front Yard, Level, No Thru Street, Partly Wooded, Private, Rear Yard, SideYard(s)
- Architectural Style:Colonial
- Construction Materials:HardiPlank Type, Stone
- Exterior Features:Deck(s), Exterior Lighting
- Foundation Description:Concrete Perimeter
- Levels:2 Stories
Schools
- High school:RUSTIN
- Middle school:STETSON
- Elementary school:PENNWOOD
Utilities
- Water:Public
- Sewer:On Site Septic
Finances and disclosures
- Price:$1,275,000
- Price per sq. ft.:$251.88
- Tax amount:$12,355 (2026)
Features and amenities
- Laundry features:Laundry
- Amenities:Attic, Ceiling Fan(s), Crown Moldings, Double/Dual Staircase, Recessed Lighting
Parking
- Parking description:Additional Storage Area, Attached Garage, Built In, Garage - Side Entry
- Garage:Yes
- Garage spaces:3
New listings near 1415 Evie Ln
- Open Sat, 11am to 12:30pmNew
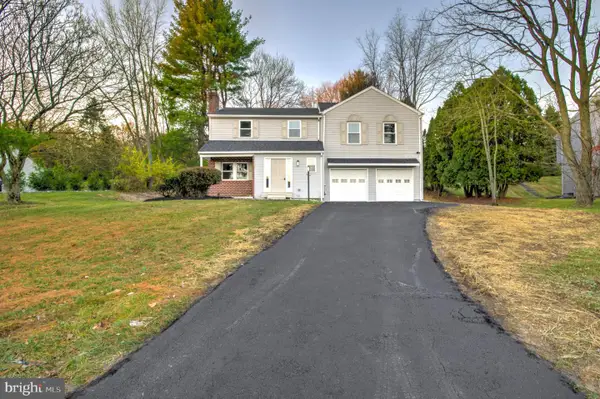 $749,900Active4 beds 3 baths2,558 sq. ft.
293 Colwyn Ter, WEST CHESTER, PA 19380
MLS# PACT2139578Listed by: KELLER WILLIAMS ELITE - Open Sat, 11am to 1pmNew
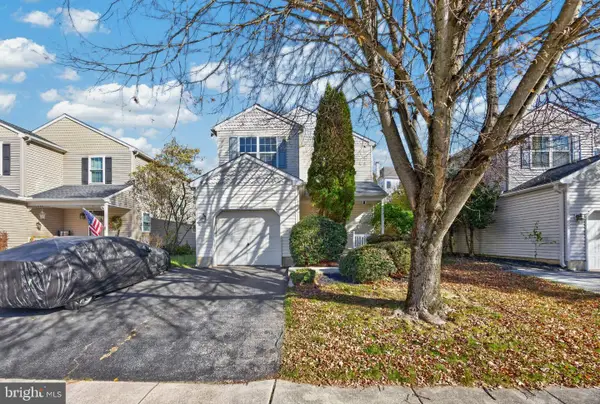 $485,000Active3 beds 2 baths1,578 sq. ft.
925 Trellis Ln, WEST CHESTER, PA 19382
MLS# PACT2140016Listed by: KELLER WILLIAMS REAL ESTATE -EXTON - New
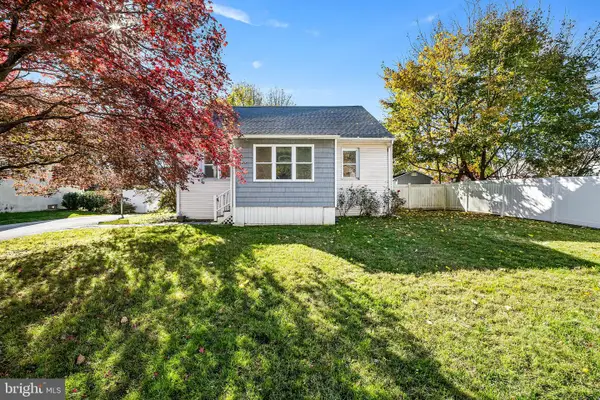 $659,500Active4 beds 3 baths1,964 sq. ft.
18 Thomas Ave, WEST CHESTER, PA 19380
MLS# PACT2139256Listed by: EXP REALTY, LLC - New
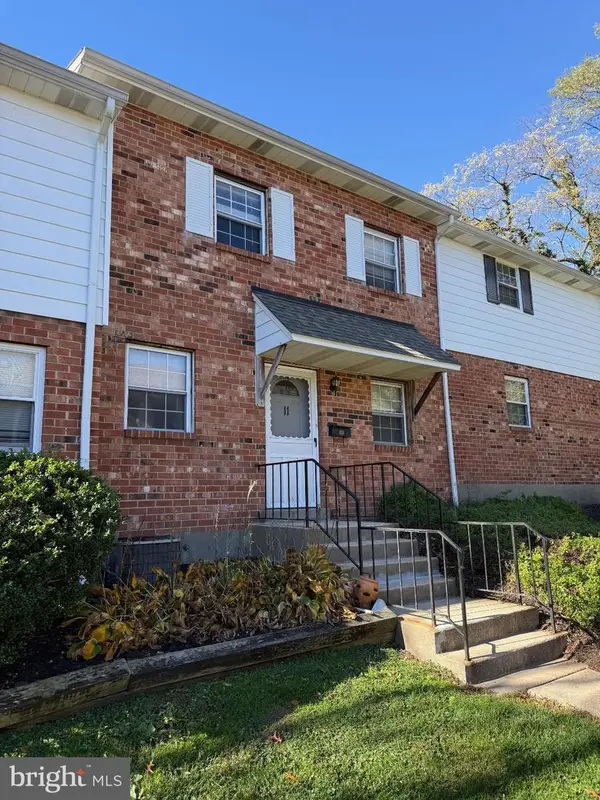 $349,900Active2 beds 2 baths882 sq. ft.
605 W Market St #11, WEST CHESTER, PA 19382
MLS# PACT2137486Listed by: EQUITY PENNSYLVANIA REAL ESTATE 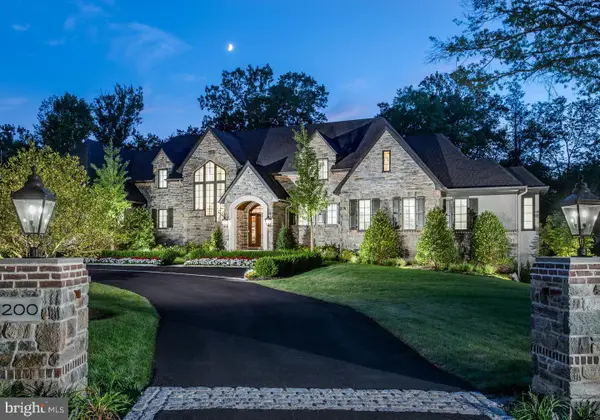 $4,510,390Pending5 beds 6 baths6,226 sq. ft.
1335 Carolannes Way, WEST CHESTER, PA 19382
MLS# PACT2139952Listed by: KELLER WILLIAMS REAL ESTATE -EXTON- Open Sat, 12 to 4pmNew
 $1,460,000Active4 beds 4 baths3,820 sq. ft.
The Oakwood - 1364 Grove Rd, WEST CHESTER, PA 19380
MLS# PACT2139736Listed by: BHHS FOX & ROACH MALVERN-PAOLI - Open Sat, 12 to 4pmNew
 $1,550,000Active4 beds 4 baths3,800 sq. ft.
The Asford - 1364 Grove Rd, WEST CHESTER, PA 19380
MLS# PACT2139740Listed by: BHHS FOX & ROACH MALVERN-PAOLI - Open Sat, 12 to 4pmNew
 $1,490,000Active4 beds 4 baths3,840 sq. ft.
The Glenwood - 1364 Grove Rd, WEST CHESTER, PA 19380
MLS# PACT2139744Listed by: BHHS FOX & ROACH MALVERN-PAOLI - Open Sun, 11am to 1pmNew
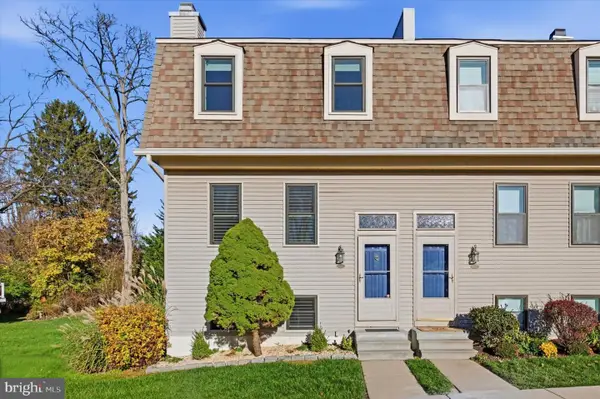 $399,900Active2 beds 3 baths2,280 sq. ft.
115 Spring Ln, WEST CHESTER, PA 19382
MLS# PACT2139772Listed by: DOORLIFE REAL ESTATE, LLC


Protect your home and budget from life's surprises with an Assurant Home Warranty, backed by a partner that supports you through every step of homeownership. Explore Plans.
© 2023 - 2026 ERA Franchise Systems LLC. All rights reserved. ERA Franchise Systems LLC fully supports the principles of the Fair Housing Act and the Equal Opportunity Act. ERA, ERA Real Estate powered, and their respective logos are registered service marks of ERA Franchise Systems LLC. Each office is independently owned and operated.