
293 Colwyn Ter, West Chester, PA 19380
Local realty services provided by:ERA Central Realty Group
293 Colwyn Ter,West Chester, PA 19380
$749,900
- 4 Beds
- 3 Baths
- 2,558 sq. ft.
- Single family
- Active
Upcoming open houses
- Sat, Nov 2111:00 am - 12:30 pm
Listed by: dan j zecher
Office: keller williams elite
MLS#:PACT2139578
Source:BRIGHTMLS
Price summary
- Price:$749,900
- Price per sq. ft.:$293.16
About this home
6.5% 30-YEAR FIXED FINANCING AVAILABLE* — potentially save hundreds per month compared with current market-rate financing! Or choose up to $10,000 seller assist. Ask for details.
293 Colwyn Terrace is sure to impress! Situated on a spacious lot in a desirable West Chester neighborhood, this beautifully renovated 4-bedroom, 2.5-bath home offers plenty of room with an abundance of natural light and is ready for its next owner to enjoy. Step inside to discover all-new luxury vinyl plank flooring and a bright, open-concept layout that seamlessly connects the living room, dining area, and kitchen. A charming fireplace adds warmth and character to the main living space, while double glass doors provide access to the rear deck and expansive backyard, perfect for relaxing or entertaining. The backyard also features a storage shed for added convenience. The stunning, brand-new kitchen is the heart of the home, showcasing a large center island ideal for meal preparation and gathering, stylish two-tone cabinetry, upgraded quartz countertops, a tiled backsplash, and all-new appliances. A convenient access door leads directly to the attached two-car garage. Upstairs, you'll find four generously sized bedrooms, all featuring brand-new plush carpeting, including a spacious primary suite complete with a walk-in closet and beautifully renovated private bathroom featuring a new vanity, updated LVP flooring, and a tub/shower combination. An updated hall bathroom serves the remaining three bedrooms and offers a stylish freestanding soaking tub, separate walk-in shower, new vanity, and updated flooring. The finished lower-level basement provides even more living space with brand-new carpeting and a large, versatile area perfect for a recreation room, home office, or additional gathering space. Major improvements include a brand-new roof, new HVAC system, and all-new windows, offering added peace of mind for the next homeowner. With its modern finishes, spacious layout, and impressive updates throughout, this home truly has it all. Don't miss your opportunity to make 293 Colwyn Terrace your new home—schedule your showing today!...
Contact an agent
Home facts
- Year built:1982
- Subdivision & Development:WEST CHESTER
- Listing ID #:PACT2139578
- Updated:November 21, 2026 at 11:45 AM
Rooms and interior
- Bedrooms:4
- Total bathrooms:3
- Full bathrooms:2
- Half bathrooms:1
- Flooring:Carpet, Luxury Vinyl Plank, Luxury Vinyl Tile
- Dining Description:Combination Dining/Living, Combination Kitchen/Dining
- Bathrooms Description:Primary Bath(s)
- Kitchen Description:Built-In Microwave, Carpet, Dishwasher, Kitchen - Gourmet, Kitchen - Island, Oven/Range - Electric, Recessed Lighting, Upgraded Countertops
- Bedroom Description:Carpet, Walk In Closet(s)
- Basement:Yes
- Basement Description:Fully Finished
- Living area:2,558 sq. ft.
Heating and cooling
- Cooling:Central A/C
- Heating:Electric, Heat Pump(s)
Structure and exterior
- Roof:Architectural Shingle
- Year built:1982
- Building area:2,558 sq. ft.
- Lot area:0.66 Acres
- Lot Features:Front Yard, Rear Yard
- Architectural Style:Traditional
- Construction Materials:Vinyl Siding
- Exterior Features:Deck(s), Porch(es)
- Foundation Description:Block
- Levels:2 Stories
Utilities
- Water:Public
- Sewer:Public Sewer
Finances and disclosures
- Price:$749,900
- Price per sq. ft.:$293.16
- Tax amount:$4,868 (2026)
Features and amenities
- Laundry features:Hookup
- Amenities:200+ Amp Service, Carpet, Recessed Lighting
Parking
- Parking description:Attached Garage, Garage - Front Entry, Inside Access, Paved Driveway
- Garage:Yes
- Garage spaces:2
New listings near 293 Colwyn Ter
- Open Sat, 11am to 1pmNew
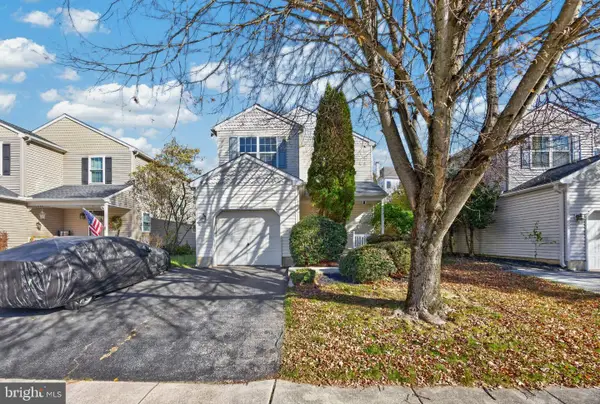 $485,000Active3 beds 2 baths1,578 sq. ft.
925 Trellis Ln, WEST CHESTER, PA 19382
MLS# PACT2140016Listed by: KELLER WILLIAMS REAL ESTATE -EXTON - Open Sat, 10am to 12pmNew
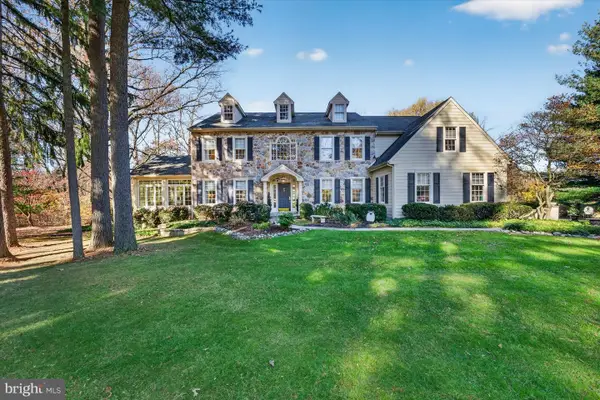 $1,275,000Active4 beds 4 baths5,062 sq. ft.
1415 Evie Ln, WEST CHESTER, PA 19382
MLS# PACT2140006Listed by: PATTERSON-SCHWARTZ-HOCKESSIN - New
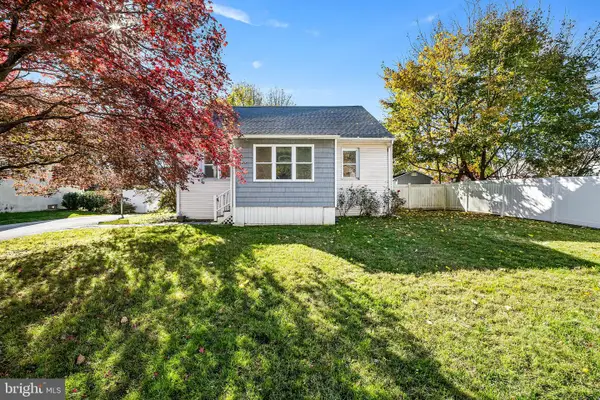 $659,500Active4 beds 3 baths1,964 sq. ft.
18 Thomas Ave, WEST CHESTER, PA 19380
MLS# PACT2139256Listed by: EXP REALTY, LLC - New
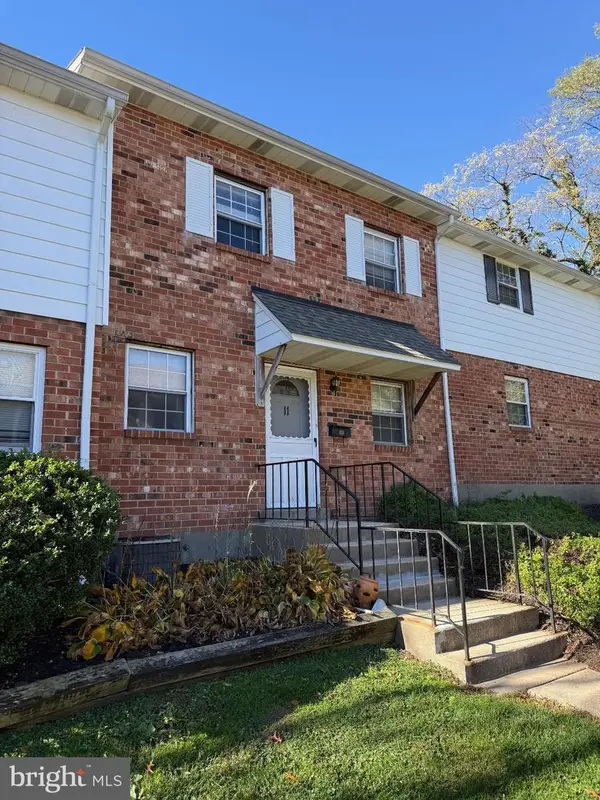 $349,900Active2 beds 2 baths882 sq. ft.
605 W Market St #11, WEST CHESTER, PA 19382
MLS# PACT2137486Listed by: EQUITY PENNSYLVANIA REAL ESTATE 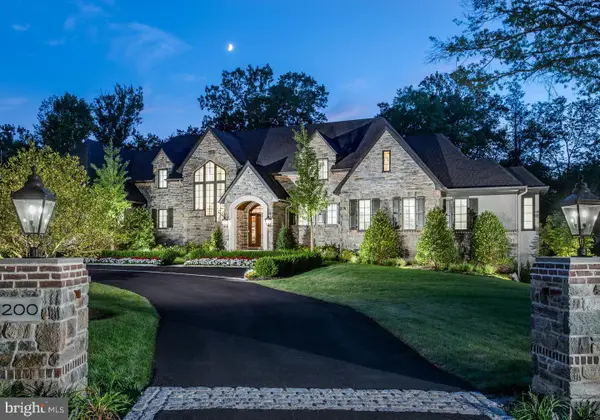 $4,510,390Pending5 beds 6 baths6,226 sq. ft.
1335 Carolannes Way, WEST CHESTER, PA 19382
MLS# PACT2139952Listed by: KELLER WILLIAMS REAL ESTATE -EXTON- Open Sat, 12 to 4pmNew
 $1,460,000Active4 beds 4 baths3,820 sq. ft.
The Oakwood - 1364 Grove Rd, WEST CHESTER, PA 19380
MLS# PACT2139736Listed by: BHHS FOX & ROACH MALVERN-PAOLI - Open Sat, 12 to 4pmNew
 $1,550,000Active4 beds 4 baths3,800 sq. ft.
The Asford - 1364 Grove Rd, WEST CHESTER, PA 19380
MLS# PACT2139740Listed by: BHHS FOX & ROACH MALVERN-PAOLI - Open Sat, 12 to 4pmNew
 $1,490,000Active4 beds 4 baths3,840 sq. ft.
The Glenwood - 1364 Grove Rd, WEST CHESTER, PA 19380
MLS# PACT2139744Listed by: BHHS FOX & ROACH MALVERN-PAOLI - Open Sun, 11am to 1pmNew
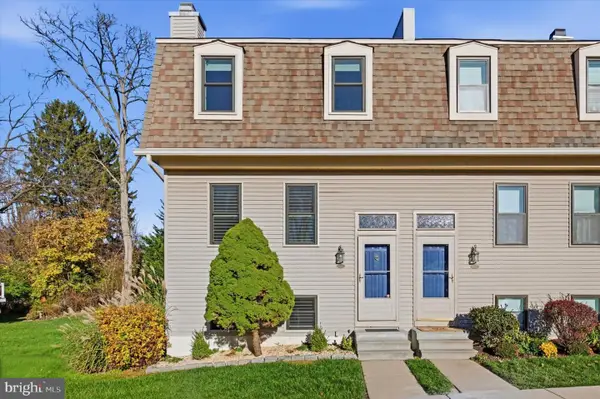 $399,900Active2 beds 3 baths2,280 sq. ft.
115 Spring Ln, WEST CHESTER, PA 19382
MLS# PACT2139772Listed by: DOORLIFE REAL ESTATE, LLC


Protect your home and budget from life's surprises with an Assurant Home Warranty, backed by a partner that supports you through every step of homeownership. Explore Plans.
© 2023 - 2026 ERA Franchise Systems LLC. All rights reserved. ERA Franchise Systems LLC fully supports the principles of the Fair Housing Act and the Equal Opportunity Act. ERA, ERA Real Estate powered, and their respective logos are registered service marks of ERA Franchise Systems LLC. Each office is independently owned and operated.