
1344 Sherwood Dr, West Chester, PA 19380
Local realty services provided by:ERA Central Realty Group
Listed by: kathlene l hanick
Office: weichert, realtors - cornerstone
MLS#:PACT2133938
Source:BRIGHTMLS
Price summary
- Price:$555,000
- Price per sq. ft.:$296.47
About this home
Move-in-ready! Downingtown Schools, West Bradford Twp. with Great Curb Appeal! 2 Story Colonial, corner lot,. 4br, 2.5 ba, 2c garage, backs up to Tree Farm. & Orchard! Main level features crown molding, formal living room w/FP, newer eat-in kitchen with tile backsplash, granite countertops, dining area, with outside exit to screened patio. Original hardwood thruout. Family room with FP, adjoins office/mudroom area , powder room, and outside exit Oversized driveway, screened patio, flat backyard, with hedged border. Showings Begin at Open House Saturday 8/29 & Sunday 8/30, 1PM-3PM. Original owner performed regular home maintenance with lifetime warranties as noted in property marketing book. Please review when touring home. (i.e newer roof, windows, garage door, gutters, heater, chimney liner, etc.) No HOA fees. Hurry/fall possession. NOTE: Homestead tax preferential treatment, for details visit Chester County .org tax assessment homestead website if questions exist. 2nd floor 4 BR, 2 baths, zoned heat. As-is condition. Seller utilizes Aqua Homeserve insurance for exterior water line, septic and oil tank tank coverage. Enjoy amenities of living between two farmlands! NOTE: Thoughtfully prepping for this move with moving boxes conveniently stored in garage!...
Contact an agent
Home facts
- Year built:1966
- Subdivision & Development:SHERWOOD PINES
- Listing ID #:PACT2133938
- Added:3 day(s) ago
- Updated:August 31, 2026 at 03:37 AM
Rooms and interior
- Bedrooms:4
- Total bathrooms:3
- Full bathrooms:2
- Half bathrooms:1
- Flooring:Ceramic Tile, Solid Hardwood
- Dining Description:Dining Area, Dining Room
- Bathrooms Description:Half Bath
- Kitchen Description:Breakfast Area, Built-In Range, Crown Moldings, Kitchen - Table Space, Microwave, Oven - Single, Refrigerator, Upgraded Countertops
- Basement:Yes
- Basement Description:Full
- Living area:1,872 sq. ft.
Heating and cooling
- Cooling:Central A/C
- Heating:Hot Water, Oil
Structure and exterior
- Year built:1966
- Building area:1,872 sq. ft.
- Lot area:0.61 Acres
- Lot Features:Backs to Trees, Corner, Suburban
- Architectural Style:Colonial
- Construction Materials:Aluminum Siding, Brick
- Exterior Features:Outbuilding(s), Porch(es), Screened
- Foundation Description:Block
- Levels:2 1/2 Stories
Schools
- High school:DOWNINGTOWN HS WEST CAMPUS
- Middle school:DOWNINGTON
- Elementary school:BRADFORD HIGHTS
Utilities
- Water:Public
- Sewer:On Site Septic
Finances and disclosures
- Price:$555,000
- Price per sq. ft.:$296.47
- Tax amount:$5,708 (2026)
Features and amenities
- Laundry features:Dryer, Washer
- Amenities:Bay/Bow Windows, Cable TV, Crown Moldings, Phone, Replacement Windows
Parking
- Parking description:Asphalt Driveway, Attached Garage, Garage - Side Entry, Paved Parking
- Garage:Yes
- Garage spaces:2
New listings near 1344 Sherwood Dr
- Coming Soon
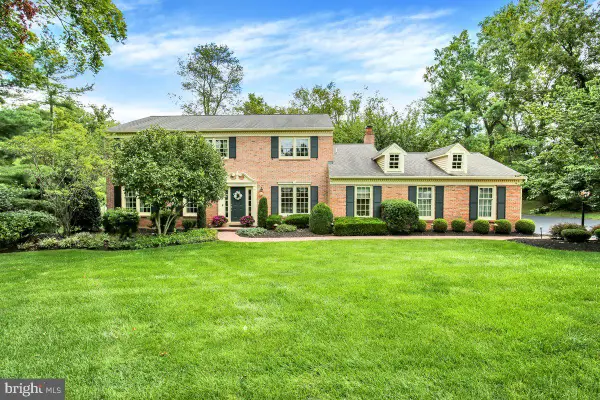 $925,000Coming Soon4 beds 3 baths3,918 sq. ft.
1332 N Tulip Dr, WEST CHESTER, PA 19380
MLS# PACT2134470Listed by: COLDWELL BANKER REALTY - Coming Soon
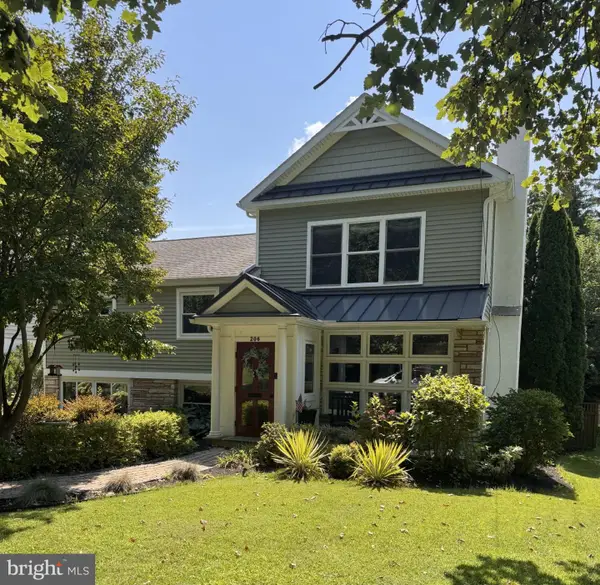 $850,000Coming Soon4 beds 3 baths1,950 sq. ft.
206 W Virginia, WEST CHESTER, PA 19380
MLS# PACT2134428Listed by: LONG & FOSTER REAL ESTATE, INC. - Coming Soon
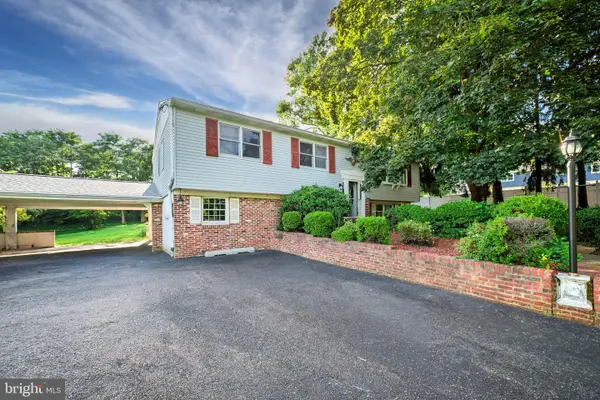 $620,000Coming Soon4 beds 3 baths2,112 sq. ft.
1038 Phoenixville Pike, WEST CHESTER, PA 19380
MLS# PACT2134232Listed by: RE/MAX MAIN LINE-WEST CHESTER - Coming Soon
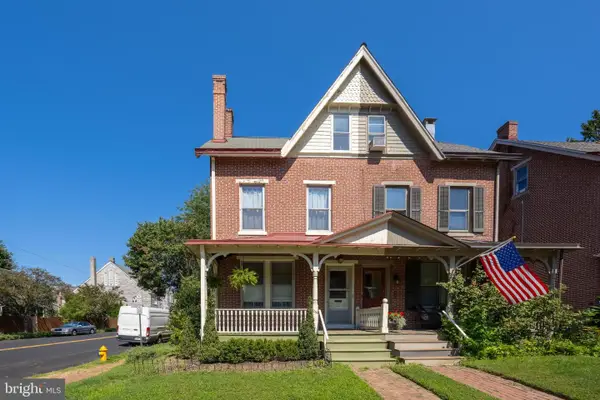 $595,000Coming Soon3 beds 2 baths1,921 sq. ft.
255 Dean St, WEST CHESTER, PA 19382
MLS# PACT2125624Listed by: KW GREATER WEST CHESTER - Coming Soon
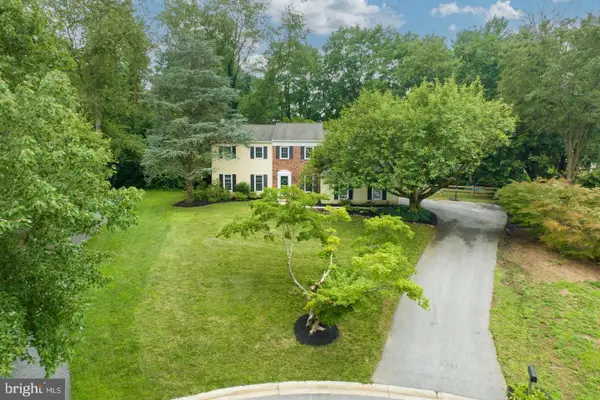 $895,000Coming Soon5 beds 4 baths2,954 sq. ft.
883 Twickensham Ct, WEST CHESTER, PA 19382
MLS# PACT2134228Listed by: KELLER WILLIAMS REALTY DEVON-WAYNE - Coming Soon
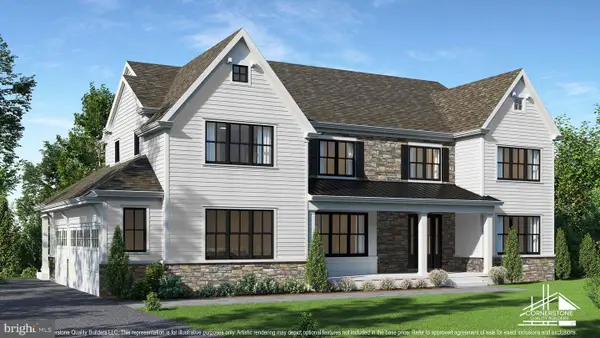 $2,150,000Coming Soon4 beds 6 baths5,531 sq. ft.
18 Penn Dr, WEST CHESTER, PA 19382
MLS# PACT2114378Listed by: KW GREATER WEST CHESTER - New
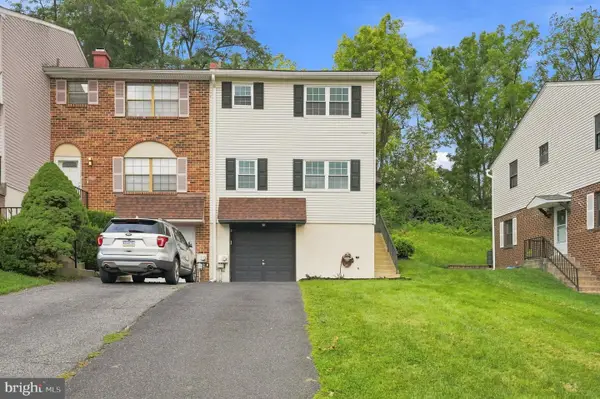 $468,000Active3 beds 3 baths1,360 sq. ft.
511 Coventry Ln, WEST CHESTER, PA 19382
MLS# PACT2134360Listed by: HI REALTY INC - New
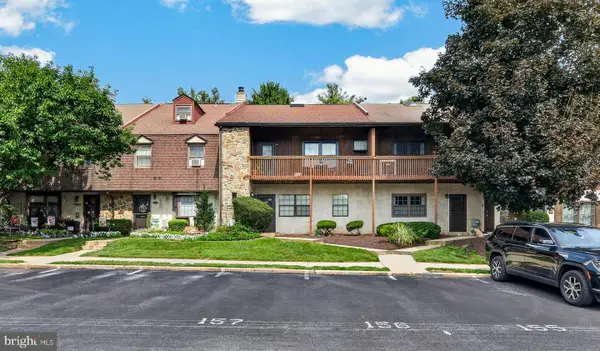 $315,000Active3 beds 2 baths1,432 sq. ft.
157 Weedon Ct #157, WEST CHESTER, PA 19380
MLS# PACT2134316Listed by: VRA REALTY - New
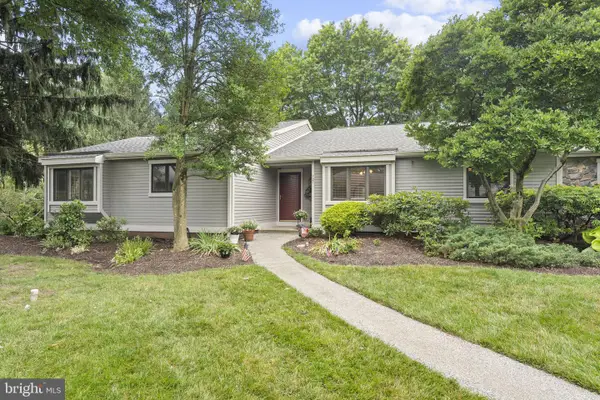 $625,000Active4 beds 3 baths3,326 sq. ft.
727 Inverness Dr #727, WEST CHESTER, PA 19380
MLS# PACT2134120Listed by: COMPASS PENNSYLVANIA, LLC - New
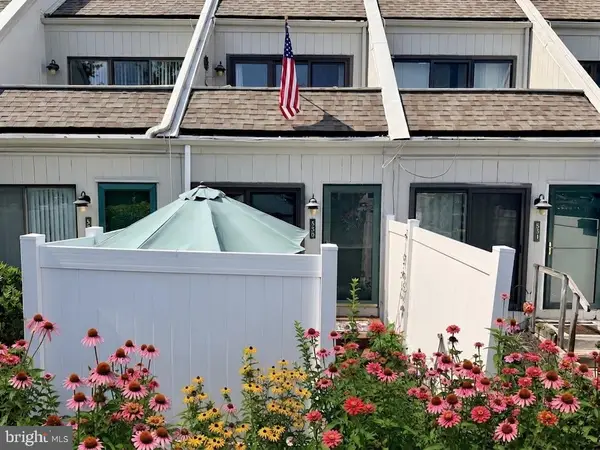 $225,000Active1 beds 2 baths882 sq. ft.
530 Summit House #530, WEST CHESTER, PA 19382
MLS# PACT2134368Listed by: HOMESMART REALTY ADVISORS


Protect your home and budget from life's surprises with an Assurant Home Warranty, backed by a partner that supports you through every step of homeownership. Explore Plans.
© 2023 - 2026 ERA Franchise Systems LLC. All rights reserved. ERA Franchise Systems LLC fully supports the principles of the Fair Housing Act and the Equal Opportunity Act. ERA, ERA Real Estate powered, and their respective logos are registered service marks of ERA Franchise Systems LLC. Each office is independently owned and operated.