
956 Embree Ln, West Chester, PA 19380
Local realty services provided by:ERA Central Realty Group
956 Embree Ln,West Chester, PA 19380
$895,000
- 4 Beds
- 4 Baths
- 3,476 sq. ft.
- Single family
- Pending
Listed by: matthew i gorham
Office: keller williams real estate -exton
MLS#:PACT2125776
Source:BRIGHTMLS
Price summary
- Price:$895,000
- Price per sq. ft.:$257.48
About this home
Nestled within the desirable High Point community of West Goshen Township, 956 Embree Lane offers the perfect blend of timeless charm, thoughtful updates, and peaceful suburban living — all just moments from West Chester Boro and West Chester Country Club. Situated on a picturesque 1-acre lot surrounded by pristine landscaping and stunning dogwoods, pride in ownership is immediately apparent from the moment you arrive. Step into the welcoming foyer where both the formal living room and spacious family room flank the entryway, creating an ideal flow for everyday living and entertaining. Hardwood flooring spans throughout the home while a neutral color palette provides a bright and timeless backdrop. The formal living room seamlessly connects to the elegant dining room located just off the kitchen, creating an effortless entertaining experience. The beautifully updated kitchen features white cabinetry, quartz countertops, tile backsplash, stainless steel appliances, recessed lighting, a peninsula with dual-sided access, and a sunny breakfast nook. Convenient first-floor laundry and a powder room add everyday functionality. The expansive family room showcases faux beam ceilings, a whitewashed brick fireplace, and abundant natural sunlight. Just beyond, a versatile flex space currently serves as a private office complete with vaulted ceilings, skylights, and sliding doors leading to the rear deck overlooking peaceful backyard views. Outdoor living shines with the maintenance-free Trex deck featuring built-in lighting, along with a screened three-season room off the kitchen complete with a ceiling fan — the perfect extension of the home for relaxing or entertaining throughout much of the year. Upstairs, the spacious primary suite offers a dedicated en-suite bathroom featuring a large vanity, walk-in tile shower with niche, and a generous walk-in closet. Three additional sun-filled bedrooms with hardwood flooring are serviced by a centrally located hall bathroom with double vanity. Additional storage can be found in the floored attic with pull-down stair access. The finished basement provides multiple inviting living spaces including a cozy entertaining area with custom woodworking, a bar, powder room, and convenient outside entrance. An additional finished section offers a second family room along with a bright private office filled with natural light — ideal for today’s flexible lifestyle needs. Additional highlights include a large detached two-car garage perfect for parking, storage, or hobbyists, complete with its own floored attic storage space. Enjoy the benefit of comparatively low property taxes for the area. A transfer box and generator connector panel provide added peace of mind, while the newly completed driveway with old macadam removed and full regrading further reflects the meticulous care poured into this exceptional property. Seller is a licensed real estate agent....
Contact an agent
Home facts
- Year built:1972
- Subdivision & Development:NONE AVAILABLE
- Listing ID #:PACT2125776
- Added:17 day(s) ago
- Updated:October 18, 2026 at 08:11 AM
Rooms and interior
- Bedrooms:4
- Total bathrooms:4
- Full bathrooms:2
- Half bathrooms:2
- Kitchen Description:Built-In Microwave, Dishwasher, Disposal, Kitchen - Eat-In, Oven/Range - Electric
- Bedroom Description:Walk In Closet(s)
- Basement:Yes
- Basement Description:Full
- Living area:3,476 sq. ft.
Heating and cooling
- Cooling:Central A/C
- Heating:Hot Water, Natural Gas
Structure and exterior
- Roof:Pitched
- Year built:1972
- Building area:3,476 sq. ft.
- Lot area:1 Acres
- Architectural Style:Colonial
- Construction Materials:Brick
- Exterior Features:Deck(s), Porch(es)
- Foundation Description:Permanent
- Levels:2 Stories
Utilities
- Water:Well
- Sewer:Public Sewer
Finances and disclosures
- Price:$895,000
- Price per sq. ft.:$257.48
- Tax amount:$6,228 (2026)
Parking
- Parking description:Detached Garage
- Garage:Yes
- Garage spaces:2
New listings near 956 Embree Ln
- Coming SoonOpen Thu, 5 to 7pm
 $924,000Coming Soon4 beds 4 baths2,400 sq. ft.
734 S Matlack St, WEST CHESTER, PA 19382
MLS# PACT2138036Listed by: KELLER WILLIAMS REAL ESTATE - WEST CHESTER - Coming Soon
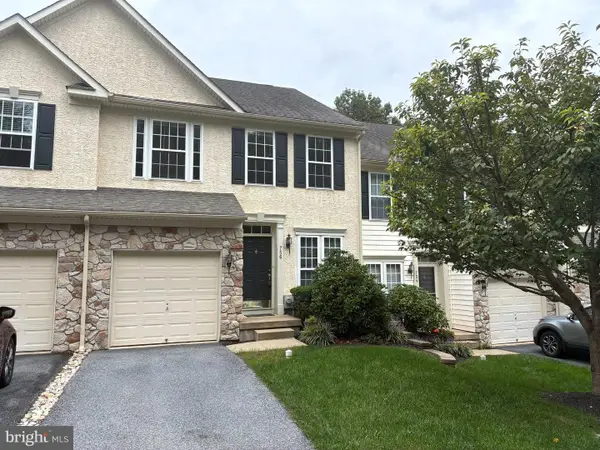 $550,000Coming Soon3 beds 3 baths1,960 sq. ft.
756 Mccardle Dr #41, WEST CHESTER, PA 19380
MLS# PACT2136352Listed by: RE/MAX MAIN LINE - WEST CHESTER - Coming Soon
 $260,000Coming Soon1 beds 1 baths1,197 sq. ft.
64 Ashton Way #64, WEST CHESTER, PA 19380
MLS# PACT2137544Listed by: RE/MAX MAIN LINE - WEST CHESTER - Coming SoonOpen Sat, 11am to 1pm
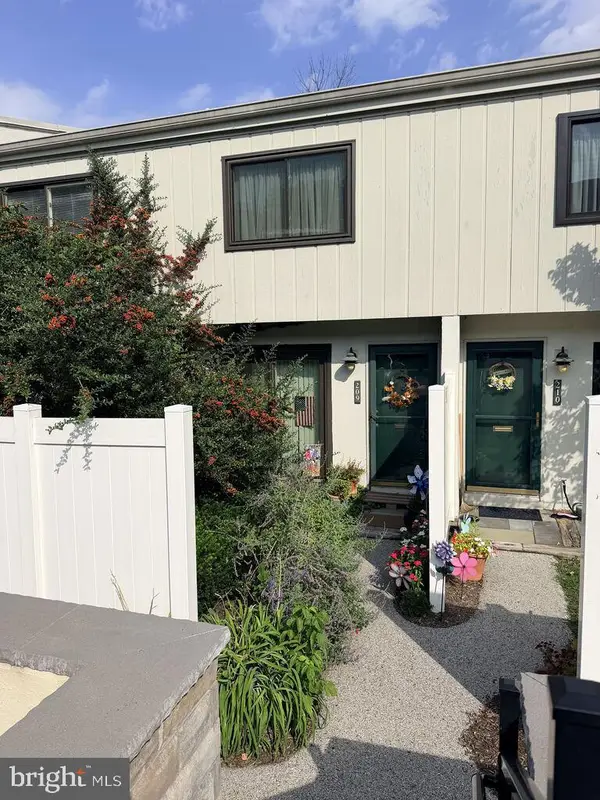 $250,000Coming Soon2 beds 3 baths2,148 sq. ft.
209 Summit House, WEST CHESTER, PA 19382
MLS# PACT2136188Listed by: RE/MAX MAIN LINE - WEST CHESTER - Coming SoonOpen Sat, 12 to 2pm
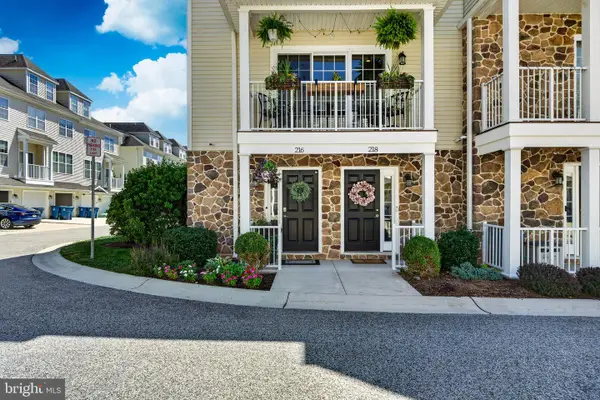 $550,000Coming Soon3 beds 4 baths1,593 sq. ft.
216 Dana Dr, WEST CHESTER, PA 19382
MLS# PACT2137808Listed by: LPT REALTY, LLC - New
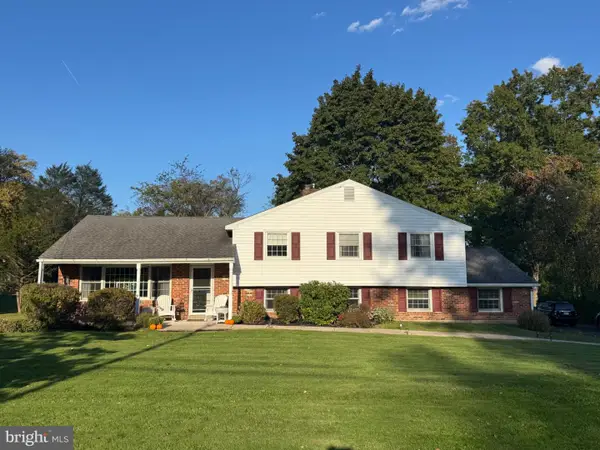 $735,000Active4 beds 2 baths2,278 sq. ft.
1001 Carolyn Dr, WEST CHESTER, PA 19382
MLS# PACT2137986Listed by: VRA REALTY - New
 $710,000Active2 beds 2 baths2,028 sq. ft.
1289 Robynwood Ln, WEST CHESTER, PA 19380
MLS# PACT2137880Listed by: BHHS FOX & ROACH-ROSEMONT - New
 $1,149,500Active4 beds 4 baths4,441 sq. ft.
335 Ridley Creek Ln, WEST CHESTER, PA 19380
MLS# PACT2137968Listed by: RE/MAX MAIN LINE - DEVON - New
 $300,000Active4 beds 1 baths1,155 sq. ft.
907 Springwood Dr, WEST CHESTER, PA 19382
MLS# PACT2137326Listed by: CENTURY 21 NORRIS-VALLEY FORGE - New
 $495,000Active3 beds 3 baths2,288 sq. ft.
2309 Leeds Ct #2309, WEST CHESTER, PA 19382
MLS# PACT2137704Listed by: VRA REALTY


Protect your home and budget from life's surprises with an Assurant Home Warranty, backed by a partner that supports you through every step of homeownership. Explore Plans.
© 2023 - 2026 ERA Franchise Systems LLC. All rights reserved. ERA Franchise Systems LLC fully supports the principles of the Fair Housing Act and the Equal Opportunity Act. ERA, ERA Real Estate powered, and their respective logos are registered service marks of ERA Franchise Systems LLC. Each office is independently owned and operated.