
297 Summit House #297, West Chester, PA 19382
Local realty services provided by:ERA OakCrest Realty, Inc.
297 Summit House #297,West Chester, PA 19382
$259,900
- 2 Beds
- 2 Baths
- 1,100 sq. ft.
- Townhouse
- Pending
Upcoming open houses
- Sun, Oct 1112:00 pm - 02:00 pm
Listed by: lisa m markee, elizabeth b clark
Office: compass pennsylvania, llc.
MLS#:PACT2136736
Source:BRIGHTMLS
Price summary
- Price:$259,900
- Price per sq. ft.:$236.27
- Monthly HOA dues:$499
About this home
Move right in to this sunny, spacious, and recently updated townhome in the desirable Summit House community. With three distinct outdoor spaces, including a welcoming front garden area, generous rear patio, and private balcony off the primary bedroom, there is plenty of room to enjoy morning coffee, outdoor dining, or simply watch the seasons change.
Inside, the main level offers a comfortable and inviting layout designed for everyday living and entertaining. The dedicated dining area provides plenty of space to host family and friends, while the updated kitchen features new stainless steel appliances and an open view into the living area, keeping you connected to the conversation while you cook. A convenient powder room completes the main level.
Upstairs, the sunny and generously sized primary bedroom offers two large closets and plenty of room to create a comfortable retreat. The recently updated hall bathroom is conveniently positioned between the bedrooms. The second bedroom is also generously sized, with south facing natural light and ample closet space.
Beyond your front door, Summit House offers an easy, amenity rich lifestyle. The recently updated community pool is just a short stroll away, while the clubhouse and library provide additional spaces to relax and connect with neighbors. The community is also pet friendly, making it an especially appealing choice for those looking for low maintenance living without giving up outdoor space.
Ideally located less than five minutes from beloved local favorites Fellini’s and Pica’s, and approximately 10 minutes from the restaurants, shops, and energy of downtown West Chester and West Chester University. With thoughtful updates, abundant natural light, multiple outdoor spaces, and an amenity filled community, this is a home that makes everyday living easy....
Contact an agent
Home facts
- Year built:1974
- Subdivision & Development:SUMMIT HOUSE
- Listing ID #:PACT2136736
- Added:4 day(s) ago
- Updated:October 06, 2026 at 10:37 AM
Rooms and interior
- Bedrooms:2
- Total bathrooms:2
- Full bathrooms:1
- Half bathrooms:1
- Rooms Total:8
- Dining Description:Dining Area
- Kitchen Description:Breakfast Area, Dishwasher, Oven/Range - Electric, Refrigerator, Stainless Steel Appliances, Stove, Water Heater
- Living area:1,100 sq. ft.
Heating and cooling
- Cooling:Central A/C
- Heating:Electric, Forced Air
Structure and exterior
- Year built:1974
- Building area:1,100 sq. ft.
- Architectural Style:Straight Thru
- Construction Materials:Frame
- Foundation Description:Slab
- Levels:2 Stories
Utilities
- Water:Public
- Sewer:Public Sewer
Finances and disclosures
- Price:$259,900
- Price per sq. ft.:$236.27
- Tax amount:$2,325 (2026)
Features and amenities
- Laundry features:Dryer, Washer, Washer/Dryer Stacked
- Amenities:Ceiling Fan(s)
Parking
- Parking description:Free, Off Street, Paved Parking
New listings near 297 Summit House #297
- Coming Soon
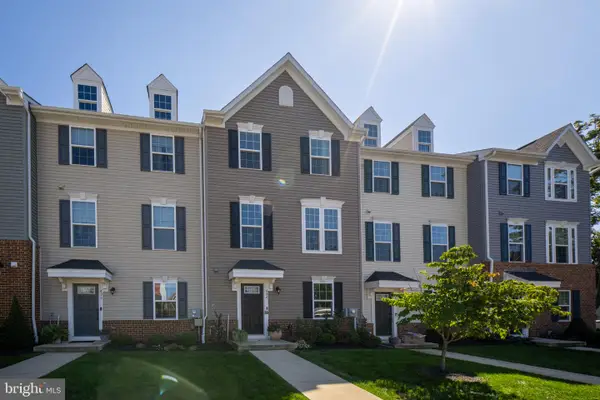 $625,000Coming Soon3 beds 3 baths1,980 sq. ft.
424 E Barnard St, WEST CHESTER, PA 19382
MLS# PACT2136536Listed by: KW GREATER WEST CHESTER - Coming Soon
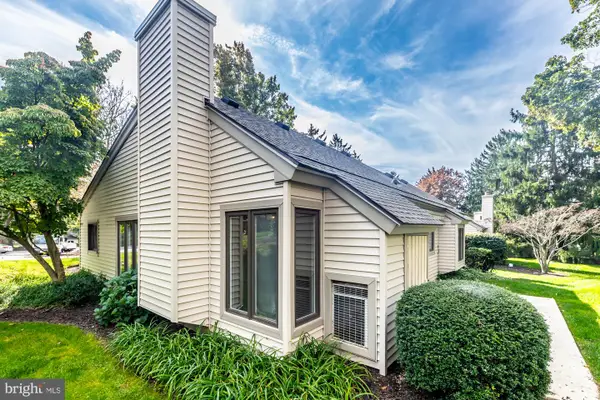 $409,900Coming Soon2 beds 2 baths1,284 sq. ft.
90 Ashton Way #90, WEST CHESTER, PA 19380
MLS# PACT2137194Listed by: SPRINGER REALTY GROUP - Coming Soon
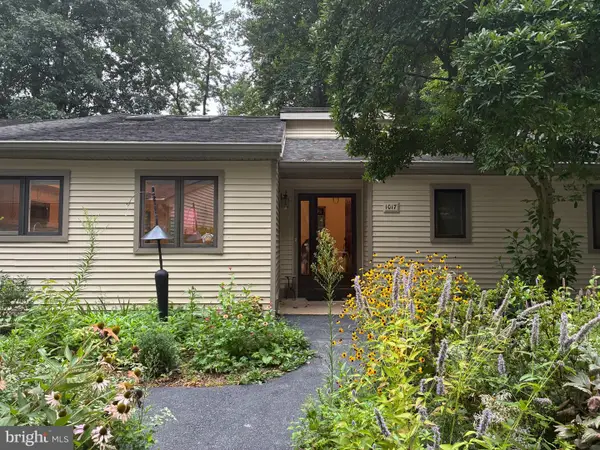 $650,000Coming Soon3 beds 3 baths2,558 sq. ft.
1017 Kennett Way, WEST CHESTER, PA 19380
MLS# PACT2134882Listed by: RE/MAX MAIN LINE-WEST CHESTER - Coming SoonOpen Sun, 1 to 3pm
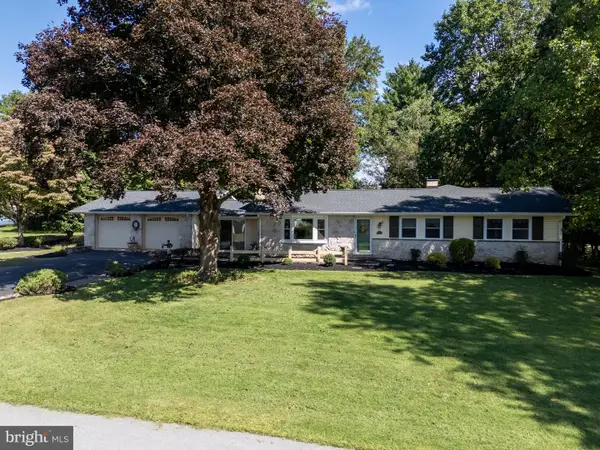 $612,000Coming Soon3 beds 2 baths2,250 sq. ft.
505 Darlington Dr, WEST CHESTER, PA 19382
MLS# PACT2136966Listed by: KW GREATER WEST CHESTER - Coming Soon
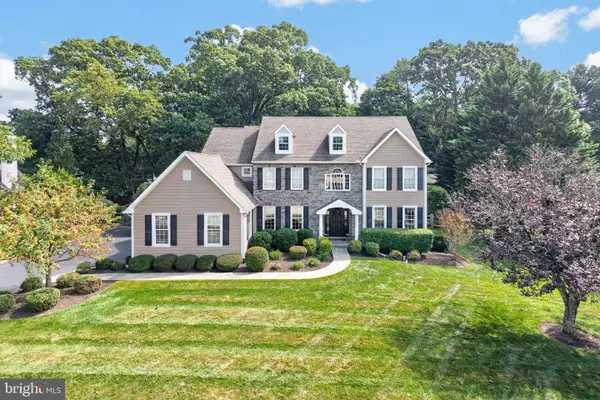 $1,450,000Coming Soon5 beds 4 baths5,374 sq. ft.
1005 Hidden Hollow Ln, WEST CHESTER, PA 19380
MLS# PACT2135566Listed by: LPT REALTY, LLC - Coming SoonOpen Sat, 12 to 2pm
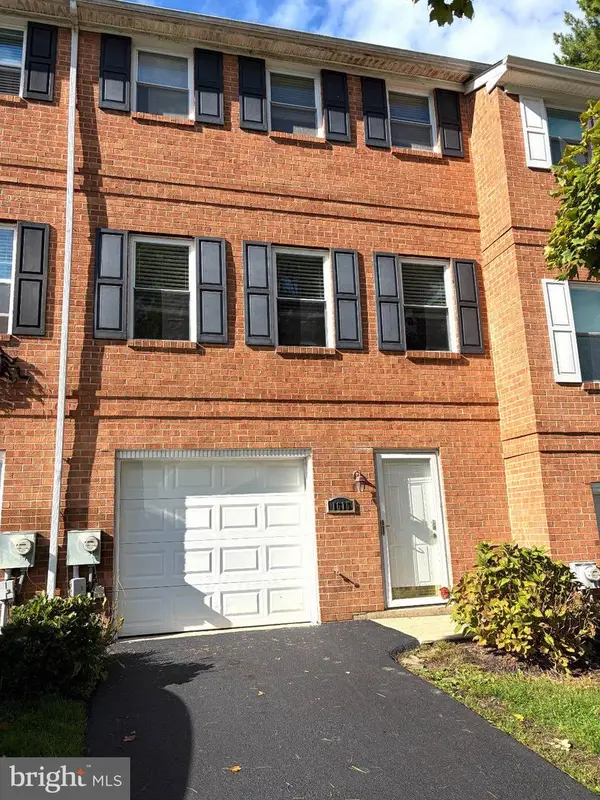 $445,000Coming Soon3 beds 3 baths1,580 sq. ft.
1615 S Coventry Ln, WEST CHESTER, PA 19382
MLS# PACT2136976Listed by: EXP REALTY, LLC - Coming SoonOpen Sat, 12 to 2pm
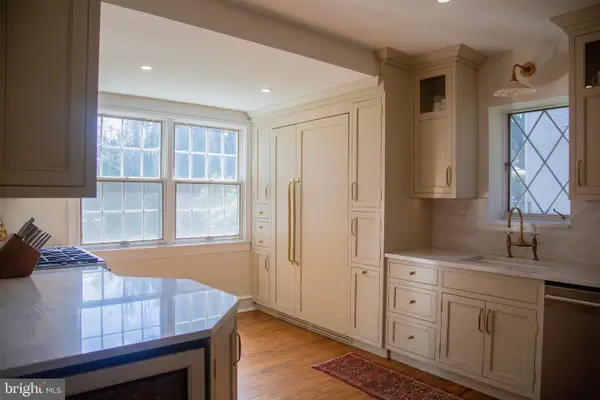 $948,000Coming Soon3 beds 2 baths2,195 sq. ft.
222 E Washington St, WEST CHESTER, PA 19380
MLS# PACT2136440Listed by: KELLER WILLIAMS REAL ESTATE - WEST CHESTER - Coming Soon
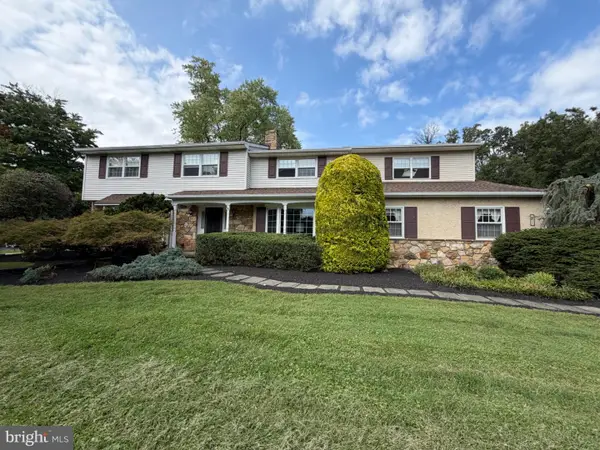 $987,500Coming Soon4 beds 4 baths4,726 sq. ft.
1627 E Strasburg Rd, WEST CHESTER, PA 19380
MLS# PACT2135772Listed by: KW GREATER WEST CHESTER - New
 $835,000Active4 beds 3 baths2,811 sq. ft.
802 Irene Dr, WEST CHESTER, PA 19380
MLS# PACT2137240Listed by: RE/MAX TOWN & COUNTRY - New
 $415,000Active3 beds 2 baths2,088 sq. ft.
435 N 5 Points Rd, WEST CHESTER, PA 19380
MLS# PACT2137274Listed by: BHHS FOX & ROACH-KENNETT SQ


Protect your home and budget from life's surprises with an Assurant Home Warranty, backed by a partner that supports you through every step of homeownership. Explore Plans.
© 2023 - 2026 ERA Franchise Systems LLC. All rights reserved. ERA Franchise Systems LLC fully supports the principles of the Fair Housing Act and the Equal Opportunity Act. ERA, ERA Real Estate powered, and their respective logos are registered service marks of ERA Franchise Systems LLC. Each office is independently owned and operated.