
1395 S Concord Rd, West Chester, PA 19382
Local realty services provided by:ERA Byrne Realty
1395 S Concord Rd,West Chester, PA 19382
$825,000
- 4 Beds
- 3 Baths
- 3,479 sq. ft.
- Single family
- Coming Soon
Listed by: kyle williams
Office: long & foster real estate, inc.
MLS#:PADE2123832
Source:BRIGHTMLS
Price summary
- Price:$825,000
- Price per sq. ft.:$237.14
About this home
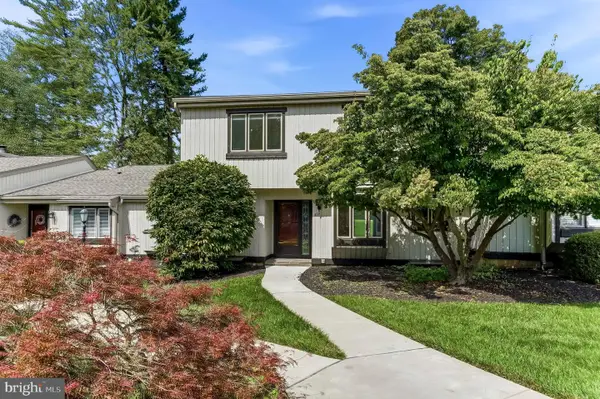
Welcome to 1395 S Concord Rd, an incredibly maintained West Chester Farm house built in 1900. This home offers over 2.1 acres and resides in West Chester area school district. With over 3200+ sq ft, it offers ample sized rooms, exposed beams and farmhouse comfort. The roof on the house, and both garages were done in 2025 ( paperwork included). When you pull onto S Concord Rd off of Dilworthtown, the white farmhouse fence surrounds the property. Entering the property, you will see a detached insulated 12+ft ceiling and door, 2 car garage. Then to the left is a 4+ car garage/barn, as one of the garage bays has a 10+ ft door & ceiling. Above is also a large storage area. Entering the home from the driveway side you walk into the gorgeous mud room, which has a sink and cabinets for any need's items or storage. Off of the mud room is the beautiful farmhouse kitchen, with exposed beams, granite countertops and solid wood cabinets. This floor also offers an ample sized kitchen area/dining room and an amazing sitting room/den. The exposed wood and hardwood floors really make this home stand out! There is another family room/den on the other side of the kitchen as well as the first bedroom. This bedroom can be an office as well. Laundry is on the main level. The basement room is entered with the exposed open staircase leading down to the finished collector's room and can be used for another sitting area, collectors' room or basement idea! The staircase upstairs leads to the master bedroom, which has a beautiful master bathroom and walk-in closet. This floor also has another full bath for the other two bedrooms on the other end of the hallway. These two bedrooms are good sized and have amazing original hardwood floors. There is a third floor is finished and has two rooms which could be bedrooms, offices or any additional room needed in then home. There also is an attic storage area on the other side of the hallway. The oil tank was replaced in 2024 and septic done in 2015. Also, the windows were recently replaced (2013-2025). See documents attached for all paperwork on house renovations. Book your showings!...
Contact an agent
Home facts
- Year built:1900
- Subdivision & Development:NONE AVAILABLE
- Listing ID #:PADE2123832
- Updated:September 15, 2026 at 01:46 PM
Rooms and interior
- Bedrooms:4
- Total bathrooms:3
- Full bathrooms:2
- Half bathrooms:1
- Flooring:Hardwood, Luxury Vinyl Plank
- Dining Description:Dining Room
- Bathrooms Description:Bathroom 1, Bathroom 2, Bathroom 3
- Kitchen Description:Dishwasher, Microwave, Oven - Single
- Basement:Yes
- Basement Description:Partially Finished
- Living area:3,479 sq. ft.
Heating and cooling
- Cooling:Central A/C
- Heating:Hot Water, Oil
Structure and exterior
- Roof:Shingle
- Year built:1900
- Building area:3,479 sq. ft.
- Lot area:2.1 Acres
- Architectural Style:Farmhouse/National Folk
- Construction Materials:Aluminum Siding
- Foundation Description:Stone
- Levels:3 Story
Schools
- High school:WEST CHESTER BAYARD RUSTIN
Utilities
- Water:Private, Well
- Sewer:On Site Septic
Finances and disclosures
- Price:$825,000
- Price per sq. ft.:$237.14
- Tax amount:$6,707 (2026)
Features and amenities
- Laundry features:Dryer - Electric, Laundry, Washer
- Amenities:Double Hung Windows, Exposed Beams
Parking
- Parking description:Additional Storage Area, Asphalt Driveway, Detached Garage, Garage - Front Entry, Oversized
- Garage:Yes
- Garage spaces:6
New listings near 1395 S Concord Rd
- Coming SoonOpen Thu, 5 to 7pm
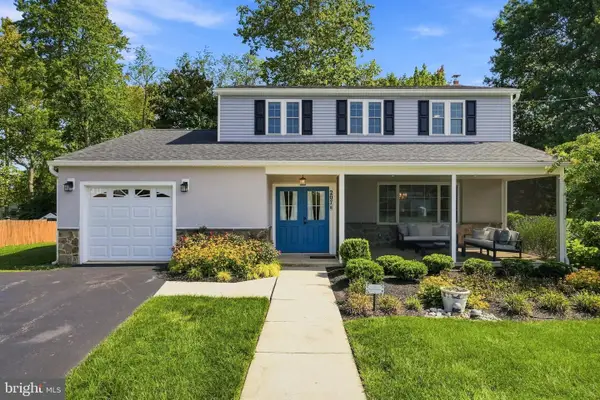 $699,000Coming Soon4 beds 3 baths1,923 sq. ft.
207 S 5 Points Rd, WEST CHESTER, PA 19382
MLS# PACT2133698Listed by: LPT REALTY, LLC - Coming SoonOpen Sat, 12 to 2pm
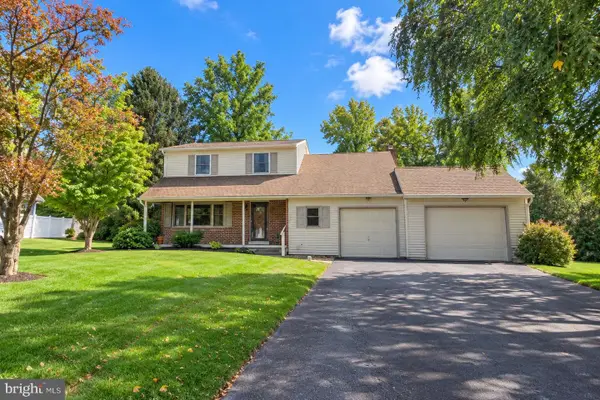 $700,000Coming Soon4 beds 3 baths2,392 sq. ft.
204 Colwyn Ter, WEST CHESTER, PA 19380
MLS# PACT2135824Listed by: SPRINGER REALTY GROUP - Coming Soon
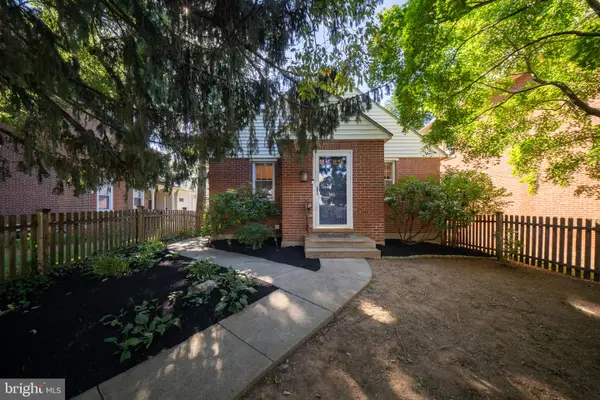 $585,000Coming Soon3 beds 1 baths1,359 sq. ft.
206 Price St, WEST CHESTER, PA 19382
MLS# PACT2135624Listed by: KW GREATER WEST CHESTER - Coming SoonOpen Sat, 10am to 12pm
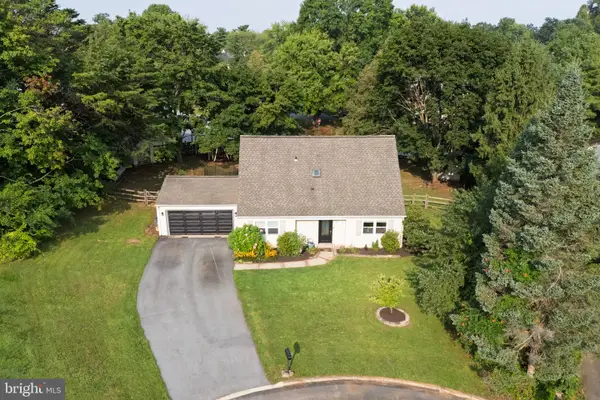 $495,000Coming Soon3 beds 2 baths1,372 sq. ft.
1411 Merion Terrace, WEST CHESTER, PA 19380
MLS# PACT2135504Listed by: KW GREATER WEST CHESTER - Coming SoonOpen Sat, 12 to 2pm
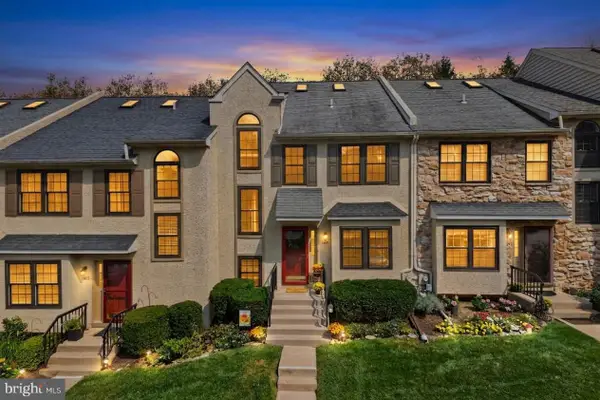 $450,000Coming Soon4 beds 3 baths1,901 sq. ft.
1405 Aspen Ct, WEST CHESTER, PA 19380
MLS# PACT2135378Listed by: VRA REALTY - Coming Soon
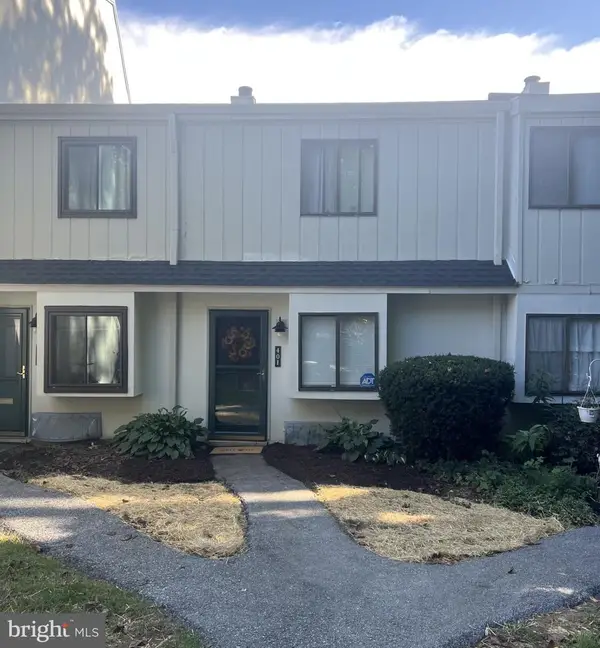 $285,900Coming Soon2 beds 2 baths1,064 sq. ft.
401 Summit House, WEST CHESTER, PA 19382
MLS# PACT2135828Listed by: RE/MAX TOWN & COUNTRY - Coming Soon
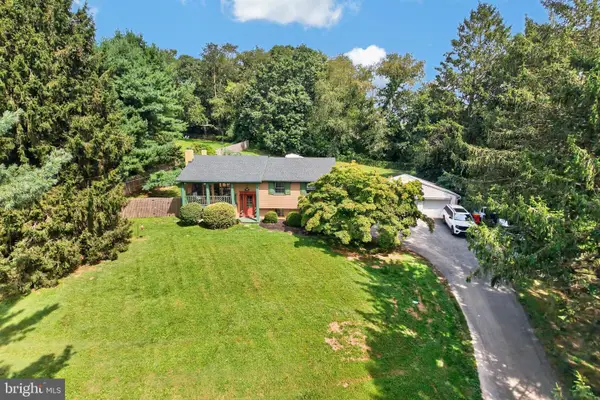 $610,000Coming Soon3 beds 3 baths1,676 sq. ft.
625 Locust Grove Rd, WEST CHESTER, PA 19382
MLS# PACT2135762Listed by: RE/MAX PREFERRED - NEWTOWN SQUARE - Coming SoonOpen Thu, 4 to 6:30pm
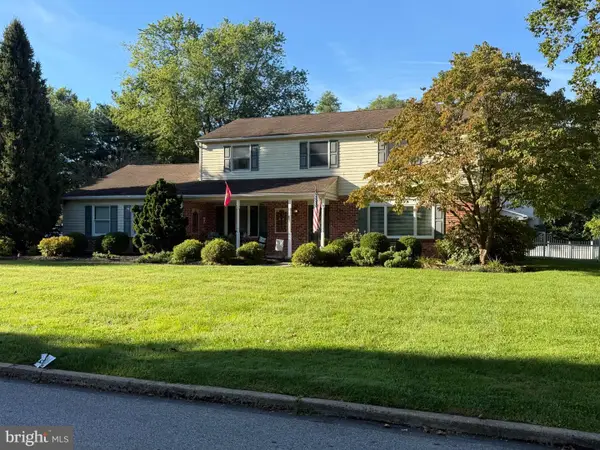 $799,900Coming Soon4 beds 3 baths3,900 sq. ft.
1203 Clearbrook Rd, WEST CHESTER, PA 19380
MLS# PACT2135308Listed by: EXP REALTY, LLC - Coming Soon
 $439,000Coming Soon2 beds 3 baths2,205 sq. ft.
301 Devon Ln #301, WEST CHESTER, PA 19380
MLS# PACT2134280Listed by: ENGEL & VOLKERS


Protect your home and budget from life's surprises with an Assurant Home Warranty, backed by a partner that supports you through every step of homeownership. Explore Plans.
© 2023 - 2026 ERA Franchise Systems LLC. All rights reserved. ERA Franchise Systems LLC fully supports the principles of the Fair Housing Act and the Equal Opportunity Act. ERA, ERA Real Estate powered, and their respective logos are registered service marks of ERA Franchise Systems LLC. Each office is independently owned and operated.