
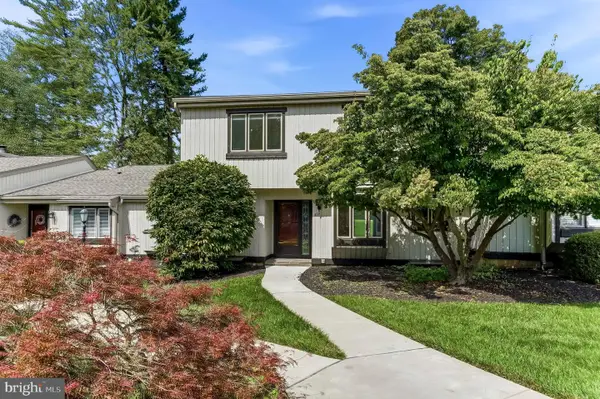
1405 Aspen Ct, West Chester, PA 19380
Local realty services provided by:ERA Liberty Realty
Upcoming open houses
- Sat, Sep 1912:00 pm - 02:00 pm
Listed by: sigal d waters
Office: vra realty
MLS#:PACT2135378
Source:BRIGHTMLS
Price summary
- Price:$450,000
- Price per sq. ft.:$236.72
- Monthly HOA dues:$245
About this home
Welcome to 1405 Aspen Court, tucked into The Woodlands, a beautifully maintained community of just 100 townhomes surrounded by mature trees and established landscaping. This peaceful setting feels tucked away while putting you just minutes from the shops, restaurants, and charm of West Chester Borough, Boot Road Park, Exton Main Street, nearby train stations, and everyday shopping and dining. With convenient access to Routes 100, 202, and 30 and located within the award-winning West Chester Area School District, it’s hard to beat this location.
Offering 1,901 square feet of living space across three finished levels, this bright and spacious 4-bedroom home offers plenty of room to spread out, along with a large unfinished basement for additional storage. Pride of ownership is evident throughout, with a home that has been thoughtfully cared for and updated over the years, including the expanded deck, remodeled primary bath, flooring, windows, skylights, kitchen finishes, and more.
The main level is warm and inviting, with beautiful hardwood floors and a large dining room with plenty of space for everyday meals and gatherings. The updated kitchen features white cabinetry, granite countertops, a tile backsplash, and a center island with seating, opening naturally to the living room. A beautiful stone wood-burning fireplace anchors the space and adds character and warmth. Sliding glass doors fill the space with natural light and lead to the large, sunny deck, perfect for outdoor dining, morning coffee, entertaining, or simply relaxing among the surrounding trees. A convenient powder room completes the first floor.
The second floor continues the bright and spacious feel, with updated flooring throughout the bedrooms. The large primary suite features a walk-in closet and a beautifully remodeled private bath with a gorgeous vanity, stall shower, and separate soaking tub. Two additional generously sized bedrooms offer plenty of natural light and ample closet space. A full hallway bath and conveniently located laundry area complete this level.
Up one more level, the huge third-floor loft adds even more flexibility. With a closet and two skylights filling the room with natural light, this space works beautifully as the fourth bedroom, home office, playroom, workout space, or whatever best fits your needs.
Come see why this one stands out....
Contact an agent
Home facts
- Year built:1988
- Subdivision & Development:THE WOODLANDS
- Listing ID #:PACT2135378
- Updated:September 15, 2026 at 01:46 PM
Rooms and interior
- Bedrooms:4
- Total bathrooms:3
- Full bathrooms:2
- Half bathrooms:1
- Flooring:Carpet, Laminate Plank, Tile/Brick, Wood
- Dining Description:Dining Room
- Bathrooms Description:Bathroom 2, Half Bath, Primary Bath(s), Primary Bathroom
- Kitchen Description:Dishwasher, Disposal, Kitchen - Eat-In, Kitchen - Island, Oven/Range - Gas, Refrigerator, Upgraded Countertops
- Bedroom Description:Primary Bedroom, Walk In Closet(s)
- Basement:Yes
- Basement Description:Drainage System, Full, Unfinished
- Living area:1,901 sq. ft.
Heating and cooling
- Cooling:Central A/C
- Heating:Forced Air, Natural Gas
Structure and exterior
- Roof:Pitched, Shingle
- Year built:1988
- Building area:1,901 sq. ft.
- Lot area:0.04 Acres
- Architectural Style:Colonial, Traditional
- Construction Materials:Stucco
- Exterior Features:Deck(s), Sidewalks, Street Lights
- Foundation Description:Concrete Perimeter
- Levels:3 Story
Schools
- High school:B. REED HENDERSON
- Middle school:PEIRCE
- Elementary school:GREYSTONE
Utilities
- Water:Public
- Sewer:Public Sewer
Finances and disclosures
- Price:$450,000
- Price per sq. ft.:$236.72
- Tax amount:$4,215 (2026)
Features and amenities
- Laundry features:Dryer, Laundry, Washer
- Amenities:200+ Amp Service, Cable TV, Skylight(s)
Parking
- Parking description:Assigned, Off Street
New listings near 1405 Aspen Ct
- Coming SoonOpen Thu, 5 to 7pm
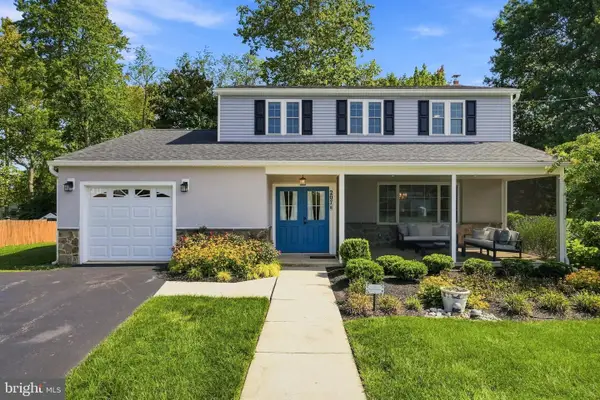 $699,000Coming Soon4 beds 3 baths1,923 sq. ft.
207 S 5 Points Rd, WEST CHESTER, PA 19382
MLS# PACT2133698Listed by: LPT REALTY, LLC - Coming SoonOpen Sat, 12 to 2pm
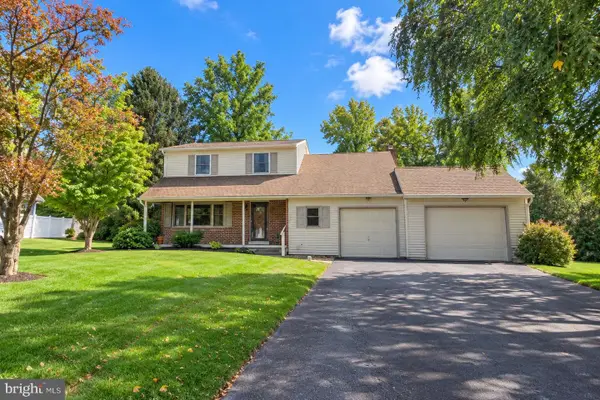 $700,000Coming Soon4 beds 3 baths2,392 sq. ft.
204 Colwyn Ter, WEST CHESTER, PA 19380
MLS# PACT2135824Listed by: SPRINGER REALTY GROUP - Coming Soon
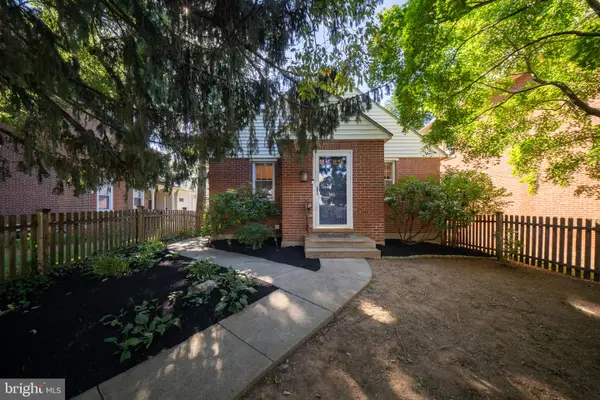 $585,000Coming Soon3 beds 1 baths1,359 sq. ft.
206 Price St, WEST CHESTER, PA 19382
MLS# PACT2135624Listed by: KW GREATER WEST CHESTER - Coming Soon
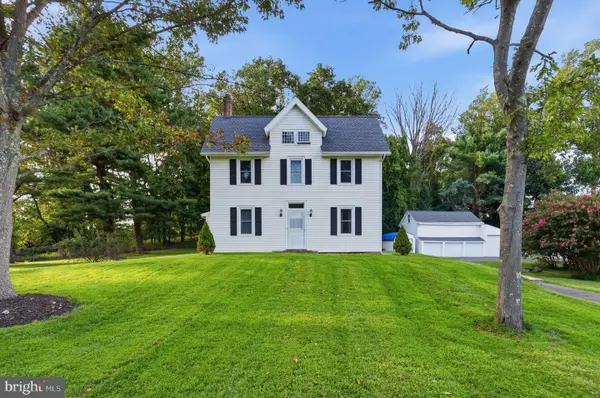 $825,000Coming Soon4 beds 3 baths3,479 sq. ft.
1395 S Concord Rd, WEST CHESTER, PA 19382
MLS# PADE2123832Listed by: LONG & FOSTER REAL ESTATE, INC. - Coming SoonOpen Sat, 10am to 12pm
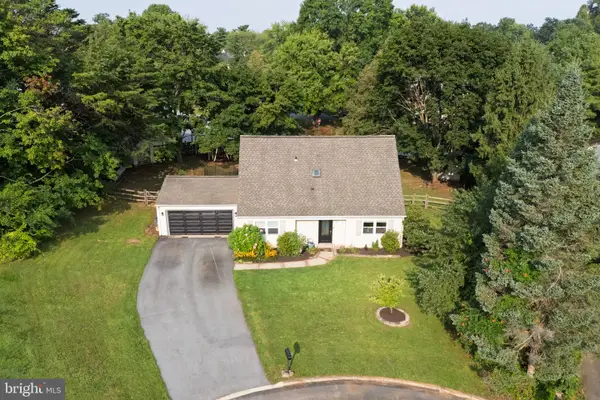 $495,000Coming Soon3 beds 2 baths1,372 sq. ft.
1411 Merion Terrace, WEST CHESTER, PA 19380
MLS# PACT2135504Listed by: KW GREATER WEST CHESTER - Coming Soon
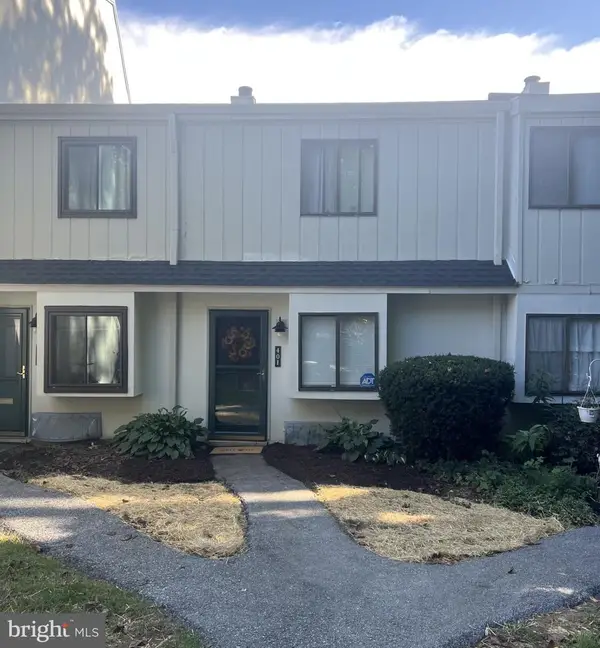 $285,900Coming Soon2 beds 2 baths1,064 sq. ft.
401 Summit House, WEST CHESTER, PA 19382
MLS# PACT2135828Listed by: RE/MAX TOWN & COUNTRY - Coming Soon
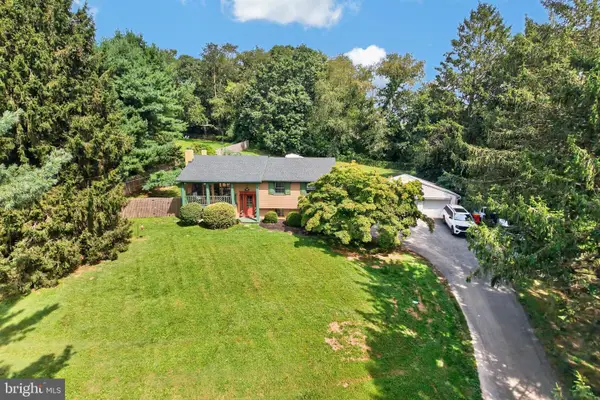 $610,000Coming Soon3 beds 3 baths1,676 sq. ft.
625 Locust Grove Rd, WEST CHESTER, PA 19382
MLS# PACT2135762Listed by: RE/MAX PREFERRED - NEWTOWN SQUARE - Coming SoonOpen Thu, 4 to 6:30pm
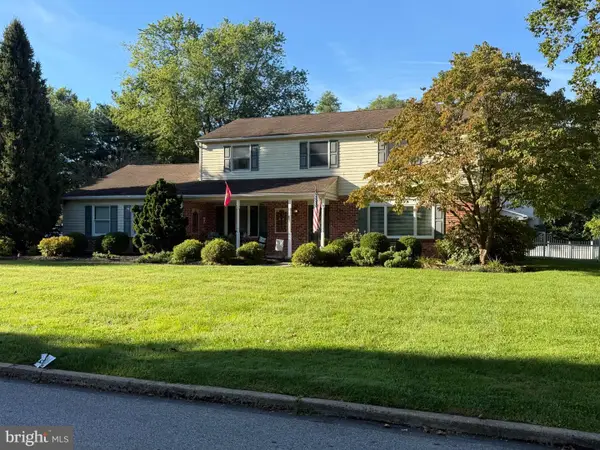 $799,900Coming Soon4 beds 3 baths3,900 sq. ft.
1203 Clearbrook Rd, WEST CHESTER, PA 19380
MLS# PACT2135308Listed by: EXP REALTY, LLC - Coming Soon
 $439,000Coming Soon2 beds 3 baths2,205 sq. ft.
301 Devon Ln #301, WEST CHESTER, PA 19380
MLS# PACT2134280Listed by: ENGEL & VOLKERS


Protect your home and budget from life's surprises with an Assurant Home Warranty, backed by a partner that supports you through every step of homeownership. Explore Plans.
© 2023 - 2026 ERA Franchise Systems LLC. All rights reserved. ERA Franchise Systems LLC fully supports the principles of the Fair Housing Act and the Equal Opportunity Act. ERA, ERA Real Estate powered, and their respective logos are registered service marks of ERA Franchise Systems LLC. Each office is independently owned and operated.