
206 Price St, West Chester, PA 19382
Local realty services provided by:ERA Byrne Realty
206 Price St,West Chester, PA 19382
$585,000
- 3 Beds
- 1 Baths
- 1,359 sq. ft.
- Single family
- Coming Soon
Listed by: michael p ciunci
Office: kw greater west chester
MLS#:PACT2135624
Source:BRIGHTMLS
Price summary
- Price:$585,000
- Price per sq. ft.:$430.46
About this home
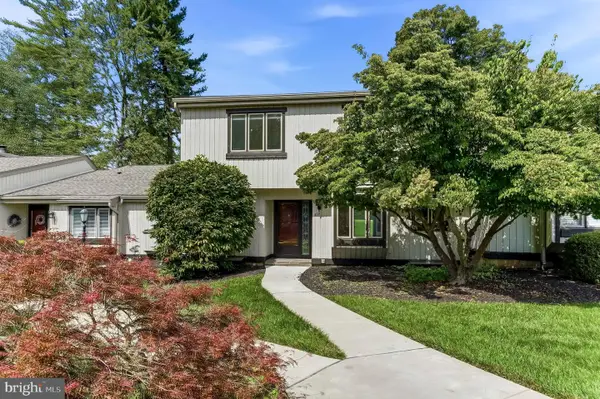
This enchanting home at 206 Price St has it all – beautiful updates, private off-street parking, central air, storage, a fenced yard with a newly updated back deck, and the list goes on. Situated just blocks from Everhart Park, you’ll enjoy a walkable Boro lifestyle with the joy of coming home to the convenience of 1-floor living. The floorplan boasts an open-concept living and dining room, an updated kitchen and bathroom, and 3 spacious bedrooms. Bright and airy, the main living area features a gambrel ceiling, arched doorway, and beautiful hardwood floors that all enhance the open feeling of this home. Both the front and back yards are beautifully shaded, and the newly updated back deck overlooks a Japanese cherry which is a Borough-designated heritage tree. There’s an unfinished basement offering tons of storage, and this home also boasts a long driveway with parking for 4 cars. Or, leave the cars at home and walk to your favorite shops, dining, community events, and more. Request a personal tour today!...
Contact an agent
Home facts
- Year built:1953
- Subdivision & Development:NONE AVAILABLE
- Listing ID #:PACT2135624
- Updated:September 15, 2026 at 01:46 PM
Rooms and interior
- Bedrooms:3
- Total bathrooms:1
- Full bathrooms:1
- Dining Description:Combination Dining/Living, Dining Room
- Bathrooms Description:Full Bath
- Kitchen Description:Recessed Lighting, Upgraded Countertops
- Bedroom Description:Entry Level Bedroom
- Basement:Yes
- Basement Description:Unfinished
- Living area:1,359 sq. ft.
Heating and cooling
- Cooling:Central A/C
- Heating:Forced Air, Natural Gas
Structure and exterior
- Year built:1953
- Building area:1,359 sq. ft.
- Lot area:0.14 Acres
- Architectural Style:Ranch/Rambler
- Construction Materials:Brick
- Exterior Features:Deck(s)
- Foundation Description:Permanent
- Levels:1 Story
Utilities
- Water:Public
- Sewer:Public Sewer
Finances and disclosures
- Price:$585,000
- Price per sq. ft.:$430.46
- Tax amount:$4,292 (2026)
Features and amenities
- Amenities:Recessed Lighting
Parking
- Parking description:Private
New listings near 206 Price St
- Coming SoonOpen Thu, 5 to 7pm
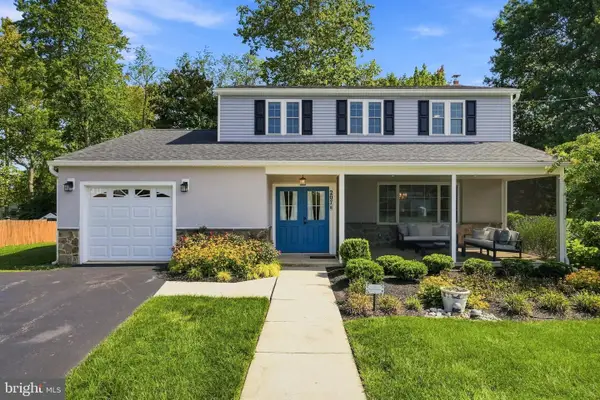 $699,000Coming Soon4 beds 3 baths1,923 sq. ft.
207 S 5 Points Rd, WEST CHESTER, PA 19382
MLS# PACT2133698Listed by: LPT REALTY, LLC - Coming SoonOpen Sat, 12 to 2pm
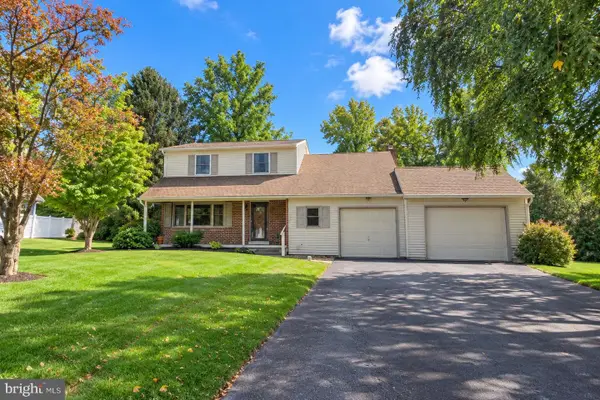 $700,000Coming Soon4 beds 3 baths2,392 sq. ft.
204 Colwyn Ter, WEST CHESTER, PA 19380
MLS# PACT2135824Listed by: SPRINGER REALTY GROUP - Coming Soon
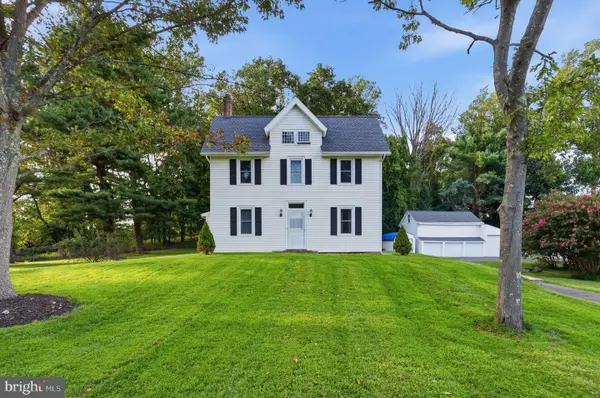 $825,000Coming Soon4 beds 3 baths3,479 sq. ft.
1395 S Concord Rd, WEST CHESTER, PA 19382
MLS# PADE2123832Listed by: LONG & FOSTER REAL ESTATE, INC. - Coming SoonOpen Sat, 10am to 12pm
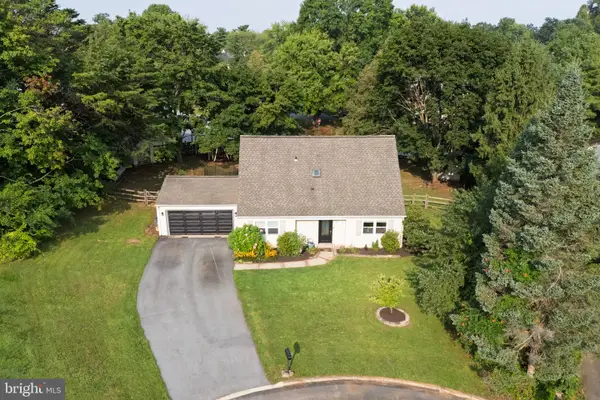 $495,000Coming Soon3 beds 2 baths1,372 sq. ft.
1411 Merion Terrace, WEST CHESTER, PA 19380
MLS# PACT2135504Listed by: KW GREATER WEST CHESTER - Coming SoonOpen Sat, 12 to 2pm
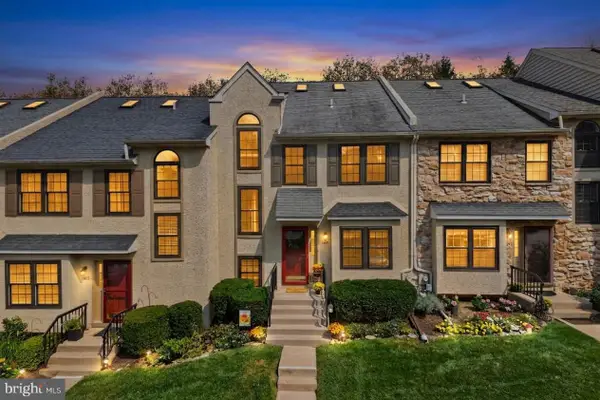 $450,000Coming Soon4 beds 3 baths1,901 sq. ft.
1405 Aspen Ct, WEST CHESTER, PA 19380
MLS# PACT2135378Listed by: VRA REALTY - Coming Soon
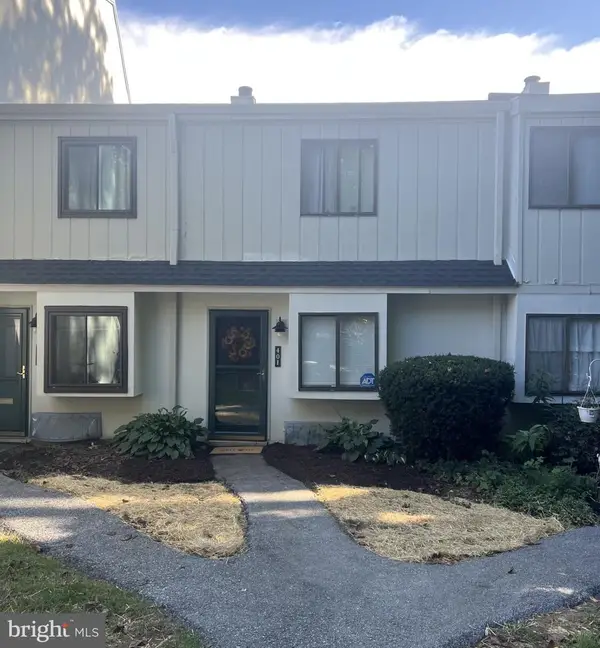 $285,900Coming Soon2 beds 2 baths1,064 sq. ft.
401 Summit House, WEST CHESTER, PA 19382
MLS# PACT2135828Listed by: RE/MAX TOWN & COUNTRY - Coming Soon
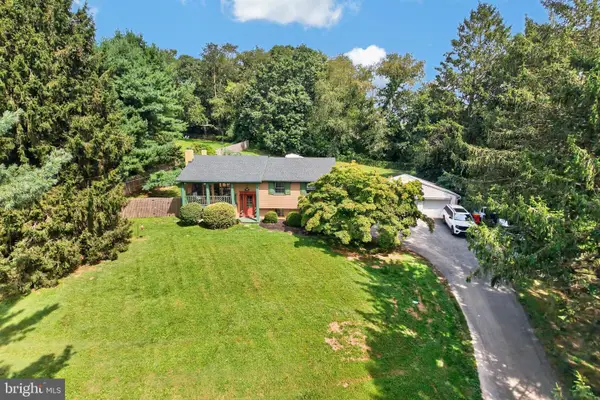 $610,000Coming Soon3 beds 3 baths1,676 sq. ft.
625 Locust Grove Rd, WEST CHESTER, PA 19382
MLS# PACT2135762Listed by: RE/MAX PREFERRED - NEWTOWN SQUARE - Coming SoonOpen Thu, 4 to 6:30pm
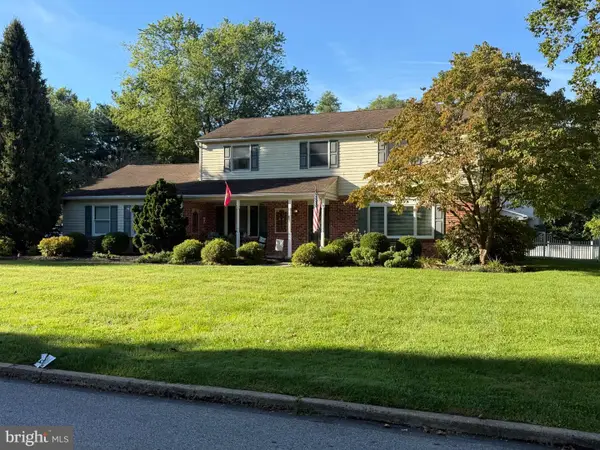 $799,900Coming Soon4 beds 3 baths3,900 sq. ft.
1203 Clearbrook Rd, WEST CHESTER, PA 19380
MLS# PACT2135308Listed by: EXP REALTY, LLC - Coming Soon
 $439,000Coming Soon2 beds 3 baths2,205 sq. ft.
301 Devon Ln #301, WEST CHESTER, PA 19380
MLS# PACT2134280Listed by: ENGEL & VOLKERS


Protect your home and budget from life's surprises with an Assurant Home Warranty, backed by a partner that supports you through every step of homeownership. Explore Plans.
© 2023 - 2026 ERA Franchise Systems LLC. All rights reserved. ERA Franchise Systems LLC fully supports the principles of the Fair Housing Act and the Equal Opportunity Act. ERA, ERA Real Estate powered, and their respective logos are registered service marks of ERA Franchise Systems LLC. Each office is independently owned and operated.