
1490 Conifer Dr, West Chester, PA 19380
Local realty services provided by:ERA Central Realty Group
1490 Conifer Dr,West Chester, PA 19380
$455,000
- 3 Beds
- 3 Baths
- 2,407 sq. ft.
- Townhouse
- Active
Listed by: han v vo
Office: vihi realty co.
MLS#:PACT2138134
Source:BRIGHTMLS
Price summary
- Price:$455,000
- Price per sq. ft.:$189.03
- Monthly HOA dues:$245
About this home
Welcome to this well-maintained townhouse in the desirable Woodlands community of West Chester! This inviting home features hardwood flooring throughout all floors, a third-floor bedroom with skylights, and a remodeled finished walk-out basement, offering versatile living spaces to suit today's lifestyle. Step inside to discover hardwood flooring throughout, creating a warm and cohesive feel. The comfortable layout provides inviting spaces for everyday living and entertaining. The third-floor loft serves as the third bedroom and features hardwood flooring and skylights that fill the space with natural light, making it ideal for a bedroom, home office, or private retreat. The remodeled finished walk-out basement provides valuable additional living space, featuring ceramic tile flooring and an extra room that can accommodate a home office, hobby room, fitness area, or additional storage. The walk-out access adds convenience and flexibility, making this lower level suitable for recreation, relaxation, and entertaining. The home has been well maintained by the current owner, and the water heater was replaced approximately two years ago. Enjoy outdoor living on the rear deck, offering an opportunity to create your own outdoor retreat.
Conveniently located in the established Woodlands community, this home offers access to shopping, restaurants, parks, and major commuting routes, with convenient connections to West Chester, Exton, and surrounding communities.
Don't miss this opportunity to own a townhouse featuring hardwood flooring throughout, a versatile third-floor bedroom, and a finished walk-out basement in a desirable West Chester location. Schedule your showing today!...
Contact an agent
Home facts
- Year built:1988
- Subdivision & Development:THE WOODLANDS
- Listing ID #:PACT2138134
- Added:1 day(s) ago
- Updated:October 22, 2026 at 05:45 AM
Rooms and interior
- Bedrooms:3
- Total bathrooms:3
- Full bathrooms:2
- Half bathrooms:1
- Flooring:Ceramic Tile, Hardwood
- Bathrooms Description:Primary Bath(s), WhirlPool/HotTub
- Kitchen Description:Butlers Pantry, Dishwasher, Disposal, Kitchen - Eat-In, Kitchen - Island, Oven - Self Cleaning
- Basement:Yes
- Basement Description:Fully Finished
- Living area:2,407 sq. ft.
Heating and cooling
- Cooling:Central A/C
- Heating:Forced Air, Natural Gas
Structure and exterior
- Roof:Pitched, Shingle
- Year built:1988
- Building area:2,407 sq. ft.
- Lot area:0.04 Acres
- Architectural Style:Colonial
- Construction Materials:Stucco
- Exterior Features:Deck(s)
- Levels:2 Stories
Schools
- High school:B. REED HENDERSON
- Middle school:PEIRCE
- Elementary school:MARY C. HOWSE
Utilities
- Water:Public
- Sewer:Public Sewer
Finances and disclosures
- Price:$455,000
- Price per sq. ft.:$189.03
- Tax amount:$4,194 (2026)
Features and amenities
- Amenities:200+ Amp Service, Attic/House Fan, Cable TV, Ceiling Fan(s), Skylight(s)
Parking
- Parking description:On Street
New listings near 1490 Conifer Dr
- Coming SoonOpen Sat, 11:30am to 12:30pm
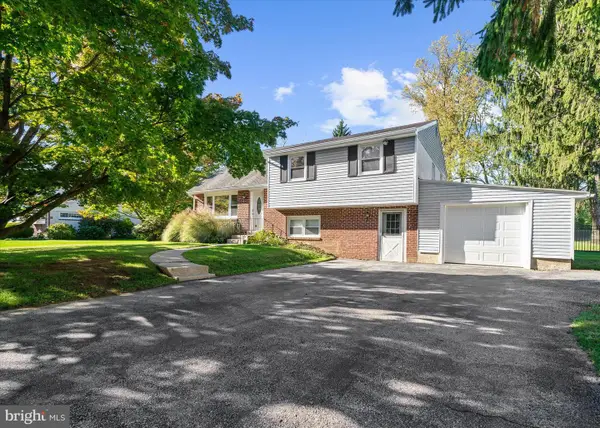 $650,000Coming Soon4 beds 3 baths2,341 sq. ft.
310 Westbrook Dr, WEST CHESTER, PA 19382
MLS# PACT2137778Listed by: BHHS FOX & ROACH-HAVERFORD - Coming Soon
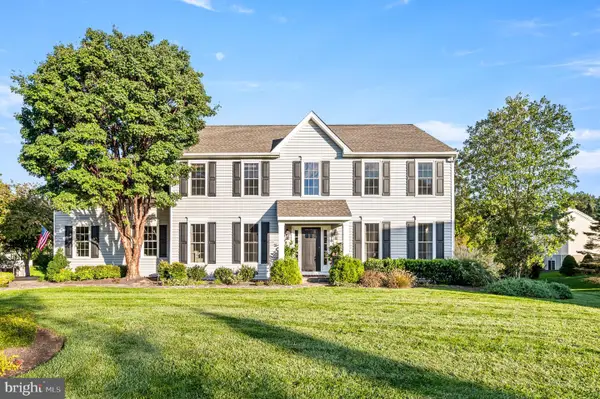 $935,000Coming Soon4 beds 3 baths2,999 sq. ft.
905 Patriot Pl, WEST CHESTER, PA 19382
MLS# PACT2138204Listed by: LONG & FOSTER REAL ESTATE, INC. - Coming SoonOpen Sun, 11am to 2pm
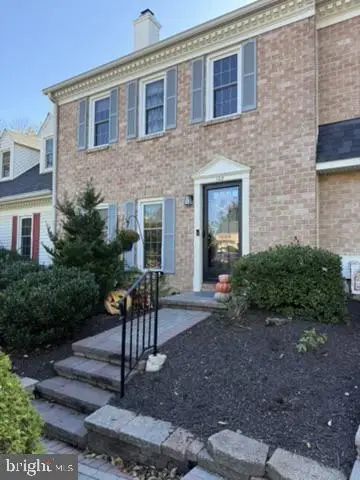 $459,000Coming Soon3 beds 3 baths1,902 sq. ft.
102 Everest Cir #102, WEST CHESTER, PA 19382
MLS# PACT2138330Listed by: BHHS FOX&ROACH-NEWTOWN SQUARE - Coming SoonOpen Sun, 12 to 2pm
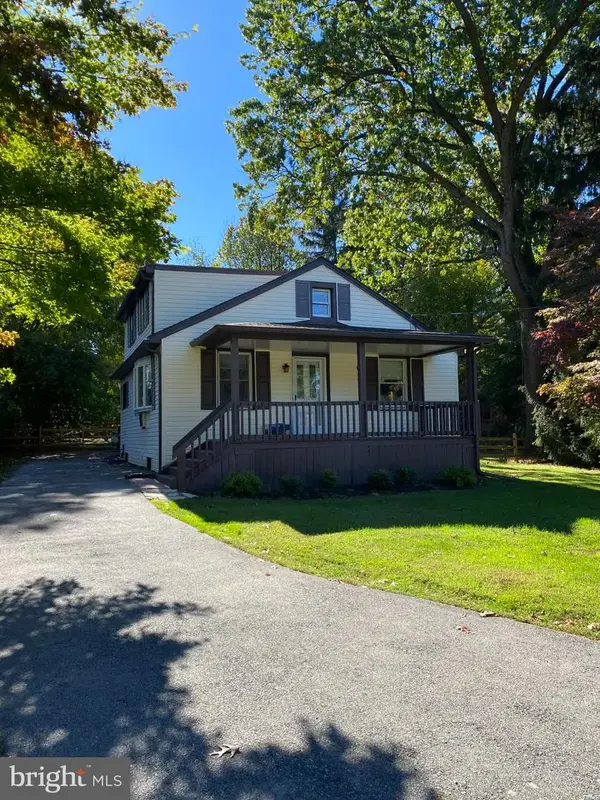 $425,000Coming Soon3 beds 2 baths1,880 sq. ft.
1361 Old Phoenixville Pike, WEST CHESTER, PA 19380
MLS# PACT2138246Listed by: BHHS FOX & ROACH MALVERN-PAOLI - Coming SoonOpen Fri, 5 to 7pm
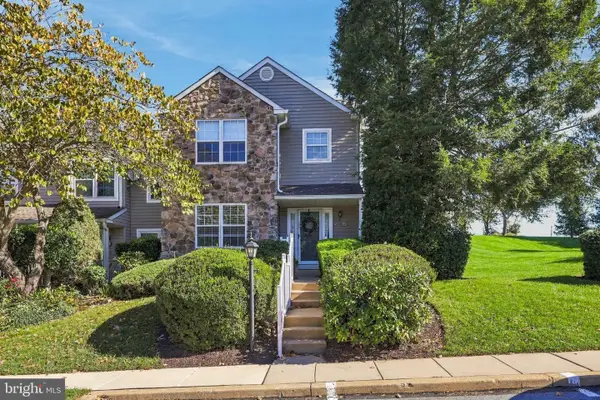 $459,900Coming Soon3 beds 3 baths2,377 sq. ft.
647 Shropshire Dr, WEST CHESTER, PA 19382
MLS# PACT2137738Listed by: CG REALTY, LLC - Coming SoonOpen Sat, 12 to 2pm
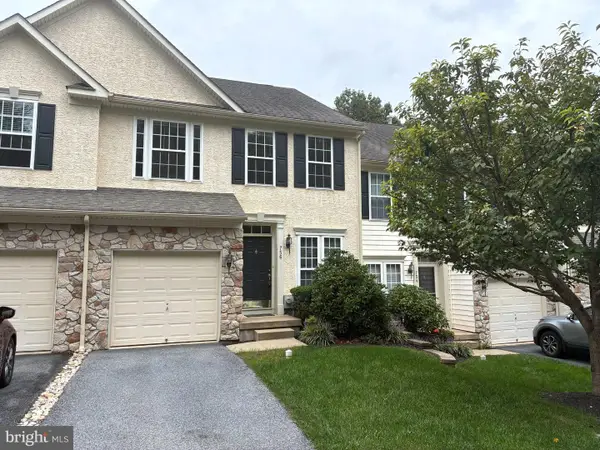 $550,000Coming Soon3 beds 3 baths1,960 sq. ft.
756 Mccardle Dr #41, WEST CHESTER, PA 19380
MLS# PACT2136352Listed by: RE/MAX MAIN LINE - WEST CHESTER - Coming Soon
 $260,000Coming Soon1 beds 1 baths1,197 sq. ft.
64 Ashton Way #64, WEST CHESTER, PA 19380
MLS# PACT2137544Listed by: RE/MAX MAIN LINE - WEST CHESTER - Coming SoonOpen Sat, 11am to 1pm
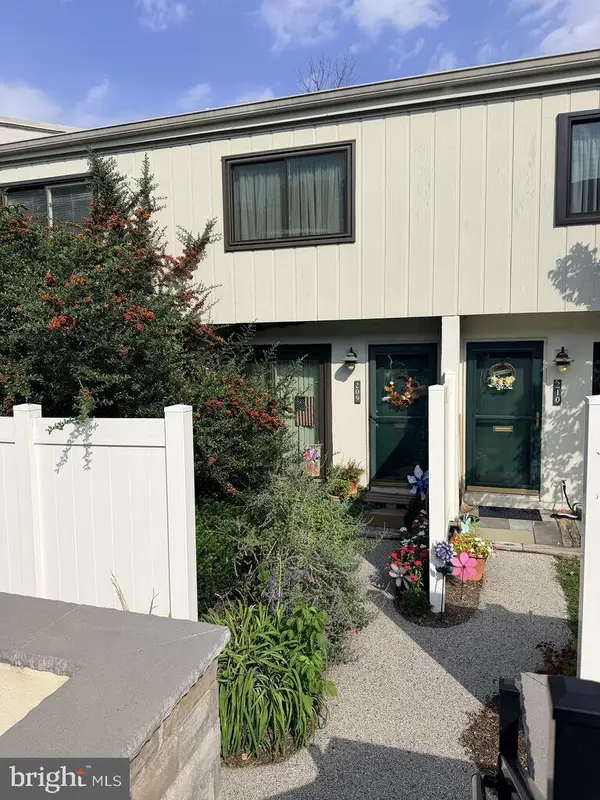 $250,000Coming Soon2 beds 3 baths2,148 sq. ft.
209 Summit House, WEST CHESTER, PA 19382
MLS# PACT2136188Listed by: RE/MAX MAIN LINE - WEST CHESTER - Open Sat, 11am to 1pmNew
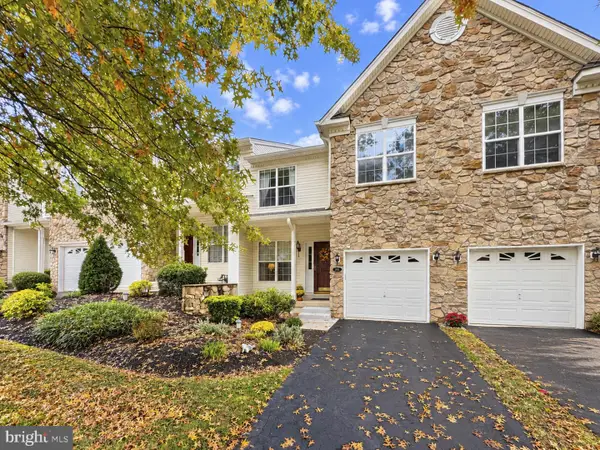 $525,000Active3 beds 3 baths2,368 sq. ft.
109 Fringetree Dr, WEST CHESTER, PA 19380
MLS# PACT2137876Listed by: LONG & FOSTER REAL ESTATE, INC.


Protect your home and budget from life's surprises with an Assurant Home Warranty, backed by a partner that supports you through every step of homeownership. Explore Plans.
© 2023 - 2026 ERA Franchise Systems LLC. All rights reserved. ERA Franchise Systems LLC fully supports the principles of the Fair Housing Act and the Equal Opportunity Act. ERA, ERA Real Estate powered, and their respective logos are registered service marks of ERA Franchise Systems LLC. Each office is independently owned and operated.