
310 Westbrook Dr, West Chester, PA 19382
Local realty services provided by:ERA Liberty Realty
310 Westbrook Dr,West Chester, PA 19382
$650,000
- 4 Beds
- 3 Baths
- 2,341 sq. ft.
- Single family
- Coming Soon
Upcoming open houses
- Sat, Oct 2411:30 am - 12:30 pm
Listed by: alexander meisner, robin r. gordon
Office: bhhs fox & roach-haverford
MLS#:PACT2137778
Source:BRIGHTMLS
Price summary
- Price:$650,000
- Price per sq. ft.:$277.66
About this home
Welcome home to 310 Westbrook, a move-in ready split level in West Chester’s sought-after Glen Acres.
This 4-bedroom, 2.5-bath home has been updated throughout. The open main level, with a new kitchen and new main-floor finishes, flows from a bright living room with oversized windows and a long transom window to the dining area. The new kitchen has crisp white shaker cabinets, granite counters, a tile backsplash, stainless steel appliances, glass-front display cabinets, and a breakfast peninsula with seating for four.
A few steps up, gleaming hardwood floors run through three well-sized bedrooms and a new hall bath. The top-level primary suite is a private retreat with its own new, expanded bath and a tiled walk-in shower.
The lower level was refreshed in 2025 with a spacious family room featuring a shiplap accent wall and recessed lighting, plus a new half bath and laundry room. You’ll also find a below-grade storage room, a newly finished garage (2025) with direct interior access, and a second entrance off the driveway.
Outside, the fully fenced backyard is ready for summer, with a new fence, a new paver patio, a new shed, and a deck replaced in 2023.
With low taxes and a location minutes from downtown West Chester, plus an easy commute to King of Prussia, Philadelphia, and Wilmington, DE, this one is ready for you to move right in....
Contact an agent
Home facts
- Year built:1959
- Subdivision & Development:GLEN ACRES
- Listing ID #:PACT2137778
- Updated:October 22, 2026 at 05:45 AM
Rooms and interior
- Bedrooms:4
- Total bathrooms:3
- Full bathrooms:2
- Half bathrooms:1
- Kitchen Description:Kitchen - Eat-In
- Basement:Yes
- Basement Description:Full
- Living area:2,341 sq. ft.
Heating and cooling
- Cooling:Central A/C
- Heating:Electric, Forced Air
Structure and exterior
- Year built:1959
- Building area:2,341 sq. ft.
- Lot area:0.44 Acres
- Architectural Style:Colonial, Split Level
- Construction Materials:Brick, Stucco, Vinyl Siding
- Exterior Features:Deck(s)
- Foundation Description:Slab
- Levels:2 Stories
Schools
- High school:EAST
- Middle school:FUGETT
- Elementary school:GLEN ACRES
Utilities
- Water:Public
- Sewer:Public Sewer
Finances and disclosures
- Price:$650,000
- Price per sq. ft.:$277.66
- Tax amount:$4,577 (2026)
Parking
- Parking description:Attached Garage, Inside Access
- Garage:Yes
- Garage spaces:1
New listings near 310 Westbrook Dr
- Coming Soon
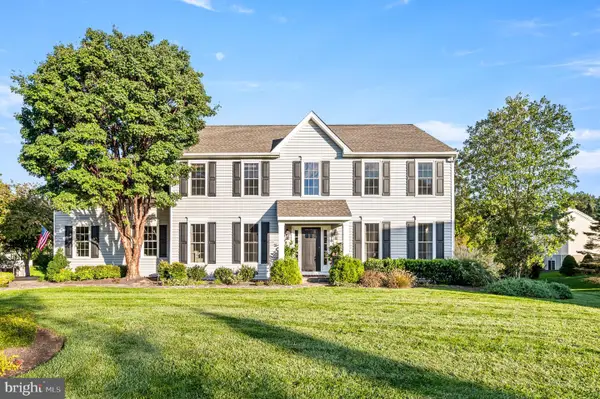 $935,000Coming Soon4 beds 3 baths2,999 sq. ft.
905 Patriot Pl, WEST CHESTER, PA 19382
MLS# PACT2138204Listed by: LONG & FOSTER REAL ESTATE, INC. - Coming SoonOpen Sun, 11am to 2pm
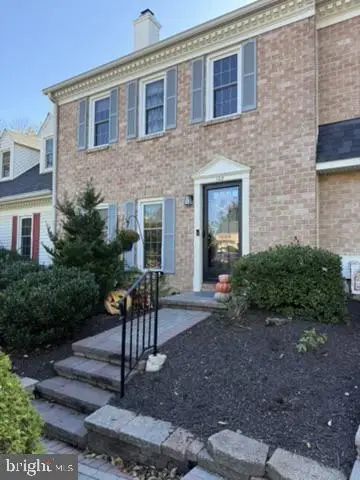 $459,000Coming Soon3 beds 3 baths1,902 sq. ft.
102 Everest Cir #102, WEST CHESTER, PA 19382
MLS# PACT2138330Listed by: BHHS FOX&ROACH-NEWTOWN SQUARE - Coming SoonOpen Sun, 12 to 2pm
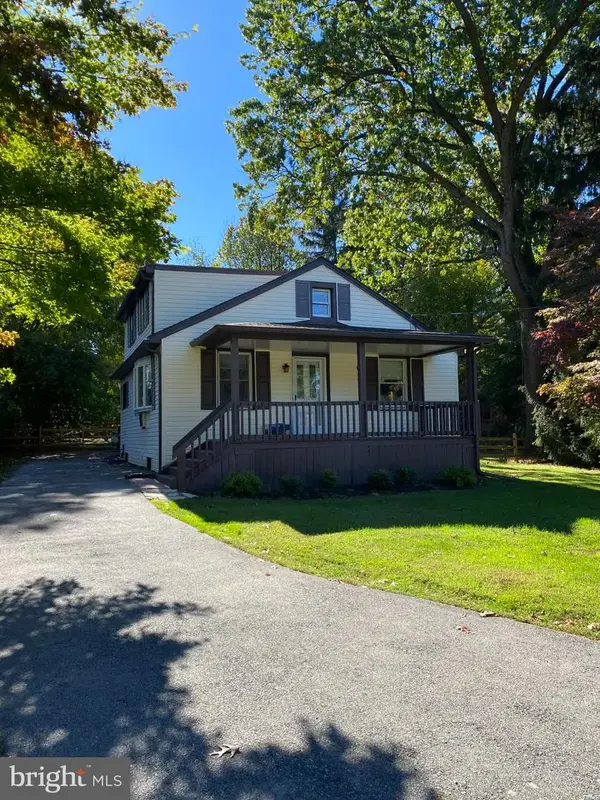 $425,000Coming Soon3 beds 2 baths1,880 sq. ft.
1361 Old Phoenixville Pike, WEST CHESTER, PA 19380
MLS# PACT2138246Listed by: BHHS FOX & ROACH MALVERN-PAOLI - Coming SoonOpen Fri, 5 to 7pm
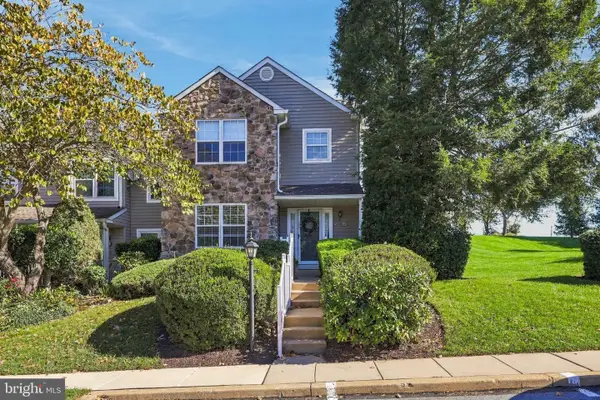 $459,900Coming Soon3 beds 3 baths2,377 sq. ft.
647 Shropshire Dr, WEST CHESTER, PA 19382
MLS# PACT2137738Listed by: CG REALTY, LLC - Coming SoonOpen Sat, 12 to 2pm
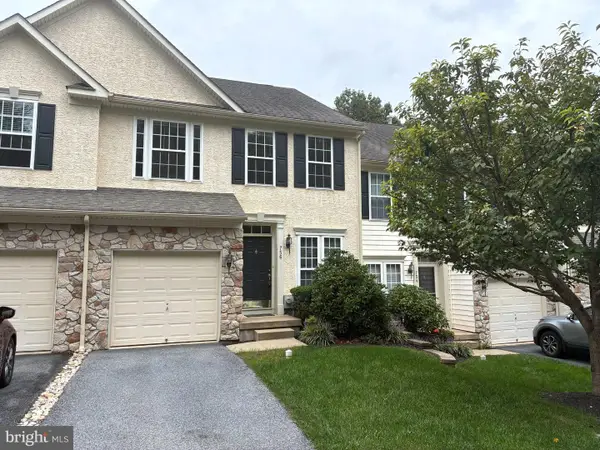 $550,000Coming Soon3 beds 3 baths1,960 sq. ft.
756 Mccardle Dr #41, WEST CHESTER, PA 19380
MLS# PACT2136352Listed by: RE/MAX MAIN LINE - WEST CHESTER - Coming Soon
 $260,000Coming Soon1 beds 1 baths1,197 sq. ft.
64 Ashton Way #64, WEST CHESTER, PA 19380
MLS# PACT2137544Listed by: RE/MAX MAIN LINE - WEST CHESTER - Coming SoonOpen Sat, 11am to 1pm
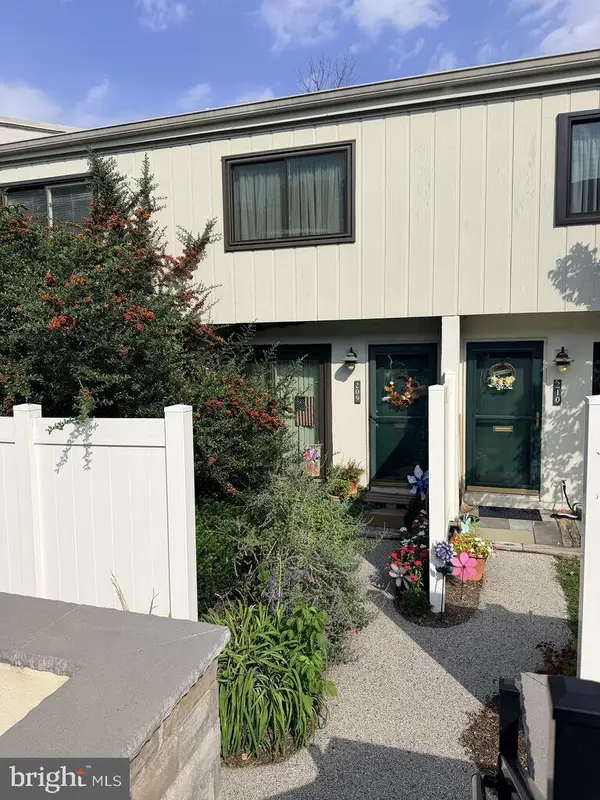 $250,000Coming Soon2 beds 3 baths2,148 sq. ft.
209 Summit House, WEST CHESTER, PA 19382
MLS# PACT2136188Listed by: RE/MAX MAIN LINE - WEST CHESTER - New
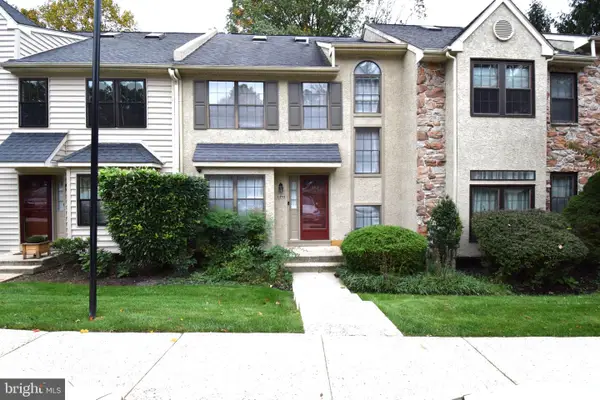 $455,000Active3 beds 3 baths2,407 sq. ft.
1490 Conifer Dr, WEST CHESTER, PA 19380
MLS# PACT2138134Listed by: VIHI REALTY CO. - Open Sat, 11am to 1pmNew
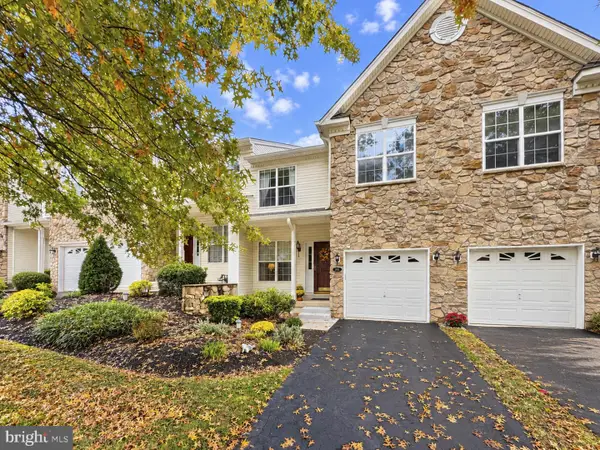 $525,000Active3 beds 3 baths2,368 sq. ft.
109 Fringetree Dr, WEST CHESTER, PA 19380
MLS# PACT2137876Listed by: LONG & FOSTER REAL ESTATE, INC.


Protect your home and budget from life's surprises with an Assurant Home Warranty, backed by a partner that supports you through every step of homeownership. Explore Plans.
© 2023 - 2026 ERA Franchise Systems LLC. All rights reserved. ERA Franchise Systems LLC fully supports the principles of the Fair Housing Act and the Equal Opportunity Act. ERA, ERA Real Estate powered, and their respective logos are registered service marks of ERA Franchise Systems LLC. Each office is independently owned and operated.