
1526 Brian Dr, West Chester, PA 19380
Local realty services provided by:ERA OakCrest Realty, Inc.
1526 Brian Dr,West Chester, PA 19380
$835,000
- 4 Beds
- 3 Baths
- 2,413 sq. ft.
- Single family
- Pending
Listed by: thomas toole iii, jordan rae slaughter
Office: re/max main line-west chester
MLS#:PACT2130824
Source:BRIGHTMLS
Price summary
- Price:$835,000
- Price per sq. ft.:$346.04
About this home
Welcome to 1526 Brian Drive, a 4-bedroom, 2.5-bathroom single family home in the desirable West Chester area. Offering spacious living areas, a freshly remodeled kitchen, updated systems, a whole house generator, and a beautiful outdoor setting, this home combines comfort, function, and convenience. As you approach the home, you are welcomed by an inviting exterior, a spacious driveway with parking for approximately six cars, and a 2-car garage. Step inside to the foyer, where hardwood flooring, chair rail, wainscoting, and a coat closet create a warm first impression. To the right, the living room features hardwood floors, crown molding, chair rail, a triple front-facing window, and double French doors from the foyer, creating a comfortable space to relax or gather. To the left, the office offers carpeting, shelving, and a window that brings in natural light. The dining room continues the classic details with hardwood flooring, crown molding, and chair rail, making it a great setting for everyday meals or entertaining guests. The freshly remodeled kitchen is a standout feature of the home, offering luxury vinyl plank flooring, granite countertops, stainless steel appliances, tile backsplash, and a leathered granite island that creates excellent workspace and gathering space. The adjoining breakfast room continues the luxury vinyl plank flooring and chair rail detail, with two steps leading up to the family room. The family room features a wood-burning fireplace with mantel, luxury vinyl plank flooring, and a sliding glass door leading out to the patio. A convenient powder room with luxury vinyl plank flooring and a single sink completes the main living area. The mudroom adds everyday functionality with the washer and dryer, access to the driveway, crown molding, chair rail, and luxury vinyl plank flooring. Upstairs, the primary bedroom features hardwood flooring, a ceiling fan, crown molding, a walk-in closet, vanity area, and a recently updated private en-suite bathroom. The primary bathroom includes tile flooring, a single sink vanity, and a step-in shower with a barn-style glass door. Three additional bedrooms offer comfortable space for family, guests, or a home office, with a mix of hardwood and carpet flooring, ceiling fans, closets, and great natural light. A full hall bathroom with tile flooring, double sink vanity, and a tub/shower combination completes the upper level. The finished basement provides excellent storage and additional living space with an open layout divided into two distinct sections, epoxy flooring, shelving, closets, and plenty of room for household organization, hobbies, or entertainment. This level also includes an updated hot water heater, HVAC system, a French drain, and a whole house Generac generator. Outside, the patio and spacious yard create a great setting for outdoor dining, entertaining, relaxing, or enjoying time at home. A shed provides additional storage, and the beautiful pond just across the street adds to the peaceful setting. Don’t miss the opportunity to make 1526 Brian Drive your next home!...
Contact an agent
Home facts
- Year built:1970
- Subdivision & Development:PIN OAK FARMS
- Listing ID #:PACT2130824
- Added:19 day(s) ago
- Updated:August 12, 2026 at 07:53 AM
Rooms and interior
- Bedrooms:4
- Total bathrooms:3
- Full bathrooms:2
- Half bathrooms:1
- Flooring:Carpet, Ceramic Tile, Hardwood, Luxury Vinyl Plank
- Dining Description:Dining Room, Formal/Separate Dining Room
- Bathrooms Description:Full Bath, Half Bath, Primary Bath(s), Primary Bathroom
- Kitchen Description:Breakfast Area, Built-In Microwave, Carpet, Cooktop, Crown Moldings, Dishwasher, Disposal, Exhaust Fan, Kitchen - Island, Oven - Double, Oven - Self Cleaning, Oven - Wall, Oven/Range - Electric, Recessed Lighting, Stainless Steel Appliances, Upgraded Countertops, Water Heater
- Bedroom Description:Carpet, Primary Bedroom, Walk In Closet(s)
- Basement:Yes
- Basement Description:Drainage System, Fully Finished, Interior Access, Partial, Shelving, Sump Pump
- Living area:2,413 sq. ft.
Heating and cooling
- Cooling:Ceiling Fan(s), Central A/C
- Heating:Forced Air, Natural Gas
Structure and exterior
- Roof:Pitched, Shingle
- Year built:1970
- Building area:2,413 sq. ft.
- Lot area:0.61 Acres
- Lot Features:Front Yard, Rear Yard, SideYard(s)
- Architectural Style:Colonial
- Construction Materials:Brick, Vinyl Siding
- Exterior Features:Exterior Lighting, Flood Lights, Patio(s)
- Foundation Description:Concrete Perimeter
- Levels:2 Stories
Schools
- High school:WEST CHESTER EAST
- Middle school:J.R. FUGETT
- Elementary school:EAST GOSHEN
Utilities
- Water:Public
- Sewer:Public Sewer
Finances and disclosures
- Price:$835,000
- Price per sq. ft.:$346.04
- Tax amount:$5,917 (2025)
Features and amenities
- Amenities:Attic, Carpet, Ceiling Fan(s), Chair Railings, Crown Moldings, Recessed Lighting, Smoke Detector
Parking
- Parking description:Attached Garage, Built In, Garage - Side Entry, Garage Door Opener, Inside Access, Paved Driveway, Private
- Garage:Yes
- Garage spaces:2
New listings near 1526 Brian Dr
- Coming Soon
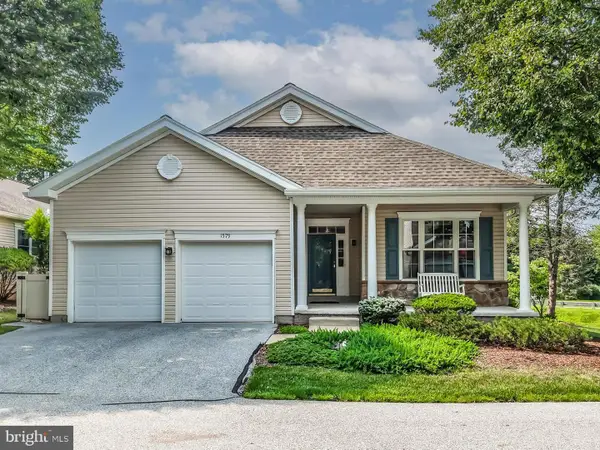 $819,900Coming Soon3 beds 3 baths
1579 Ulster Ter, WEST CHESTER, PA 19380
MLS# PACT2133082Listed by: EXP REALTY, LLC - Coming Soon
 $3,300,000Coming Soon6 beds 5 baths
1001 Country Club Rd, WEST CHESTER, PA 19382
MLS# PACT2127924Listed by: BHHS FOX & ROACH-WEST CHESTER - Coming SoonOpen Sat, 11am to 1pm
 $450,000Coming Soon3 beds 3 baths
793 Brettingham Ct #704, WEST CHESTER, PA 19382
MLS# PACT2132970Listed by: COLDWELL BANKER REALTY - Coming Soon
 $1,125,000Coming Soon6 beds 4 baths
839 Topaz Dr, WEST CHESTER, PA 19382
MLS# PACT2133094Listed by: EVERYHOME REALTORS - New
 $1,450,000Active3 beds 3 baths2,905 sq. ft.
511 Walnut Hill Rd, WEST CHESTER, PA 19382
MLS# PACT2132954Listed by: KELLER WILLIAMS REAL ESTATE - WEST CHESTER - Coming Soon
 $725,000Coming Soon3 beds 3 baths
16 Sloan Rd, WEST CHESTER, PA 19382
MLS# PACT2130862Listed by: KELLER WILLIAMS REAL ESTATE - WEST CHESTER 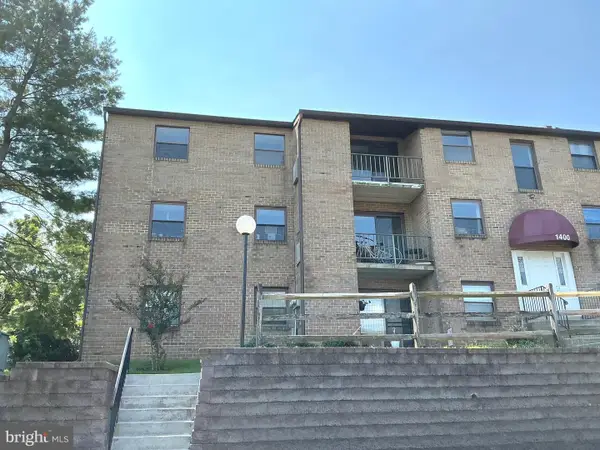 $244,900Pending2 beds 1 baths900 sq. ft.
1424 Valley Dr #1424, WEST CHESTER, PA 19382
MLS# PACT2132942Listed by: ABSOLUTE REAL ESTATE CHESCO- New
 $735,000Active4 beds 3 baths2,220 sq. ft.
1022 Carolyn Dr, WEST CHESTER, PA 19382
MLS# PACT2132844Listed by: VRA REALTY - New
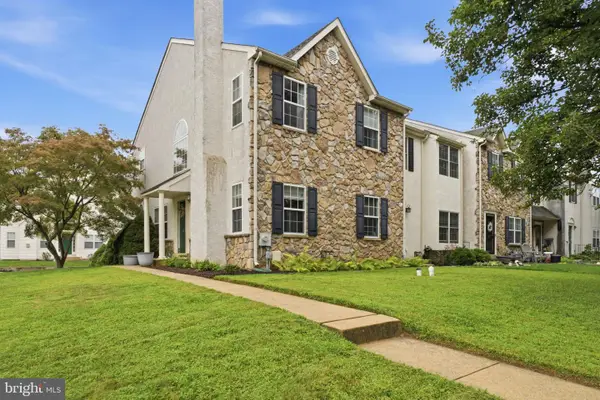 $499,900Active4 beds 3 baths1,760 sq. ft.
373 Galway Dr, WEST CHESTER, PA 19380
MLS# PACT2132806Listed by: LONG & FOSTER REAL ESTATE, INC. 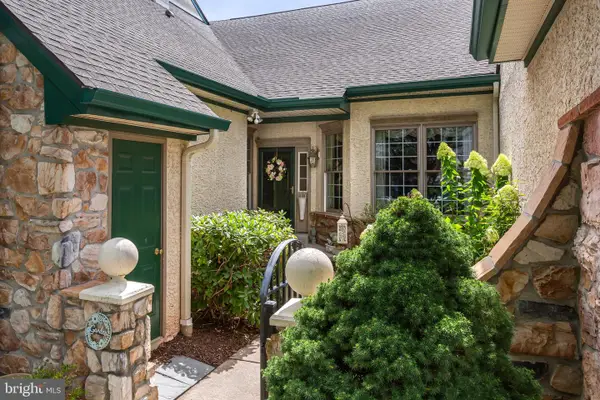 $750,000Pending2 beds 4 baths3,990 sq. ft.
1745 Yardley Dr, WEST CHESTER, PA 19380
MLS# PACT2132190Listed by: BHHS FOX & ROACH-ROSEMONT


Protect your home and budget from life's surprises with an Assurant Home Warranty, backed by a partner that supports you through every step of homeownership. Explore Plans.
© 2023 - 2026 ERA Franchise Systems LLC. All rights reserved. ERA Franchise Systems LLC fully supports the principles of the Fair Housing Act and the Equal Opportunity Act. ERA, ERA Real Estate powered, and their respective logos are registered service marks of ERA Franchise Systems LLC. Each office is independently owned and operated.