
1579 Ulster Ter, West Chester, PA 19380
Local realty services provided by:ERA Central Realty Group
1579 Ulster Ter,West Chester, PA 19380
$819,900
- 3 Beds
- 3 Baths
- 2,967 sq. ft.
- Single family
- Pending
Listed by: virginia a nagle
Office: exp realty, llc.
MLS#:PACT2133082
Source:BRIGHTMLS
Price summary
- Price:$819,900
- Price per sq. ft.:$276.34
- Monthly HOA dues:$666.67
About this home
Welcome to this pristine single-family home with a two-car garage in the highly sought-after Ulster Village in the vibrant 55+ community of Hershey’s Mill. Beautifully maintained and thoughtfully updated, this residence offers the ease of one-level living with the added flexibility of a bright, fully finished walkout lower level. A covered front porch invites you inside to the foyer and spacious main level, where high ceilings, recessed lighting, and beautiful hardwood floors create a warm and cohesive feel throughout. The generous open-concept living and dining rooms offer versatile living space and ample room for friends and family to gather. This home's spacious eat-in kitchen features crisp white cabinetry, a subway tile backsplash, quartz countertops, stainless steel appliances, and abundant workspace. The kitchen opens to a cozy family room with a gas fireplace, plantation shutters, and sliders leading to a deck with retractable awning—perfect for relaxing or dining outdoors. The primary suite is a true retreat, featuring an updated bath with a large walk-in shower and a generous walk-in California Closet. Tucked down the hall are a second bedroom with a large walk-in closet and a second full bath. A well-appointed laundry room with utility sink, shelving, and direct access to the two-car garage completes the main level. The finished walkout lower level with Berber carpeting adds tremendous versatility, offering a third bedroom, full bath, and expansive open living and working space with windows and a slider providing natural light and views to the rear yard. Direct walkout access leads to a newly added concrete pad, creating a pleasing additional outdoor space. This flexible level is ideal for guests, a home office, recreation, hobbies, or extended living. There is also plenty of space for storage. This home also has a newer roof (2021) and Anderson replacement windows throughout the main floor. Best of all, the gated community of Hershey’s Mill is set on 800 professionally landscaped acres and renowned for its natural beauty, convenience, and exceptional array of amenities. Scenic ponds, mature landscaping, and more than five miles of paved walking trails create a pleasing backdrop for everyday living, with the “villages” surrounding an 18-hole golf course offering both social and golf memberships. Residents also enjoy a community garden, Sports Complex with a large, heated pool, bocce courts, pickleball courts, Tiger Turf tennis courts, the Sullivan House Mansion available for private events, and a multitude of clubs, activities, and social opportunities. Come see this exceptional home and experience all that life in Hershey’s Mill has to offer!...
Contact an agent
Home facts
- Year built:2000
- Subdivision & Development:HERSHEYS MILL
- Listing ID #:PACT2133082
- Added:44 day(s) ago
- Updated:September 26, 2026 at 08:41 AM
Rooms and interior
- Bedrooms:3
- Total bathrooms:3
- Full bathrooms:3
- Flooring:Carpet, Ceramic Tile, Hardwood
- Dining Description:Combination Dining/Living, Dining Area, Dining Room
- Bathrooms Description:Bathroom 2, Bathroom 3, Primary Bath(s), Primary Bathroom
- Kitchen Description:Breakfast Area, Built-In Microwave, Built-In Range, Carpet, Dishwasher, Disposal, Kitchen - Eat-In, Oven/Range - Electric, Recessed Lighting, Refrigerator, Stainless Steel Appliances, Upgraded Countertops
- Bedroom Description:Carpet, Entry Level Bedroom, Primary Bedroom, Walk In Closet(s)
- Basement:Yes
- Basement Description:Daylight, Full, Interior Access, Poured Concrete, Walkout Level, Windows
- Living area:2,967 sq. ft.
Heating and cooling
- Cooling:Central A/C
- Heating:Forced Air, Natural Gas
Structure and exterior
- Roof:Architectural Shingle
- Year built:2000
- Building area:2,967 sq. ft.
- Lot area:0.07 Acres
- Architectural Style:Traditional
- Construction Materials:Brick, Vinyl Siding
- Exterior Features:Deck(s), Patio(s), Porch(es), Sidewalks, Street Lights
- Foundation Description:Concrete Perimeter
- Levels:2 Stories
Utilities
- Water:Public
- Sewer:Community Septic Tank, Public Sewer
Finances and disclosures
- Price:$819,900
- Price per sq. ft.:$276.34
- Tax amount:$6,767 (2026)
Features and amenities
- Laundry features:Dryer, Washer
- Amenities:200+ Amp Service, 24 hour security, Carpet, Ceiling Fan(s), Natural Gas Available, Recessed Lighting, Security Gate
Parking
- Parking description:Attached Garage, Garage - Front Entry, Inside Access
- Garage:Yes
- Garage spaces:2
New listings near 1579 Ulster Ter
- Coming Soon
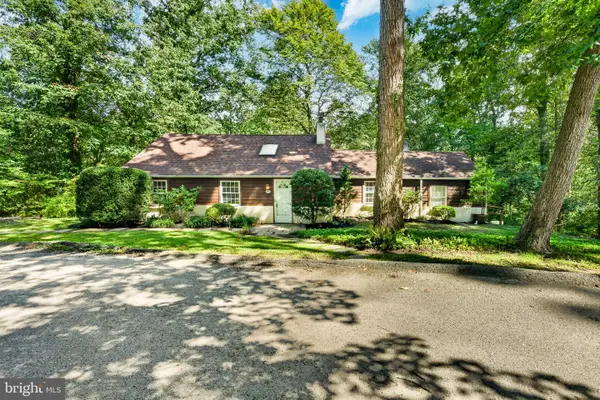 $395,000Coming Soon3 beds 2 baths1,482 sq. ft.
729 Timber Ln, WEST CHESTER, PA 19380
MLS# PACT2136734Listed by: KELLER WILLIAMS REAL ESTATE -EXTON - Coming Soon
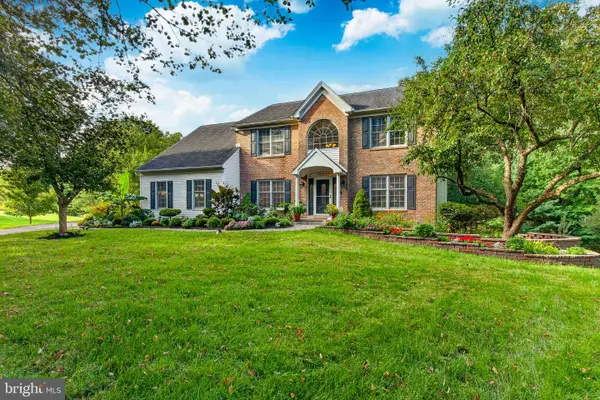 $925,000Coming Soon5 beds 4 baths4,006 sq. ft.
810 Thicket Ct, WEST CHESTER, PA 19380
MLS# PACT2136718Listed by: KW GREATER WEST CHESTER - Coming SoonOpen Thu, 4 to 6pm
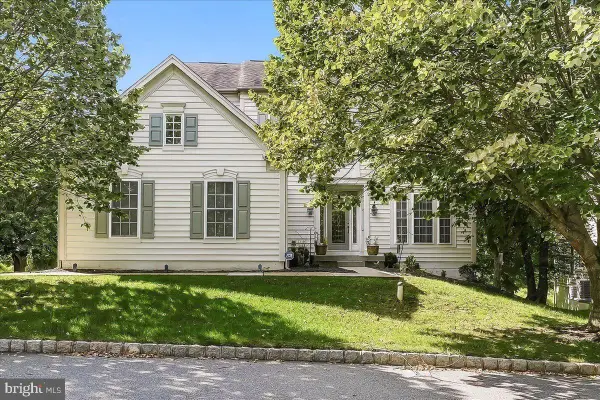 $849,900Coming Soon4 beds 4 baths3,136 sq. ft.
8 Ridings Way, WEST CHESTER, PA 19382
MLS# PACT2136750Listed by: RE/MAX TOWN & COUNTRY - Coming Soon
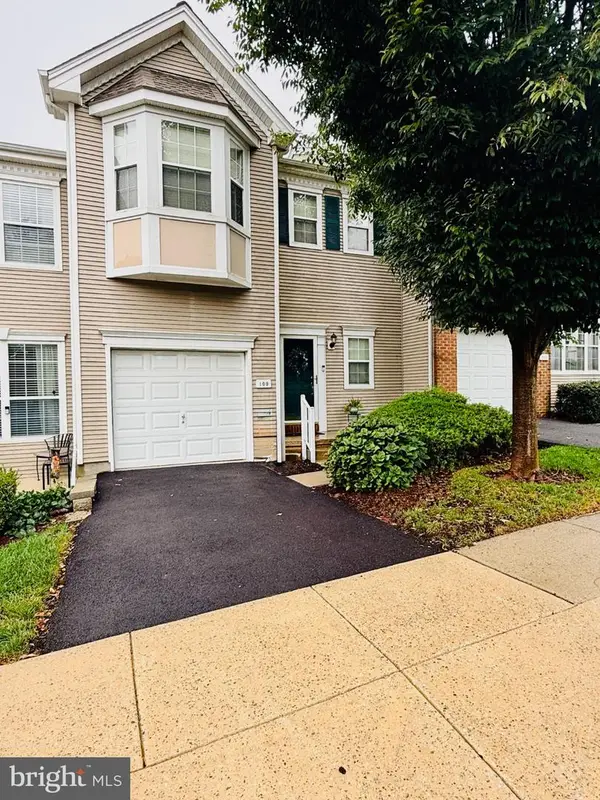 $550,000Coming Soon2 beds 3 baths3,028 sq. ft.
109 Lydia Ln, WEST CHESTER, PA 19382
MLS# PACT2136464Listed by: EXP REALTY, LLC - Coming Soon
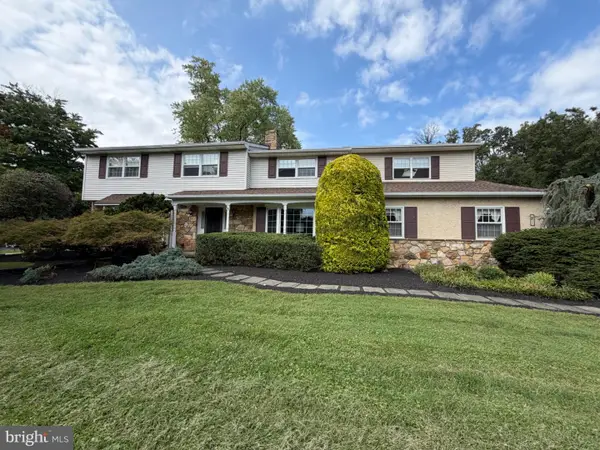 $987,500Coming Soon4 beds 3 baths4,710 sq. ft.
1627 E Strasburg Rd, WEST CHESTER, PA 19380
MLS# PACT2135772Listed by: KW GREATER WEST CHESTER - Coming Soon
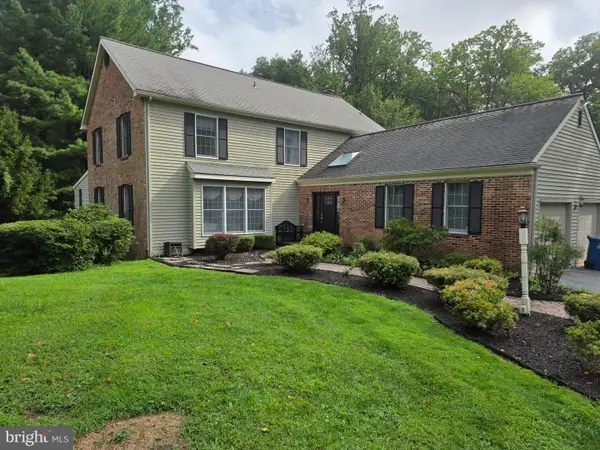 $1,150,000Coming Soon4 beds 3 baths3,447 sq. ft.
307 Spindle Ln, WEST CHESTER, PA 19380
MLS# PACT2136334Listed by: CHANGING TIMES REALTY GROUP - Coming Soon
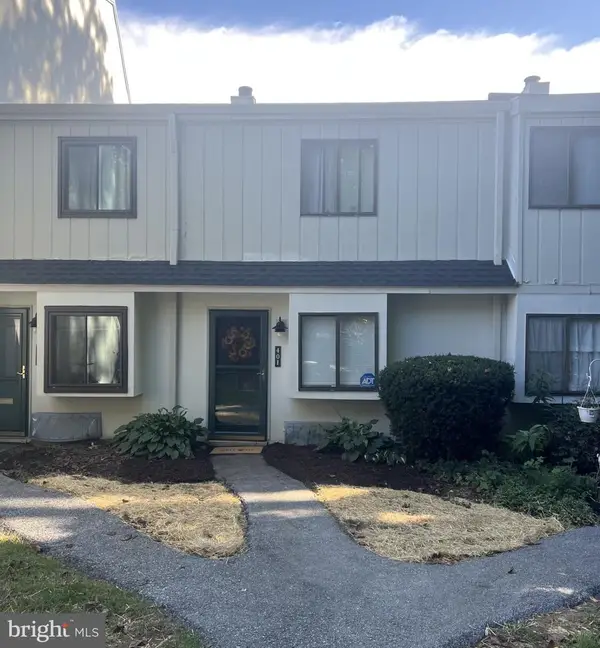 $285,900Coming Soon2 beds 2 baths1,064 sq. ft.
401 Summit House, WEST CHESTER, PA 19382
MLS# PACT2135828Listed by: RE/MAX TOWN & COUNTRY - Coming Soon
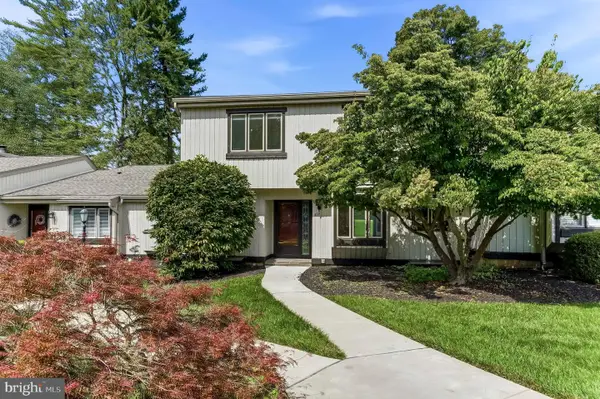 $439,000Coming Soon2 beds 3 baths2,205 sq. ft.
301 Devon Ln #301, WEST CHESTER, PA 19380
MLS# PACT2134280Listed by: ENGEL & VOLKERS - Coming Soon
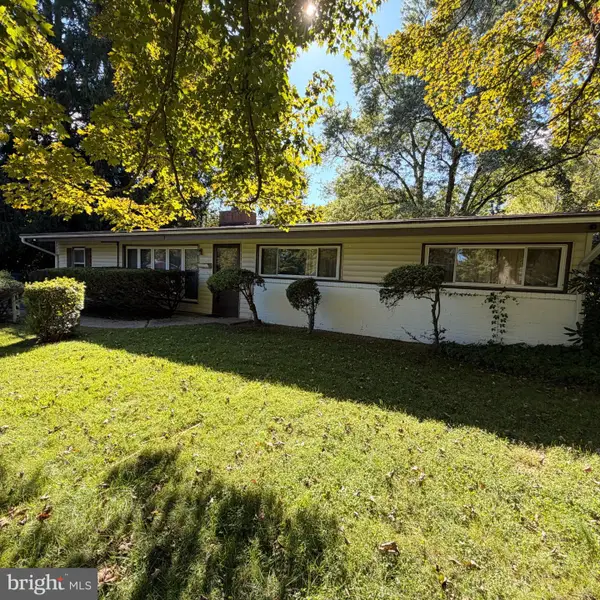 $365,000Coming Soon3 beds 1 baths1,541 sq. ft.
334 Holly Rd, WEST CHESTER, PA 19380
MLS# PACT2135642Listed by: KW GREATER WEST CHESTER - Coming Soon
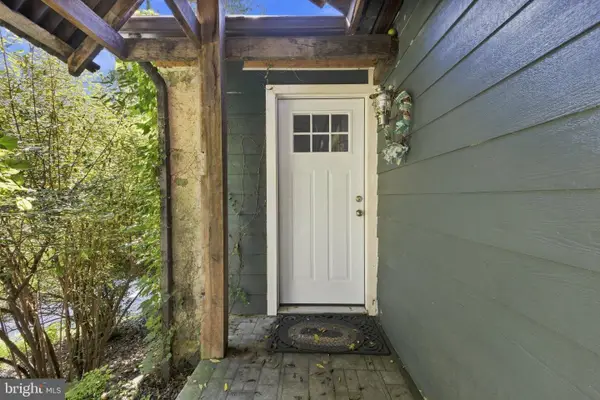 $640,000Coming Soon3 beds 3 baths1,708 sq. ft.
939 Pottstown Pike, WEST CHESTER, PA 19380
MLS# PACT2135450Listed by: EXP REALTY, LLC


Protect your home and budget from life's surprises with an Assurant Home Warranty, backed by a partner that supports you through every step of homeownership. Explore Plans.
© 2023 - 2026 ERA Franchise Systems LLC. All rights reserved. ERA Franchise Systems LLC fully supports the principles of the Fair Housing Act and the Equal Opportunity Act. ERA, ERA Real Estate powered, and their respective logos are registered service marks of ERA Franchise Systems LLC. Each office is independently owned and operated.