
36 New Countryside Dr, West Chester, PA 19382
Local realty services provided by:ERA Central Realty Group
36 New Countryside Dr,West Chester, PA 19382
$704,000
- 3 Beds
- 4 Baths
- - sq. ft.
- Townhouse
- Sold
Listed by: gail rader, samantha rader sellers
Office: bhhs fox & roach-west chester
MLS#:PACT2125618
Source:BRIGHTMLS
Sorry, we are unable to map this address
Price summary
- Price:$704,000
- Monthly HOA dues:$220
About this home
Welcome to this stunning, light-filled townhouse designed for seamless entertaining and modern, effortless living. From the moment you step through the front door, soaring high ceilings greet you, setting a grand tone before you step up into the main, completely open-concept living space. Hardwood floors and sleek recessed lighting run throughout this level, creating a cohesive and upscale feel.
The heart of the home is the updated modern kitchen, which beautifully showcases premium granite countertops, stainless steel appliances, a striking ceiling-height tile backsplash, and a massive center island with plentiful seating for family and guests. This culinary space flows freely into the dining area and a spacious living room centered around a cozy electric fireplace. Large windows accompany the main floor with natural light, which culminates in the rear sunroom—a sun-drenched oasis that opens directly out to the private back patio.
Upstairs, the home features two generously sized secondary bedrooms which share a well-appointed hall bathroom, conveniently located near the dedicated upper-level laundry room. The magnificent primary suite serves as your personal retreat, featuring a custom California closet and a luxurious, spa-like ensuite bathroom complete with a double-sink vanity, an oversized shower, a deep soaker tub, and a private water closet.
The lower level is fully finished and offers a large, multi-use space equipped with a full bathroom. This versatile lower level adapts to your lifestyle and offers seamless walk-out access to the attached two-car garage.
Located in the award-winning West Chester Area School District, this home is less than three miles from the borough. Positioned just off West Chester Pike with effortless access to Route 202, essentials are close by with Target and grocery stores just minutes away....
Contact an agent
Home facts
- Year built:2019
- Subdivision & Development:RESERVE WEST GOSHEN
- Listing ID #:PACT2125618
- Added:82 day(s) ago
- Updated:August 17, 2026 at 05:57 AM
Rooms and interior
- Bedrooms:3
- Total bathrooms:4
- Full bathrooms:3
- Half bathrooms:1
- Dining Description:Dining Room
- Bathrooms Description:Bathroom 1, Bathroom 2, Bathroom 3, Half Bath
- Basement:Yes
- Basement Description:Fully Finished, Garage Access
Heating and cooling
- Cooling:Central A/C
- Heating:Forced Air, Natural Gas
Structure and exterior
- Year built:2019
- Architectural Style:Traditional
- Construction Materials:Vinyl Siding
- Foundation Description:Concrete Perimeter
- Levels:2 Stories
Utilities
- Water:Public
- Sewer:Public Sewer
Finances and disclosures
- Price:$704,000
- Tax amount:$9,173 (2026)
Features and amenities
- Laundry features:Laundry
Parking
- Parking description:Additional Storage Area, Attached Garage, Concrete Driveway, Garage - Front Entry
- Garage:Yes
- Garage spaces:2
New listings near 36 New Countryside Dr
- New
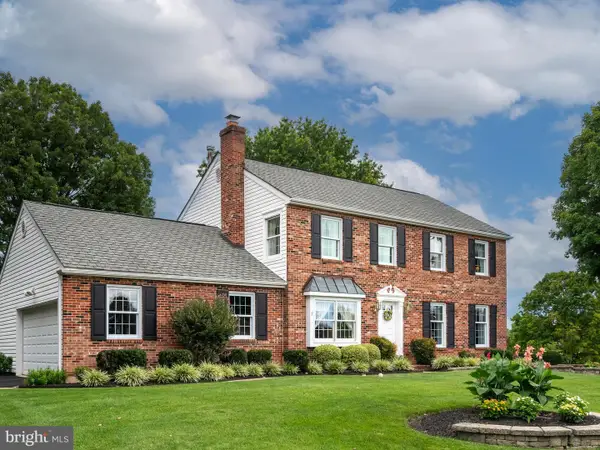 $825,000Active4 beds 3 baths2,388 sq. ft.
833 Marrones Court, WEST CHESTER, PA 19382
MLS# PACT2133074Listed by: RE/MAX MAIN LINE-WEST CHESTER - Coming SoonOpen Thu, 4 to 6pm
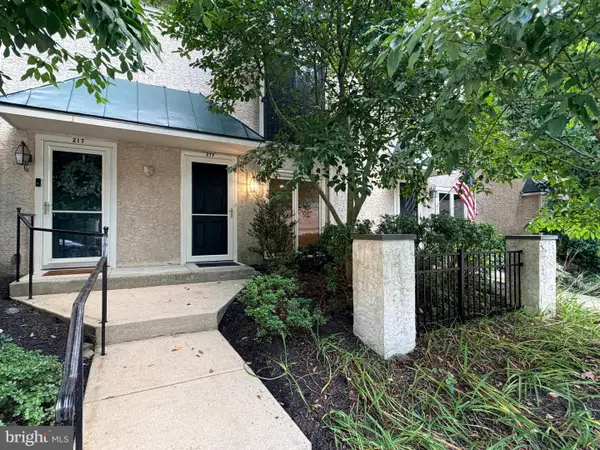 $437,500Coming Soon3 beds 4 baths
219 E Dutts Mill Way, WEST CHESTER, PA 19382
MLS# PACT2133492Listed by: KW GREATER WEST CHESTER - Coming SoonOpen Thu, 5 to 7pm
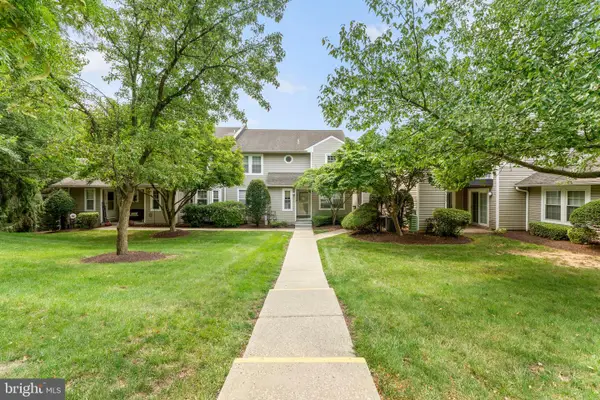 $365,000Coming Soon2 beds 3 baths
808 Reading Ct #11, WEST CHESTER, PA 19380
MLS# PACT2133430Listed by: KELLER WILLIAMS REAL ESTATE - MEDIA - New
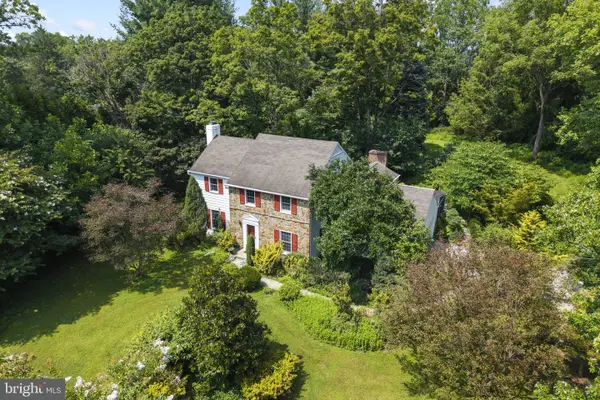 $750,000Active4 beds 3 baths2,240 sq. ft.
821 Serpentine Dr, WEST CHESTER, PA 19382
MLS# PACT2133220Listed by: FORAKER REALTY CO. - Coming Soon
 $660,000Coming Soon3 beds -- baths
1313 Old Wilmington Pike, WEST CHESTER, PA 19382
MLS# PACT2133008Listed by: KW GREATER WEST CHESTER - New
 $545,000Active4 beds 4 baths2,220 sq. ft.
194 Longford Rd, WEST CHESTER, PA 19380
MLS# PACT2133374Listed by: BHHS HOMESALE REALTY- READING BERKS - Coming SoonOpen Sat, 12 to 2pm
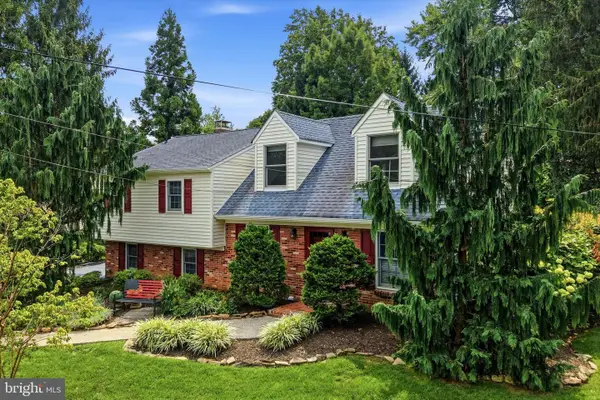 $895,000Coming Soon5 beds 4 baths
1279 Country Ln, WEST CHESTER, PA 19380
MLS# PACT2133212Listed by: LPT REALTY, LLC - Coming Soon
 $660,000Coming Soon4 beds 3 baths
718 Bicking Dr, WEST CHESTER, PA 19382
MLS# PACT2133096Listed by: KW GREATER WEST CHESTER - Coming Soon
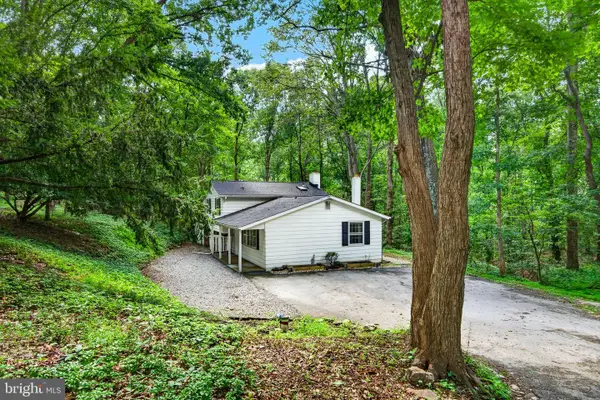 $450,000Coming Soon3 beds 2 baths
1533 Sylvan Dr, WEST CHESTER, PA 19380
MLS# PACT2133280Listed by: BHHS FOX & ROACH-WEST CHESTER - New
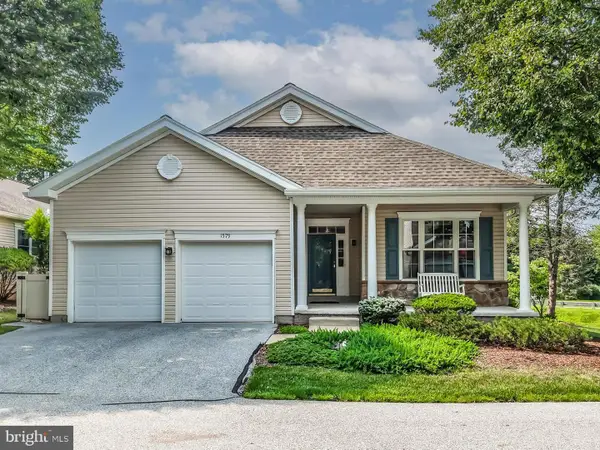 $819,900Active3 beds 3 baths2,967 sq. ft.
1579 Ulster Ter, WEST CHESTER, PA 19380
MLS# PACT2133082Listed by: EXP REALTY, LLC


Protect your home and budget from life's surprises with an Assurant Home Warranty, backed by a partner that supports you through every step of homeownership. Explore Plans.
© 2023 - 2026 ERA Franchise Systems LLC. All rights reserved. ERA Franchise Systems LLC fully supports the principles of the Fair Housing Act and the Equal Opportunity Act. ERA, ERA Real Estate powered, and their respective logos are registered service marks of ERA Franchise Systems LLC. Each office is independently owned and operated.