
219 E Dutts Mill Way, West Chester, PA 19382
Local realty services provided by:ERA Valley Realty
219 E Dutts Mill Way,West Chester, PA 19382
$437,500
- 3 Beds
- 4 Baths
- 1,742 sq. ft.
- Townhouse
- Active
Upcoming open houses
- Sat, Aug 2211:00 am - 01:00 pm
Listed by: tracy sauler
Office: kw greater west chester
MLS#:PACT2133492
Source:BRIGHTMLS
Price summary
- Price:$437,500
- Price per sq. ft.:$251.15
- Monthly HOA dues:$200
About this home
Professional Photos will be posted by Tuesday. Welcome to 219 E. Dutts Mill Way, a beautifully updated townhome tucked away in the peaceful Dutts Mill community of East Goshen Township. This well-kept neighborhood offers a tranquil, wooded setting with the convenience of being just minutes from West Chester, shopping, dining, major routes, and everyday amenities.
Step inside to a thoughtfully refreshed interior featuring fresh paint throughout most of the home and luxury vinyl plank flooring. The updated kitchen showcases white shaker-style cabinetry, granite countertops, and stainless steel appliances, creating a bright and modern space. The inviting living room features a fireplace, perfect for cozy evenings and relaxed gatherings. New HVAC for added piece of mind.
One of the home's standout features is the walkout patio and flat rear yard overlooking a peaceful creek. Surrounded by mature trees and nature, this outdoor space offers a wonderful setting for morning coffee, entertaining, or simply enjoying the peaceful surroundings.
The home's versatile three-level layout offers three bedrooms and two full and two half bathrooms. The second-floor features two bedrooms and two full bathrooms, including a bedroom with a Juliet balcony overlooking the surrounding landscape. The third floor offers an additional bedroom and half bathroom that was previously used as the primary suite, providing flexibility for guests, a home office, or a private retreat.
With no basement, this home offers a lower-maintenance lifestyle without the added concerns of basement moisture or upkeep.
Parking is convenient with one assigned parking space and the garage itself providing valuable storage and parking.
Tucked away in one of East Goshen's quieter pockets, Dutts Mill offers a peaceful retreat surrounded by nature while keeping you close to all that West Chester has to offer. Beautifully updated, thoughtfully laid out, and ideally situated, 219 E. Dutts Mill Way is ready to welcome you home....
Contact an agent
Home facts
- Year built:1988
- Subdivision & Development:DUTTS MILL
- Listing ID #:PACT2133492
- Added:5 day(s) ago
- Updated:August 22, 2026 at 02:48 AM
Rooms and interior
- Bedrooms:3
- Total bathrooms:4
- Full bathrooms:2
- Half bathrooms:2
- Flooring:Luxury Vinyl Plank
- Dining Description:Combination Kitchen/Dining, Dining Area, Dining Room
- Bathrooms Description:Primary Bath(s)
- Kitchen Description:Breakfast Area, Built-In Microwave, Dishwasher, Oven/Range - Electric, Refrigerator, Stainless Steel Appliances
- Bedroom Description:Primary Bedroom
- Living area:1,742 sq. ft.
Heating and cooling
- Cooling:Central A/C
- Heating:Electric, Forced Air
Structure and exterior
- Year built:1988
- Building area:1,742 sq. ft.
- Lot area:0.04 Acres
- Lot Features:Level, No Thru Street, Rear Yard, Stream/Creek
- Architectural Style:Carriage House
- Construction Materials:Stucco
- Foundation Description:Slab
- Levels:3 Story
Schools
- High school:RUSTIN
- Middle school:STETSON
- Elementary school:PENN WOOD
Utilities
- Water:Public
- Sewer:Public Sewer
Finances and disclosures
- Price:$437,500
- Price per sq. ft.:$251.15
- Tax amount:$4,002 (2026)
Features and amenities
- Laundry features:Dryer, Dryer In Unit, Has Laundry, Washer, Washer In Unit
- Amenities:Ceiling Fan(s), Skylight(s), Smoke Detector
Parking
- Parking description:Assigned, Detached Garage
- Garage:Yes
- Garage spaces:1
New listings near 219 E Dutts Mill Way
- Coming Soon
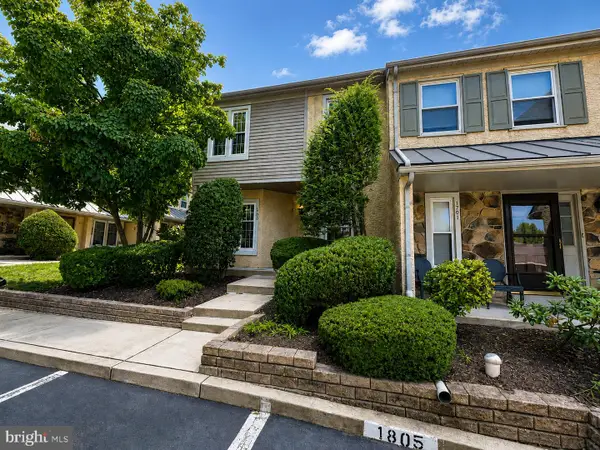 $500,000Coming Soon1 beds 3 baths2,843 sq. ft.
1700 Newmarket Ct #1700, WEST CHESTER, PA 19382
MLS# PACT2133928Listed by: RE/MAX ASSOCIATES-HOCKESSIN - Coming Soon
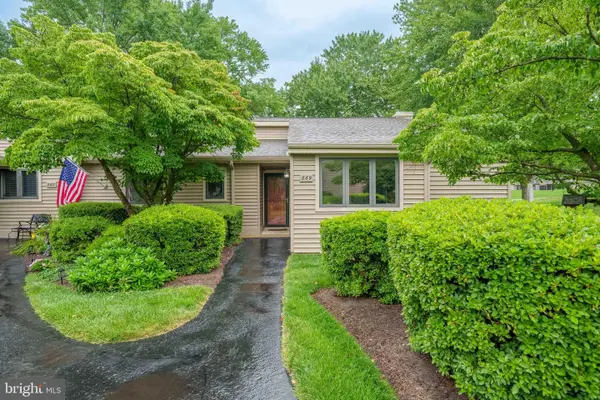 $435,000Coming Soon2 beds 2 baths1,375 sq. ft.
869 Jefferson Way, WEST CHESTER, PA 19380
MLS# PACT2133182Listed by: LONG & FOSTER REAL ESTATE, INC. - Coming SoonOpen Sat, 11am to 1pm
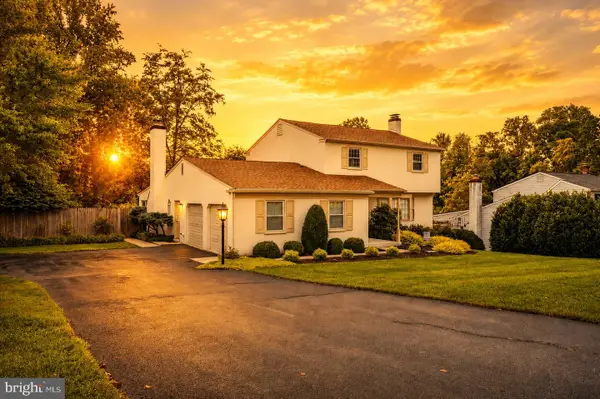 $650,000Coming Soon3 beds 3 baths2,180 sq. ft.
1230 Hawthorne Ln, WEST CHESTER, PA 19380
MLS# PACT2133886Listed by: IRON VALLEY REAL ESTATE EXTON - Coming Soon
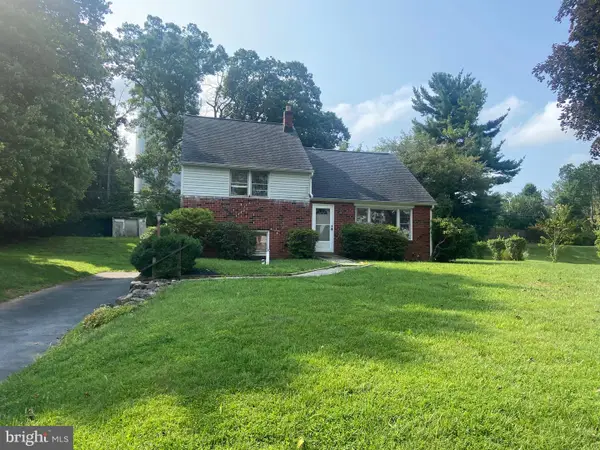 $515,000Coming Soon4 beds 3 baths2,165 sq. ft.
1304 Mary Jane Ln, WEST CHESTER, PA 19380
MLS# PACT2131558Listed by: RE/MAX MAIN LINE-WEST CHESTER - Coming Soon
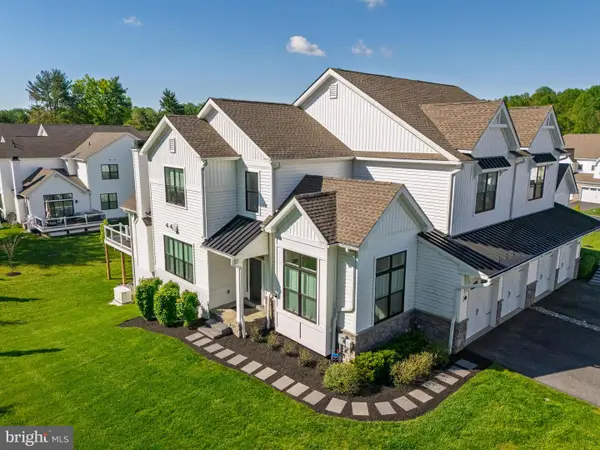 $1,095,000Coming Soon4 beds 5 baths3,863 sq. ft.
5 Sawmill Ct, WEST CHESTER, PA 19382
MLS# PACT2133758Listed by: KW GREATER WEST CHESTER - Coming Soon
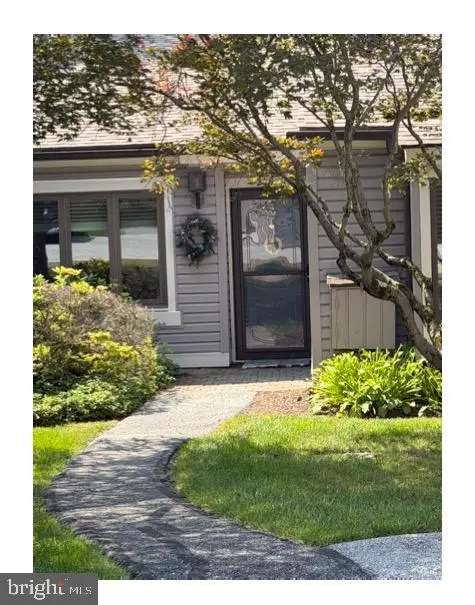 $360,000Coming Soon2 beds 2 baths1,083 sq. ft.
200 Chandler Dr #200, WEST CHESTER, PA 19380
MLS# PACT2132320Listed by: COMPASS RE - Coming Soon
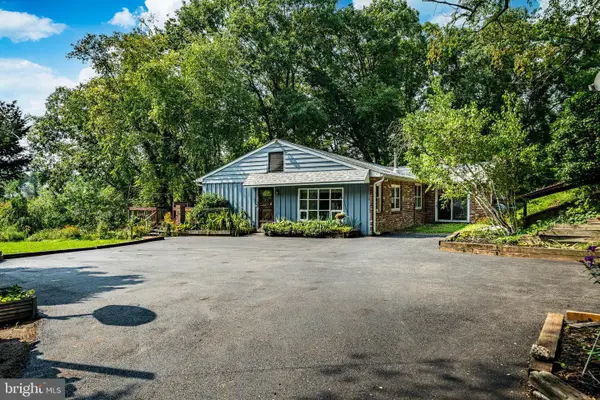 $889,000Coming Soon5 beds 4 baths2,680 sq. ft.
951 Pottstown Pike, WEST CHESTER, PA 19380
MLS# PACT2132498Listed by: BHHS FOX & ROACH-WEST CHESTER - Coming SoonOpen Sat, 12 to 2pm
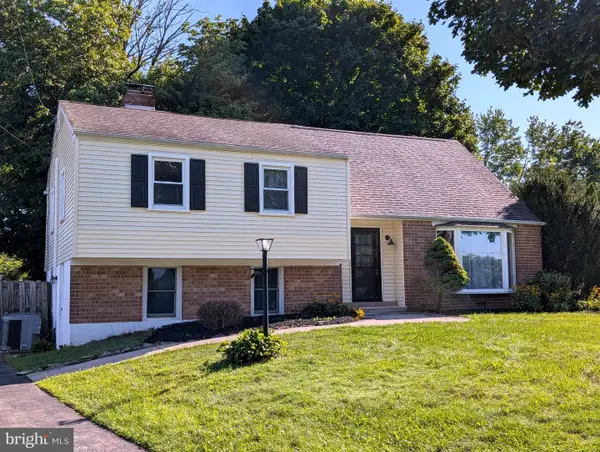 $559,000Coming Soon4 beds 3 baths2,114 sq. ft.
1320 Greentree Ln, WEST CHESTER, PA 19380
MLS# PACT2133660Listed by: VRA REALTY - Coming Soon
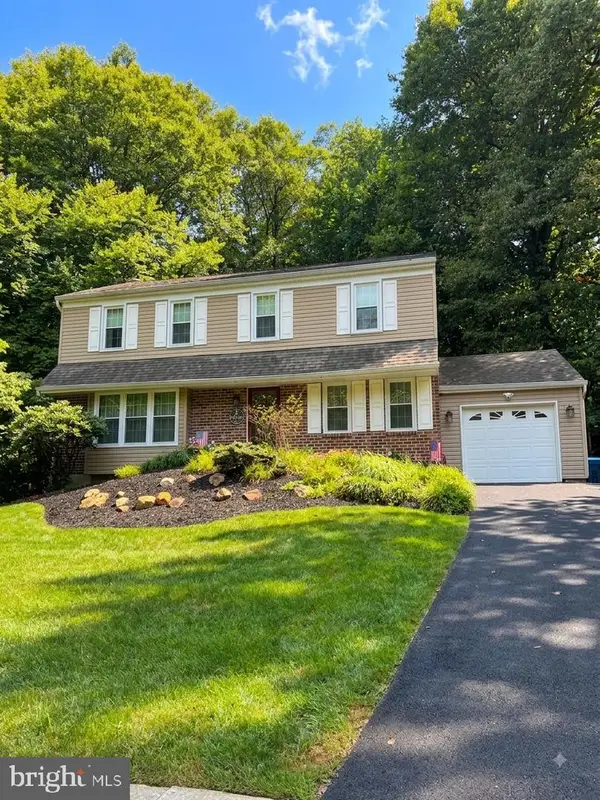 $679,990Coming Soon4 beds 3 baths2,186 sq. ft.
1141 School House Ln, WEST CHESTER, PA 19382
MLS# PACT2131606Listed by: BHHS FOX & ROACH-MEDIA - Coming SoonOpen Sat, 12 to 3pm
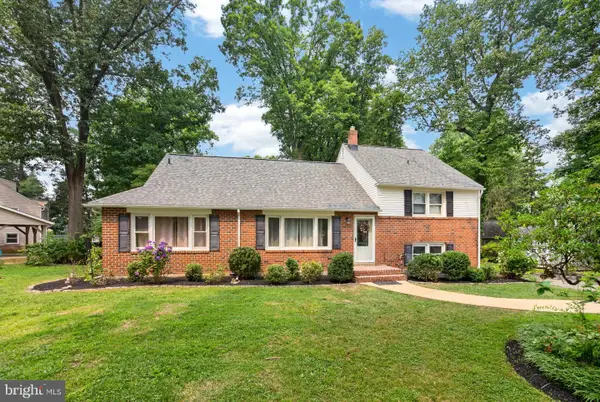 $650,000Coming Soon5 beds 4 baths2,505 sq. ft.
1314 Mary Jane Ln, WEST CHESTER, PA 19380
MLS# PACT2131876Listed by: RE/MAX TOWN & COUNTRY


Protect your home and budget from life's surprises with an Assurant Home Warranty, backed by a partner that supports you through every step of homeownership. Explore Plans.
© 2023 - 2026 ERA Franchise Systems LLC. All rights reserved. ERA Franchise Systems LLC fully supports the principles of the Fair Housing Act and the Equal Opportunity Act. ERA, ERA Real Estate powered, and their respective logos are registered service marks of ERA Franchise Systems LLC. Each office is independently owned and operated.