
401 Sunney Brook Ln, West Chester, PA 19382
Local realty services provided by:Mountain Realty ERA Powered
401 Sunney Brook Ln,West Chester, PA 19382
$1,100,000
- 4 Beds
- 3 Baths
- 4,575 sq. ft.
- Single family
- Coming Soon
Listed by: patricia harvey
Office: re/max town & country
MLS#:PACT2138090
Source:BRIGHTMLS
Price summary
- Price:$1,100,000
- Price per sq. ft.:$240.44
About this home
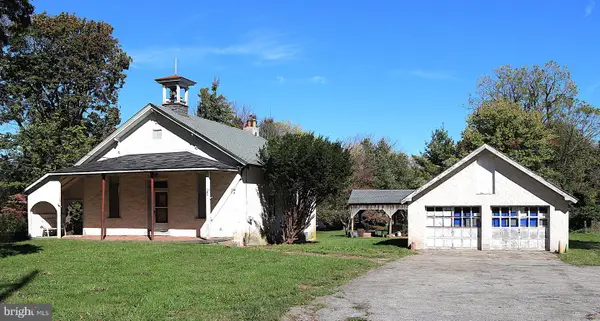
An Exceptional Private Retreat on 3.2 Acres in Mount Bradford Farm, East Bradford featuring award winning West Chester Schools, Henderson H.S.
Discover the perfect combination of timeless elegance, modern luxury, and peaceful country living in this beautifully renovated four-bedroom home, situated on 3.2 picturesque acres. This location, minutes from West Chester borough, easy to roadways, shopping & schools.
Thoughtfully renovated Exterior in 2013, Interior 2005-2009, this exceptional residence showcases quality craftsmanship, sophisticated finishes, and an inviting floor plan designed for both everyday comfort and gracious entertaining.
Rich hardwood flooring, elegant wainscoting, and beautiful architectural details create a warm and welcoming atmosphere throughout. The kitchen features premium appliances, generous counter space, and an open design ideal for gathering with family and friends. A classic wood-burning fireplace adds warmth and character to the living area. The expanded mudroom features built-ins, access to garage, side door to driveway, patios & rear fenced in yard.
Offering four spacious bedrooms, two updated full bathrooms, a powder room, this home combines traditional charm with today's desirable amenities. The lower level features a finished area with a slider to the outdoor area with a fire pit & rear fenced yard.
The outdoor setting is truly extraordinary. Surrounded by mature trees and natural beauty, the expansive 3.2-acre property offers exceptional privacy and surrounding woodlands. Relax on the screened porch, entertain on the spacious deck, or enjoy the multiple patios, firepit and breezeway that seamlessly connect indoor and outdoor living.
Additional highlights include all new Exterior, newer Roof, updated HVACs (2018), new Hot water tank, newer windows & doors, an attached three-car side-entry garage, whole house generator, exterior security cameras, and an electric alarm system.
A rare opportunity to enjoy refined living & beautiful natural surroundings with such a great location!...
Contact an agent
Home facts
- Year built:1987
- Subdivision & Development:MOUNT BRADFORD FAR
- Listing ID #:PACT2138090
- Updated:October 29, 2026 at 01:35 AM
Rooms and interior
- Bedrooms:4
- Total bathrooms:3
- Full bathrooms:2
- Half bathrooms:1
- Rooms Total:12
- Flooring:Hardwood
- Kitchen Description:Compactor, Kitchen - Gourmet, Stainless Steel Appliances
- Basement:Yes
- Basement Description:Daylight, Full, Outside Entrance, Walkout Level
- Living area:4,575 sq. ft.
Heating and cooling
- Cooling:Central A/C
- Heating:Electric, Heat Pump(s)
Structure and exterior
- Roof:Asphalt, Metal
- Year built:1987
- Building area:4,575 sq. ft.
- Lot area:3.2 Acres
- Lot Features:Backs to Trees
- Architectural Style:Traditional
- Construction Materials:Frame
- Exterior Features:Breezeway, Deck(s), Extensive Hardscape, Patio(s), Screened
- Foundation Description:Block, Concrete Perimeter
- Levels:2 Stories
Schools
- High school:B. REED HENDERSON
- Middle school:E N PIERCE
- Elementary school:HILLSDALE
Utilities
- Water:Public
- Sewer:On Site Septic
Finances and disclosures
- Price:$1,100,000
- Price per sq. ft.:$240.44
- Tax amount:$9,630 (2026)
Features and amenities
- Amenities:Electric Alarm, Exterior Cameras
Parking
- Parking description:Attached Garage, Garage - Side Entry, Garage Door Opener
- Garage:Yes
- Garage spaces:3
New listings near 401 Sunney Brook Ln
- Coming SoonOpen Sat, 1 to 3pm
 $585,000Coming Soon3 beds 2 baths1,456 sq. ft.
1330 Sherwood Dr, WEST CHESTER, PA 19380
MLS# PACT2138652Listed by: KELLER WILLIAMS MAIN LINE - Coming Soon
 $399,000Coming Soon3 beds 1 baths1,160 sq. ft.
10 S Garden Cir, WEST CHESTER, PA 19382
MLS# PACT2138704Listed by: BHHS FOX & ROACH-MEDIA - Coming SoonOpen Sun, 11am to 1pm
 $675,000Coming Soon4 beds 3 baths2,164 sq. ft.
423 Leslie Ln, WEST CHESTER, PA 19382
MLS# PACT2138682Listed by: KELLER WILLIAMS REAL ESTATE -EXTON - Coming Soon
 $259,900Coming Soon2 beds 2 baths1,064 sq. ft.
486 Summit House #486, WEST CHESTER, PA 19382
MLS# PACT2137960Listed by: LPT REALTY, LLC - Coming Soon
 $425,000Coming Soon3 beds 1 baths1,200 sq. ft.
405 N Chester Rd, WEST CHESTER, PA 19380
MLS# PACT2138050Listed by: KELLER WILLIAMS REAL ESTATE - WEST CHESTER - Coming SoonOpen Thu, 4 to 6pm
 $999,000Coming Soon3 beds 3 baths3,319 sq. ft.
2305 Brintons Bridge Rd, WEST CHESTER, PA 19382
MLS# PACT2138450Listed by: KELLER WILLIAMS REAL ESTATE - WEST CHESTER - Open Thu, 3 to 6pmNew
 $1,350,000Active5 beds 4 baths3,000 sq. ft.
220 S Church St, WEST CHESTER, PA 19382
MLS# PACT2138524Listed by: KELLER WILLIAMS REAL ESTATE -EXTON - New
 $425,000Active3 beds 1 baths1,196 sq. ft.
946 Queen Dr, WEST CHESTER, PA 19380
MLS# PACT2138182Listed by: BHHS FOX & ROACH MALVERN-PAOLI - New
 $390,000Active3 beds 3 baths1,824 sq. ft.
132 E Barnard St, WEST CHESTER, PA 19382
MLS# PACT2138532Listed by: VRA REALTY


Protect your home and budget from life's surprises with an Assurant Home Warranty, backed by a partner that supports you through every step of homeownership. Explore Plans.
© 2023 - 2026 ERA Franchise Systems LLC. All rights reserved. ERA Franchise Systems LLC fully supports the principles of the Fair Housing Act and the Equal Opportunity Act. ERA, ERA Real Estate powered, and their respective logos are registered service marks of ERA Franchise Systems LLC. Each office is independently owned and operated.