
842 Penns Way, West Chester, PA 19382
Local realty services provided by:ERA Valley Realty
842 Penns Way,West Chester, PA 19382
$819,000
- 4 Beds
- 3 Baths
- 3,667 sq. ft.
- Single family
- Pending
Listed by: maribeth mcconnell, michael j mcconnell
Office: bhhs fox & roach malvern-paoli
MLS#:PACT2130896
Source:BRIGHTMLS
Price summary
- Price:$819,000
- Price per sq. ft.:$223.34
- Monthly HOA dues:$45.83
About this home
Welcome to 842 Penns Way, located in the picturesque community of Woodside in desirable Birmingham Township and within the award-winning Unionville-Chadds Ford School District. Situated on a beautiful, private 1-acre lot, this inviting Cape Cod-style home offers over 3,000 square feet of comfortable living space, plus a finished walkout Lower Level and private inground pool. Featuring 4 Bedrooms, 2 full Baths and 1 half Bath, this home offers a spacious and functional floor plan designed for everyday living. The Main Level is highlighted by a sought-after first-floor Primary Suite, along with a dramatic two-story Entry Foyer with turned staircase, formal Living and Dining Rooms with hardwood floors, and a generously sized Kitchen featuring new stainless steel refrigerator and range, recessed lighting, skylight, upgraded solid surface countertops and ample cabinetry. The Kitchen opens seamlessly into the expansive vaulted Family Room featuring new hardwood floors, exposed beam ceiling, a raised hearth brick fireplace and sliding doors leading to the outdoor entertaining area. A cozy Den or Sitting Room with backyard access provides additional flexible living space and leads to the first-floor Primary Suite, complete with hardwood flooring, double closets and an updated Primary Bath featuring a double vanity, jetted soaking tub with skylight and tiled stall shower. A convenient first-floor Laundry Room and Powder Room complete this level. Upstairs, you'll find three generously sized Bedrooms, including one with a walk-in closet and access to a large attic storage room, along with a Hall Bath featuring a double sink vanity and stall shower. The finished walkout Lower Level provides additional versatile living space ideal for a Recreation Room, Media Room, Home Office or fitness area. Step outside to enjoy the private backyard retreat featuring a deck, patio, inground pool and mature landscaping—perfect for entertaining, relaxing or enjoying the peaceful surroundings. While the home offers an excellent layout and exceptional setting, it also presents a wonderful opportunity for the next owner to add their own personal style and updates over time. Ideally located just south of West Chester and minutes from historic Chadds Ford, this home offers convenient access to Routes 202, 100, 926 and Route 1, with an easy commute to West Chester, Exton, Wilmington, Philadelphia and Philadelphia International Airport. A rare opportunity to own a spacious home on a premium lot in one of Chester County's most sought-after communities. Schedule your private tour today!...
Contact an agent
Home facts
- Year built:1985
- Subdivision & Development:WOODSIDE
- Listing ID #:PACT2130896
- Added:46 day(s) ago
- Updated:September 01, 2026 at 07:37 AM
Rooms and interior
- Bedrooms:4
- Total bathrooms:3
- Full bathrooms:2
- Half bathrooms:1
- Flooring:Ceramic Tile, Hardwood
- Dining Description:Dining Room, Formal/Separate Dining Room
- Bathrooms Description:Bathroom 2, Half Bath, Primary Bathroom
- Kitchen Description:Breakfast Area, Built-In Microwave, Built-In Range, Dishwasher, Kitchen - Eat-In, Oven/Range - Electric, Stainless Steel Appliances
- Bedroom Description:Entry Level Bedroom, Primary Bedroom
- Basement:Yes
- Basement Description:Fully Finished, Walkout Level
- Living area:3,667 sq. ft.
Heating and cooling
- Cooling:Central A/C
- Heating:Electric, Heat Pump(s)
Structure and exterior
- Year built:1985
- Building area:3,667 sq. ft.
- Lot area:1 Acres
- Architectural Style:Cape Cod
- Construction Materials:Brick, Stucco
- Exterior Features:Deck(s), Patio(s)
- Foundation Description:Block
- Levels:2 Stories
Utilities
- Water:Public
- Sewer:On Site Septic
Finances and disclosures
- Price:$819,000
- Price per sq. ft.:$223.34
- Tax amount:$12,562 (2025)
Features and amenities
- Pool features:In Ground
Parking
- Parking description:Attached Garage, Garage - Side Entry, Inside Access
- Garage:Yes
- Garage spaces:2
New listings near 842 Penns Way
- Coming SoonOpen Wed, 5 to 6pm
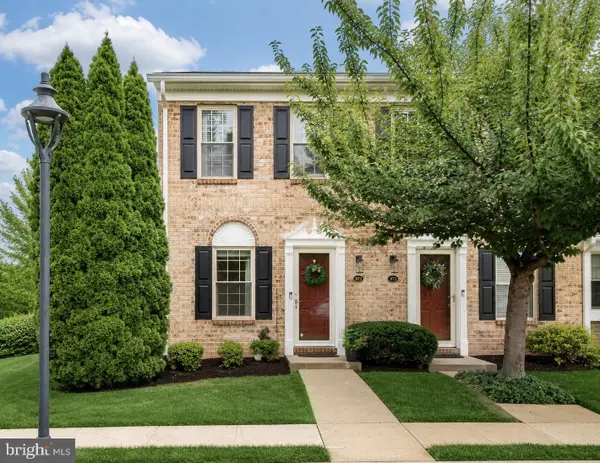 $339,900Coming Soon2 beds 2 baths1,216 sq. ft.
693 Metro Ct, WEST CHESTER, PA 19380
MLS# PACT2134704Listed by: KELLER WILLIAMS REAL ESTATE -EXTON - Coming Soon
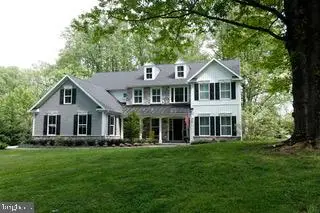 $1,150,000Coming Soon4 beds 4 baths3,693 sq. ft.
2024 W Street Rd, WEST CHESTER, PA 19382
MLS# PACT2134742Listed by: BHHS FOX & ROACH-CHADDS FORD - Coming Soon
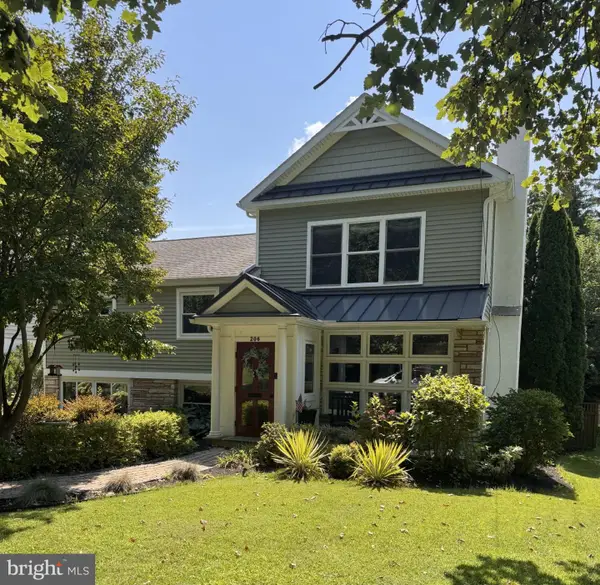 $850,000Coming Soon4 beds 3 baths2,013 sq. ft.
206 W Virginia, WEST CHESTER, PA 19380
MLS# PACT2134428Listed by: LONG & FOSTER REAL ESTATE, INC. - Coming Soon
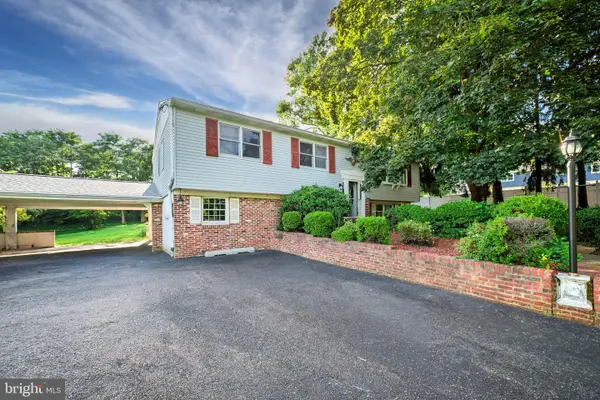 $620,000Coming Soon4 beds 3 baths2,112 sq. ft.
1038 Phoenixville Pike, WEST CHESTER, PA 19380
MLS# PACT2134232Listed by: RE/MAX MAIN LINE-WEST CHESTER - Coming Soon
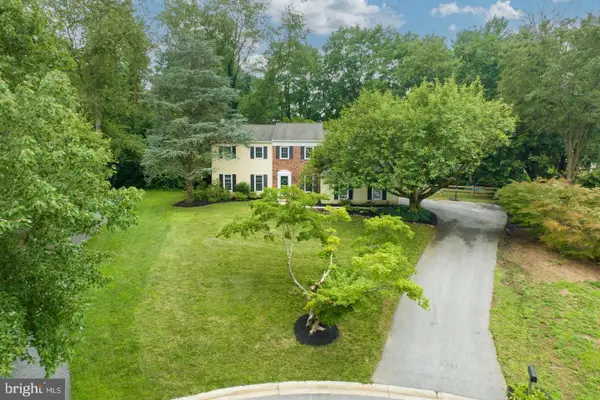 $895,000Coming Soon5 beds 4 baths2,954 sq. ft.
883 Twickensham Ct, WEST CHESTER, PA 19382
MLS# PACT2134228Listed by: KELLER WILLIAMS REALTY DEVON-WAYNE - Coming Soon
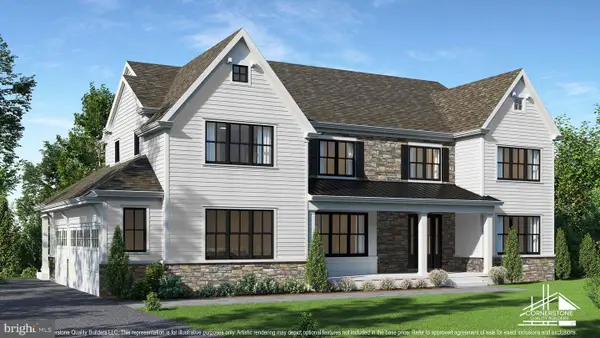 $2,150,000Coming Soon4 beds 6 baths5,531 sq. ft.
18 Penn Dr, WEST CHESTER, PA 19382
MLS# PACT2114378Listed by: KW GREATER WEST CHESTER - New
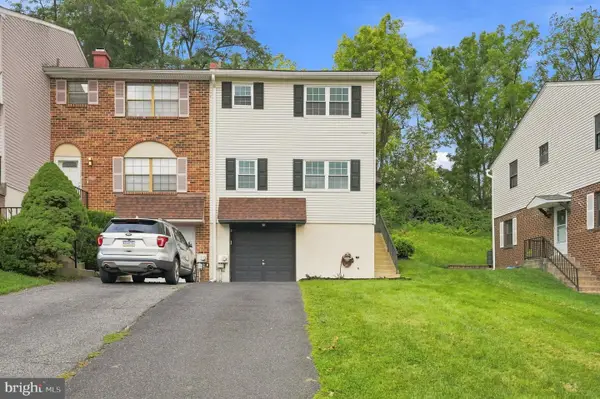 $468,000Active3 beds 3 baths1,360 sq. ft.
511 Coventry Ln, WEST CHESTER, PA 19382
MLS# PACT2134360Listed by: HI REALTY INC - New
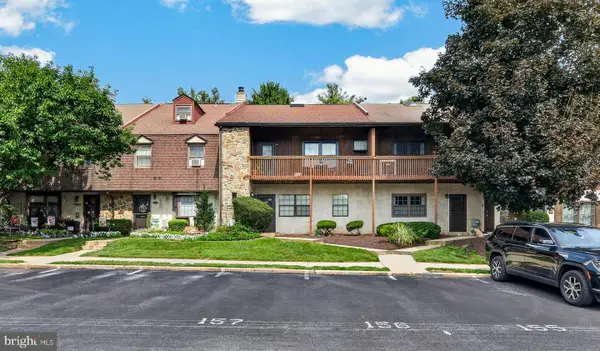 $315,000Active3 beds 2 baths1,432 sq. ft.
157 Weedon Ct #157, WEST CHESTER, PA 19380
MLS# PACT2134316Listed by: VRA REALTY - New
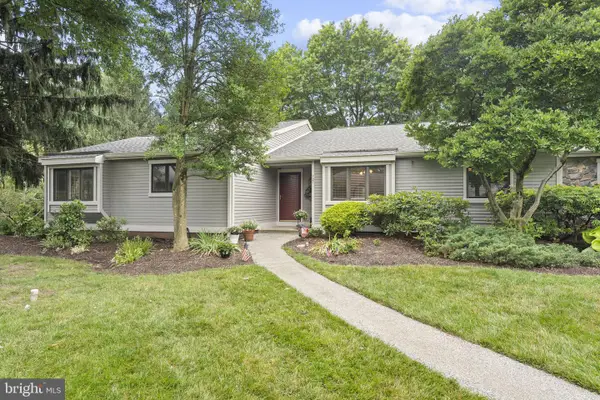 $625,000Active4 beds 3 baths3,326 sq. ft.
727 Inverness Dr #727, WEST CHESTER, PA 19380
MLS# PACT2134120Listed by: COMPASS PENNSYLVANIA, LLC - New
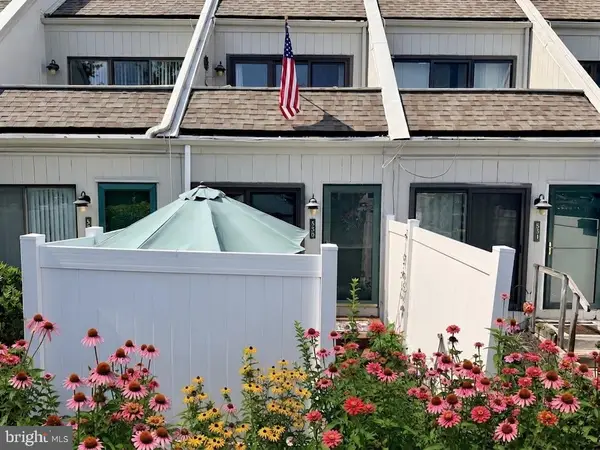 $225,000Active1 beds 2 baths882 sq. ft.
530 Summit House #530, WEST CHESTER, PA 19382
MLS# PACT2134368Listed by: HOMESMART REALTY ADVISORS


Protect your home and budget from life's surprises with an Assurant Home Warranty, backed by a partner that supports you through every step of homeownership. Explore Plans.
© 2023 - 2026 ERA Franchise Systems LLC. All rights reserved. ERA Franchise Systems LLC fully supports the principles of the Fair Housing Act and the Equal Opportunity Act. ERA, ERA Real Estate powered, and their respective logos are registered service marks of ERA Franchise Systems LLC. Each office is independently owned and operated.