
The Model @ Millstone - 1010 Hershey Mill Rd, West Chester, PA 19380
Local realty services provided by:O'BRIEN REALTY ERA POWERED
The Model @ Millstone - 1010 Hershey Mill Rd,West Chester, PA 19380
$1,792,500
- 4 Beds
- 5 Baths
- 4,600 sq. ft.
- Single family
- Active
Listed by: ralph m iacovino
Office: bhhs fox & roach malvern-paoli
MLS#:PACT2131332
Source:BRIGHTMLS
Price summary
- Price:$1,792,500
- Price per sq. ft.:$389.67
- Monthly HOA dues:$400
About this home
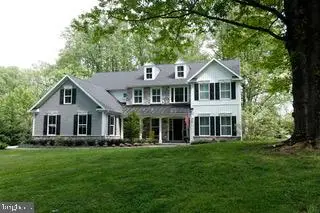
Just Completed and Available to Tour – The Prescott Show Home at Millstone Meadows!
The newest luxury community by Moser Homes is open, and our beautifully completed Prescott Show Home is available to tour. Designed for today's lifestyles, the innovative Prescott floor plan offers exceptional style and flexibility—from a 3-bedroom, 3-bath design with an optional elevator for those looking to downsize, to our professionally decorated Show Home featuring 4 bedrooms, 4 full baths, including a private guest suite with its own staircase.
Visit Millstone Meadows which is nearly sold out in record time or schedule a time to learn about our upcoming communities. Love the Moser Homes experience? We also build on your own lot and can even help you find the perfect homesite.
The Prescott plan is offered from $1,590,000 to $1,792,500 ( base plan pricing). Photos are of the actual Prescott Show Home and include optional upgrades and features that may not be included in the base price.
Join us for an Open House or schedule your private tour today. Moser Homes is an award-winning, locally owned Main Line semi-custom home builder, and we'd love the opportunity to build your next home. GPS:1010 Hershey Mill Rd, the community is on Millstone Circle....
Contact an agent
Home facts
- Subdivision & Development:MILLSTONE MEADOWS
- Listing ID #:PACT2131332
- Added:50 day(s) ago
- Updated:September 07, 2026 at 01:47 PM
Rooms and interior
- Bedrooms:4
- Total bathrooms:5
- Full bathrooms:4
- Half bathrooms:1
- Dining Description:Dining Area, Dining Room
- Bathrooms Description:Primary Bathroom
- Kitchen Description:2nd Kitchen, Built-In Microwave, Built-In Range, Crown Moldings, Dishwasher, Double/Dual Staircase, Kitchen - Gourmet, Kitchen - Island, Oven - Double, Refrigerator, Stainless Steel Appliances
- Bedroom Description:Primary Bedroom, Walk In Closet(s)
- Basement:Yes
- Basement Description:Full, Poured Concrete
- Living area:4,600 sq. ft.
Heating and cooling
- Cooling:Central A/C
- Heating:Forced Air, Propane - Leased
Structure and exterior
- Roof:Architectural Shingle, Asphalt
- Building area:4,600 sq. ft.
- Lot area:0.3 Acres
- Lot Features:Backs - Open Common Area, Backs to Trees
- Architectural Style:Colonial, Manor
- Construction Materials:Brick Front, Cement Siding, HardiPlank Type
- Foundation Description:Concrete Perimeter
- Levels:2 Stories
Utilities
- Water:Public
- Sewer:Public Sewer
Finances and disclosures
- Price:$1,792,500
- Price per sq. ft.:$389.67
Features and amenities
- Laundry features:Laundry
- Amenities:Crown Moldings, Double/Dual Staircase
Parking
- Parking description:Attached Garage, Garage - Side Entry, Garage Door Opener, Inside Access, Oversized
- Garage:Yes
- Garage spaces:3
New listings near The Model @ Millstone - 1010 Hershey Mill Rd
- Coming Soon
 $285,000Coming Soon1 beds 1 baths846 sq. ft.
750 E Marshall St #103, WEST CHESTER, PA 19380
MLS# PACT2135288Listed by: KW GREATER WEST CHESTER - Coming SoonOpen Thu, 11am to 1pm
 $345,000Coming Soon2 beds 2 baths1,142 sq. ft.
769 Brettingham Ct #601, WEST CHESTER, PA 19382
MLS# PACT2134998Listed by: BHHS FOX & ROACH WAYNE-DEVON - Coming Soon
 $3,200,000Coming Soon6 beds 6 baths7,000 sq. ft.
1150 Wylie Rd, WEST CHESTER, PA 19382
MLS# PACT2134930Listed by: KURFISS SOTHEBY'S INTERNATIONAL REALTY - Coming SoonOpen Sat, 11am to 1pm
 $495,000Coming Soon3 beds 4 baths1,983 sq. ft.
366 Galway Dr, WEST CHESTER, PA 19380
MLS# PACT2132992Listed by: RE/MAX MAIN LINE-WEST CHESTER - Coming Soon
 $374,900Coming Soon4 beds 1 baths1,961 sq. ft.
131 Denbigh Ter, WEST CHESTER, PA 19380
MLS# PACT2132314Listed by: BHHS FOX & ROACH-HAVERFORD - Coming Soon
 $640,000Coming Soon3 beds 3 baths1,700 sq. ft.
340 E Barnard St, WEST CHESTER, PA 19382
MLS# PACT2133824Listed by: REAL BROKER, LLC - Coming Soon
 $675,000Coming Soon3 beds 2 baths1,578 sq. ft.
124 S New, WEST CHESTER, PA 19382
MLS# PACT2134978Listed by: KW GREATER WEST CHESTER - Coming Soon
 $894,900Coming Soon4 beds 3 baths4,146 sq. ft.
1009 Sage Rd, WEST CHESTER, PA 19382
MLS# PACT2133810Listed by: KELLER WILLIAMS REAL ESTATE - WEST CHESTER - Coming Soon
 $265,000Coming Soon2 beds 2 baths1,100 sq. ft.
406 Summit House #406, WEST CHESTER, PA 19382
MLS# PACT2134946Listed by: BHHS FOX&ROACH-NEWTOWN SQUARE - Coming Soon
 $1,150,000Coming Soon4 beds 4 baths3,693 sq. ft.
2024 W Street Rd, WEST CHESTER, PA 19382
MLS# PACT2134742Listed by: BHHS FOX & ROACH-CHADDS FORD


Protect your home and budget from life's surprises with an Assurant Home Warranty, backed by a partner that supports you through every step of homeownership. Explore Plans.
© 2023 - 2026 ERA Franchise Systems LLC. All rights reserved. ERA Franchise Systems LLC fully supports the principles of the Fair Housing Act and the Equal Opportunity Act. ERA, ERA Real Estate powered, and their respective logos are registered service marks of ERA Franchise Systems LLC. Each office is independently owned and operated.