
819 Edna Jane Ln, West Grove, PA 19390
Local realty services provided by:O'BRIEN REALTY ERA POWERED
819 Edna Jane Ln,West Grove, PA 19390
$620,000
- 4 Beds
- 3 Baths
- - sq. ft.
- Single family
- Sold
Listed by: angela christine beers
Office: lpt realty, llc.
MLS#:PACT2129992
Source:BRIGHTMLS
Sorry, we are unable to map this address
Price summary
- Price:$620,000
- Monthly HOA dues:$75
About this home
Welcome to your dream home in the charming Lamborn Hunt neighborhood of West Grove! This fantastic colonial residence is perfectly suited for those seeking an active lifestyle, outdoor adventures, and access to the highly-rated Avon Grove School District. With nearly 2,500 sq ft of spacious living, an updated kitchen equipped with modern amenities, large kitchen island built for gathering, and four comfortable bedrooms with 2.5 baths, this home is designed for both relaxation and entertaining. Discover your private backyard oasis featuring a beautiful pool and serene patio, ideal for summer gatherings or quiet evenings. Plus, enjoy the convenience of a walking path that seamlessly connects to the expansive grounds of Goddard Park, a local favorite for picnics, playground fun, and nature walks. This property has been well maintained and includes a brand new roof with transferrable warranty! Don’t miss your chance to create lasting memories in this beautiful setting—schedule a viewing today and experience the warmth and charm of Lamborn Hunt!...
Contact an agent
Home facts
- Year built:2004
- Subdivision & Development:LAMBORN HUNT
- Listing ID #:PACT2129992
- Added:47 day(s) ago
- Updated:August 23, 2026 at 06:06 AM
Rooms and interior
- Bedrooms:4
- Total bathrooms:3
- Full bathrooms:2
- Half bathrooms:1
- Flooring:Fully Carpeted, Vinyl
- Dining Description:Dining Room
- Bathrooms Description:Primary Bath(s), WhirlPool/HotTub
- Kitchen Description:Cooktop, Dishwasher, Kitchen - Eat-In, Kitchen - Island, Oven - Self Cleaning
- Bedroom Description:Primary Bedroom
- Basement:Yes
- Basement Description:Fully Finished, Sump Pump
Heating and cooling
- Cooling:Central A/C
- Heating:Forced Air, Natural Gas
Structure and exterior
- Roof:Pitched, Shingle
- Year built:2004
- Lot Features:Level
- Architectural Style:Colonial
- Construction Materials:Vinyl Siding
- Exterior Features:Exterior Lighting, Patio(s), Play Equipment, Porch(es), Sidewalks
- Foundation Description:Concrete Perimeter
- Levels:2 Stories
Utilities
- Water:Public
- Sewer:Public Sewer
Finances and disclosures
- Price:$620,000
- Tax amount:$10,501 (2026)
Features and amenities
- Amenities:200+ Amp Service, Bay/Bow Windows, Cable TV, Ceiling Fan(s)
Parking
- Parking description:Attached Garage, Garage Door Opener, Inside Access, On Street
- Garage:Yes
- Garage spaces:2
New listings near 819 Edna Jane Ln
- Coming Soon
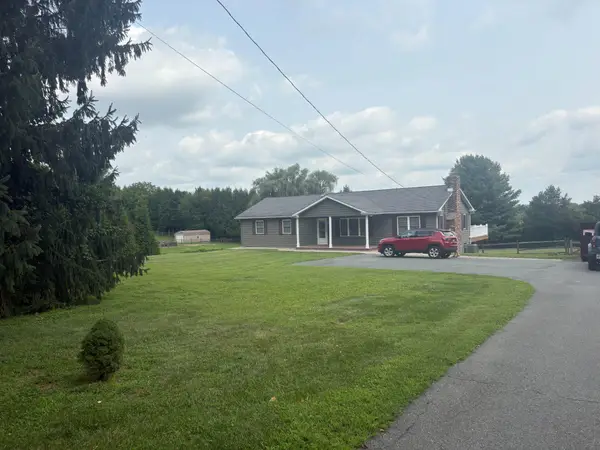 $515,000Coming Soon3 beds 3 baths3,300 sq. ft.
264 Woodcrest Rd, WEST GROVE, PA 19390
MLS# PACT2133404Listed by: BHHS FOX & ROACH-CHADDS FORD - Open Sun, 11am to 1pmNew
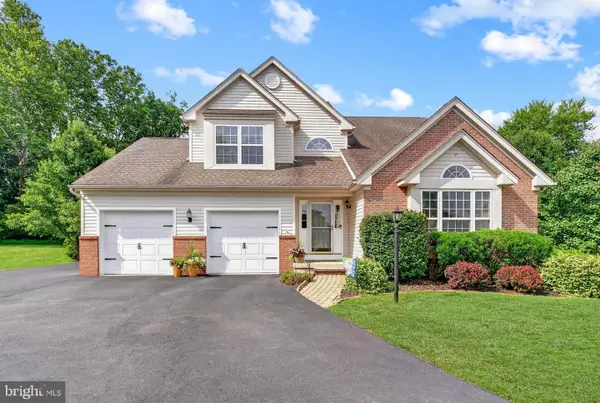 $600,000Active4 beds 4 baths2,599 sq. ft.
224 China Cir, WEST GROVE, PA 19390
MLS# PACT2133532Listed by: REALTY ONE GROUP RESTORE - New
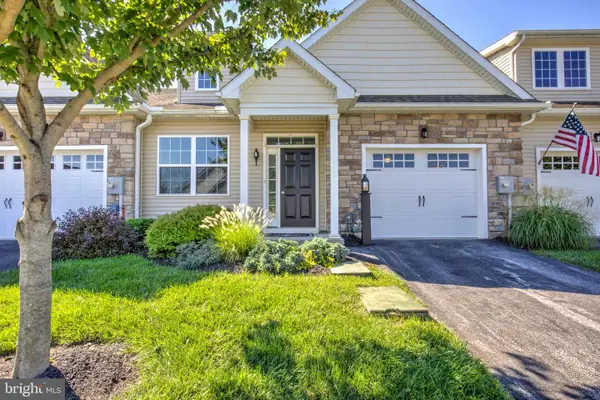 $399,900Active2 beds 2 baths1,680 sq. ft.
232 Rose View Dr, WEST GROVE, PA 19390
MLS# PACT2133736Listed by: HOSTETTER REALTY - New
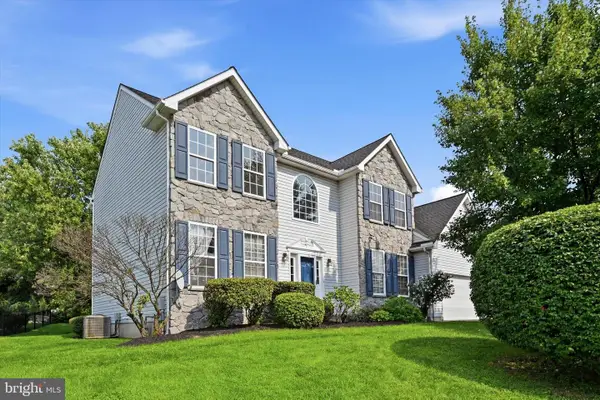 $529,900Active4 beds 3 baths2,785 sq. ft.
37 Mystery Rose Ln, WEST GROVE, PA 19390
MLS# PACT2133260Listed by: RE/MAX PREFERRED - NEWTOWN SQUARE - New
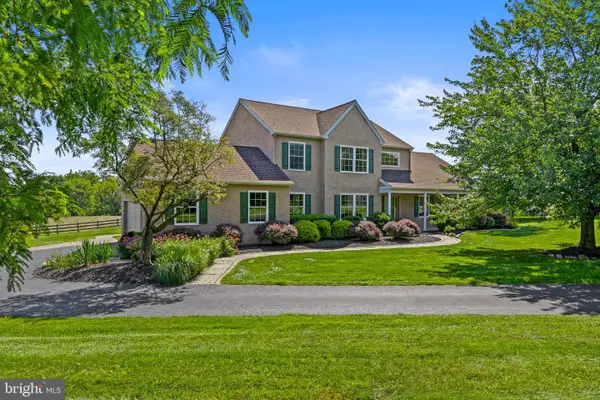 $589,000Active4 beds 3 baths2,690 sq. ft.
6 E Hunter Creek Ln, WEST GROVE, PA 19390
MLS# PACT2131920Listed by: EXP REALTY, LLC - New
 $418,000Active2 beds 2 baths1,937 sq. ft.
143 Rose View Dr, WEST GROVE, PA 19390
MLS# PACT2133278Listed by: BHHS FOX & ROACH-UNIONVILLE 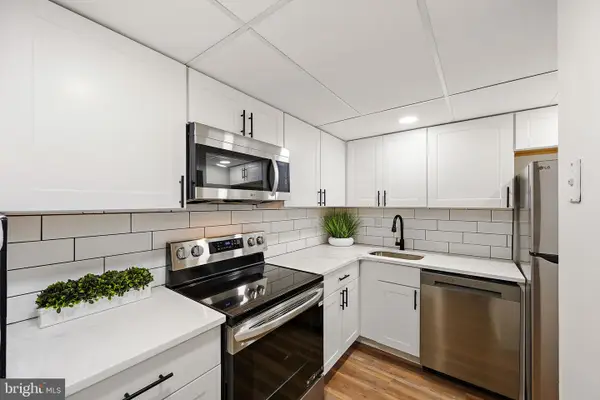 $194,900Pending2 beds 1 baths880 sq. ft.
117 Railroad Ave #1, WEST GROVE, PA 19390
MLS# PACT2133246Listed by: COMPASS- New
 $179,900Active1.1 Acres
Lot #2 Valley Rd, WEST GROVE, PA 19390
MLS# PACT2133124Listed by: KW GREATER WEST CHESTER - Open Sun, 12 to 2pm
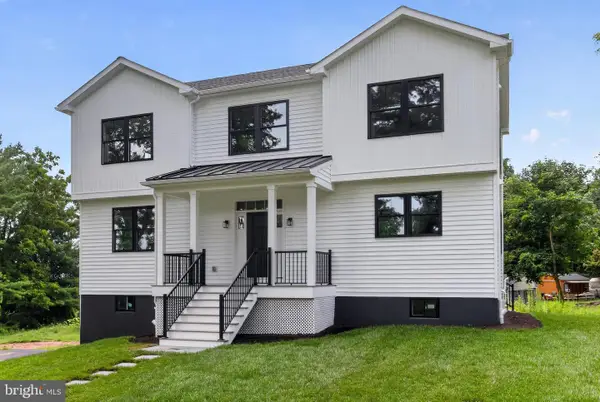 $725,000Active4 beds 3 baths2,600 sq. ft.
781 State Rd, WEST GROVE, PA 19390
MLS# PACT2132822Listed by: COLDWELL BANKER REALTY  $630,000Pending3 beds 3 baths2,332 sq. ft.
267 Pennocks Bridge Rd, WEST GROVE, PA 19390
MLS# PACT2132600Listed by: KW GREATER WEST CHESTER


Protect your home and budget from life's surprises with an Assurant Home Warranty, backed by a partner that supports you through every step of homeownership. Explore Plans.
© 2023 - 2026 ERA Franchise Systems LLC. All rights reserved. ERA Franchise Systems LLC fully supports the principles of the Fair Housing Act and the Equal Opportunity Act. ERA, ERA Real Estate powered, and their respective logos are registered service marks of ERA Franchise Systems LLC. Each office is independently owned and operated.