
25 Charlie Court #2, Williams, PA 18042
Local realty services provided by:ERA One Source Realty
25 Charlie Court #2,Williams Twp, PA 18042
$774,400
- 3 Beds
- 2 Baths
- 2,162 sq. ft.
- Single family
- Active
Listed by: nicolise barr, michael c. tuskes
Office: tuskes realty
MLS#:783609
Source:PA_LVAR
Price summary
- Price:$774,400
- Price per sq. ft.:$358.19
- Monthly HOA dues:$133.33
About this home
"To Be Built" Introducing the Rockford, an inviting Ranch home designed for both comfort and style and offers a thoughtful layout that maximizes space and functionality. At the heart of the home, the open-concept design of the Great Room and Kitchen creates a welcoming atmosphere. With a grand cathedral ceiling and a wall of windows, there is a sense of openness so that no matter how many people visit, you will never feel cramped.
The Owners' Suite tucked away in the back of the home includes two spacious Walk-In Closets, as well as its own ensuite bathroom for added privacy. The Rockford also features two additional Bedrooms that offer flexibility for guests, Dining Room, or other uses to suit your needs. Optional Morning Room.
With thoughtfully designed spaces and a layout that promotes flow and functionality, this home is a perfect retreat for those seeking easy living without sacrificing style or comfort.
Contact an agent
Home facts
- Subdivision & Development:Not in Development
- Listing ID #:783609
- Added:8 day(s) ago
- Updated:September 07, 2026 at 03:11 PM
Rooms and interior
- Bedrooms:3
- Total bathrooms:2
- Full bathrooms:2
- Rooms Total:8
- Flooring:Carpet, Ceramic Tile, Luxury Vinyl, Luxury Vinyl Plank
- Dining Description:Dining Area, Separate Formal Dining Room
- Kitchen Description:Dishwasher, Disposal, Gas Oven, Gas Range, Microwave
- Basement:Yes
- Basement Description:Concrete, Full
- Living area:2,162 sq. ft.
Heating and cooling
- Cooling:Central Air, Zoned
- Heating:Propane
- Central air:Yes
Structure and exterior
- Roof:Asphalt, Fiberglass
- Building area:2,162 sq. ft.
- Lot area:1.06 Acres
- Construction Materials:Stone Veneer, Vinyl Siding, Wood Siding
- Exterior Features:Covered, Porch
- Foundation Description:Basement
- Levels:1 Story
Utilities
- Water:Well
- Sewer:Septic Tank
Finances and disclosures
- Price:$774,400
- Price per sq. ft.:$358.19
Features and amenities
- Appliances:Dishwasher, Disposal, Gas Oven, Gas Range, Microwave, Propane Water Heater
- Laundry features:Washer Hookup
Parking
- Parking description:Driveway, Garage
- Garage:Yes
- Garage spaces:2
New listings near 25 Charlie Court #2
- Coming SoonOpen Sat, 12 to 2pm
 $650,000Coming Soon4 beds 3 baths3,017 sq. ft.
226 Merion Lane, Easton, PA 18042
MLS# 784016Listed by: LECOMPTE REALTY - Coming Soon
 $46,000Coming Soon2 beds 1 baths770 sq. ft.
125 Delaware Drive #Lot 6, Easton, PA 18042
MLS# 783836Listed by: JPAR ACTION REALTY - Coming Soon
 $1,250,000Coming Soon4 beds 2 baths2,659 sq. ft.
2145 Morgan Hill Rd, EASTON, PA 18042
MLS# PANH2010604Listed by: DEL VAL REALTY & PROPERTY MANAGEMENT - New
 $919,900Active4 beds 3 baths2,828 sq. ft.
76 Tumble Creek Road #12, Williams Twp, PA 18042
MLS# 783462Listed by: TUSKES REALTY  $875,000Active4 beds 1 baths2,753 sq. ft.
2155 Morgan Hill Road, Williams Twp, PA 18042
MLS# 783233Listed by: DELVAL REALTY & PROPMANAGEMENT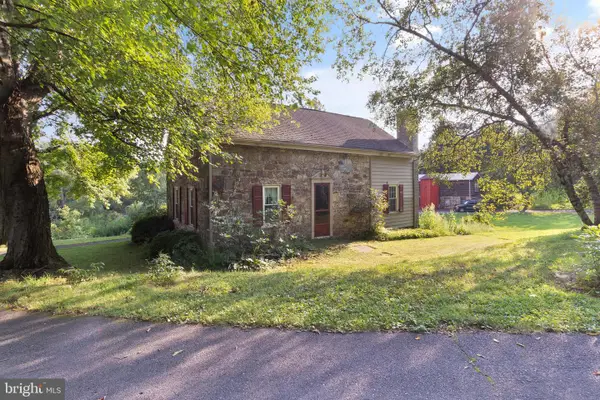 $875,000Active4 beds 2 baths2,753 sq. ft.
2155 Morgan Hill Rd, EASTON, PA 18042
MLS# PANH2010572Listed by: DEL VAL REALTY & PROPERTY MANAGEMENT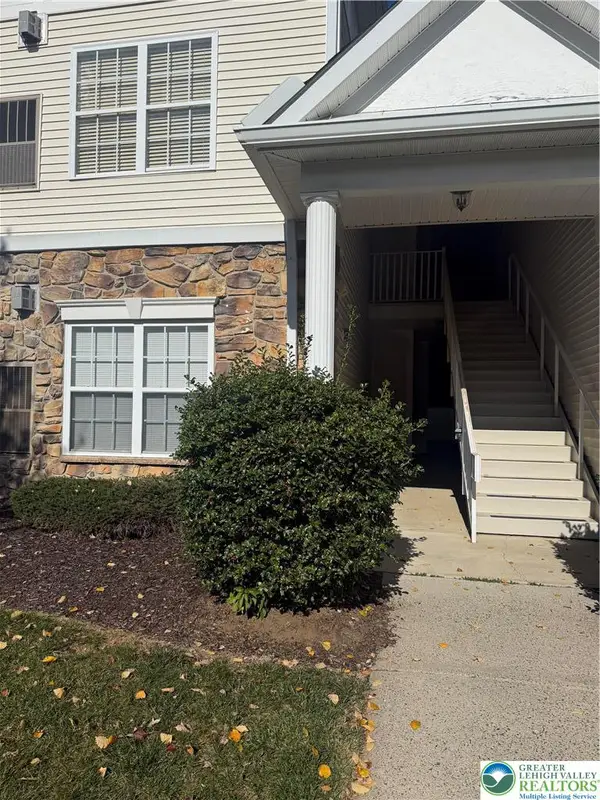 $305,000Active2 beds 2 baths1,197 sq. ft.
303 Waterford Terrace, Williams Twp, PA 18042
MLS# 782272Listed by: RE/MAX REAL ESTATE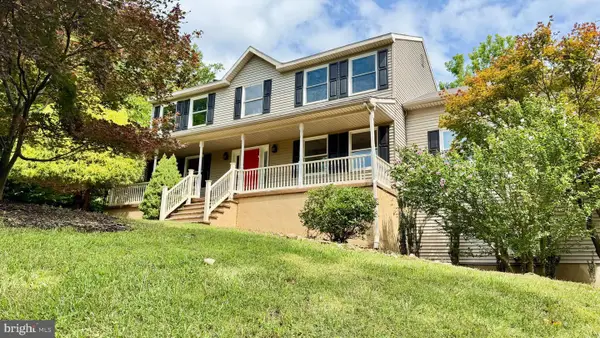 $575,000Pending4 beds 3 baths2,460 sq. ft.
18 Joan St, EASTON, PA 18042
MLS# PANH2010398Listed by: LONG & FOSTER REAL ESTATE, INC.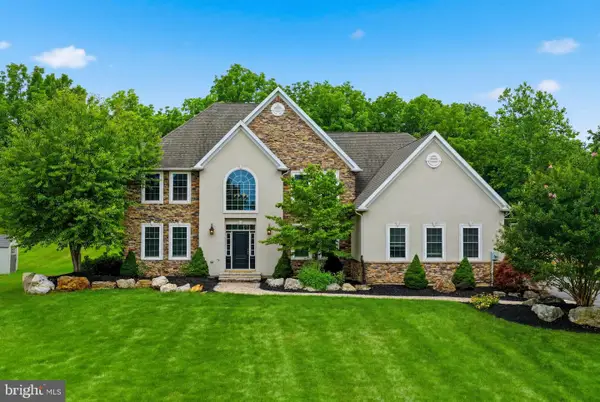 $849,900Active6 beds 5 baths3,443 sq. ft.
55 Island Ct, EASTON, PA 18042
MLS# PANH2010314Listed by: KELLER WILLIAMS REAL ESTATE - BETHLEHEM


Protect your home and budget from life's surprises with an Assurant Home Warranty, backed by a partner that supports you through every step of homeownership. Explore Plans.
© 2023 - 2026 ERA Franchise Systems LLC. All rights reserved. ERA Franchise Systems LLC fully supports the principles of the Fair Housing Act and the Equal Opportunity Act. ERA, ERA Real Estate powered, and their respective logos are registered service marks of ERA Franchise Systems LLC. Each office is independently owned and operated.