
870 E Homestead Lane, Williams, PA 18042
Local realty services provided by:ERA One Source Realty
870 E Homestead Lane,Williams Twp, PA 18042
$625,000
- 3 Beds
- 3 Baths
- 3,728 sq. ft.
- Single family
- Coming Soon
Upcoming open houses
- Sun, Oct 0401:00 pm - 04:00 pm
Listed by: doug frederick, justin j. holmes
Office: howard hanna thefrederickgroup
MLS#:785027
Source:PA_LVAR
Price summary
- Price:$625,000
- Price per sq. ft.:$167.65
- Monthly HOA dues:$455
About this home
Welcome to luxury living in this beautiful townhome style home with beautiful interior and wonderful views. Enter into a soaring 2 story living area with a hardwood floor entrance way, warm fireplace, and open area to dining room, sunroom and deck. The custom kitchen has granite counter tops, tile floors, kitchen island and breakfast nook. In addition to the spacious 1st floor master suite there is also the convenience of 1st floor laundry and guest powder room. The open lofted family room provides great open work space perfect for relaxing space, office or other activities, there is an additional bedroom, full bath and large storage closet. The lower level is an amazing space with storage rooms for everything, open rec room area and direct walk out entrance to the backyard. Economical and convenient gas heat and hot water. Enjoy the lifestyle of living on a golf course and added amenities of a club house, pool and an on-site restaurant. Easy access to Rt 22, Bucks County attractions and the vibrant downtown Easton. Check out this remarkable offering today through the auction platform offering convenience and pricing opportunities. Check with your agent for details....
Contact an agent
Home facts
- Year built:2007
- Subdivision & Development:Country Classics at Legacy
- Listing ID #:785027
- Updated:October 01, 2026 at 08:44 PM
Rooms and interior
- Bedrooms:3
- Total bathrooms:3
- Full bathrooms:2
- Half bathrooms:1
- Rooms Total:9
- Flooring:Carpet, Hardwood, Laminate, Resilient, Tile
- Dining Description:Breakfast Area, Dining Area, Entrance Foyer, Separate Formal Dining Room
- Kitchen Description:Dishwasher, Gas Cooktop, Gas Oven, Gas Range, Microwave, Refrigerator
- Basement:Yes
- Basement Description:Full, Partially Finished, Walk Out Access
- Living area:3,728 sq. ft.
Heating and cooling
- Cooling:Ceiling Fans, Central Air
- Heating:Gas
- Central air:Yes
Structure and exterior
- Roof:Asphalt, Fiberglass
- Year built:2007
- Building area:3,728 sq. ft.
- Lot area:0.06 Acres
- Architectural Style:Colonial
- Construction Materials:Stone, Stone Veneer, Vinyl Siding
- Exterior Features:Deck, Patio
- Levels:2 Story
Utilities
- Water:Public
- Sewer:Public Sewer
Finances and disclosures
- Price:$625,000
- Price per sq. ft.:$167.65
- Tax amount:$10,551
Features and amenities
- Appliances:Dishwasher, Gas Cooktop, Gas Oven, Gas Range, Gas Water Heater, Microwave, Refrigerator, Washer
- Laundry features:Main Level, Washer
- Amenities:Loft
Parking
- Parking description:Garage
- Garage:Yes
- Garage spaces:2
New listings near 870 E Homestead Lane
- New
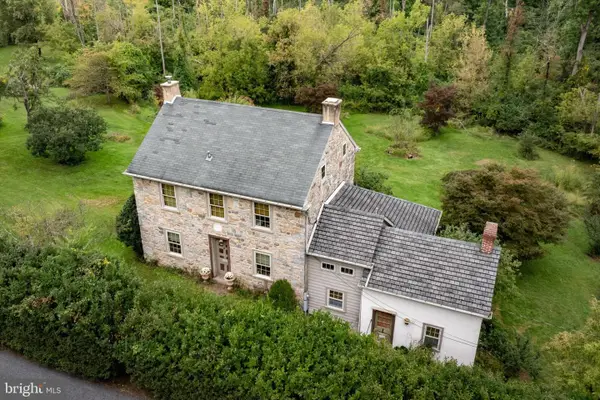 $999,000Active3 beds 2 baths1,683 sq. ft.
885 Browns Dr, EASTON, PA 18042
MLS# PANH2010750Listed by: KURFISS SOTHEBY'S INTERNATIONAL REALTY - New
 $319,900Active2 beds 2 baths1,337 sq. ft.
424 Waterford Terrace, Williams Twp, PA 18042
MLS# 784986Listed by: MIKLAS REALTY 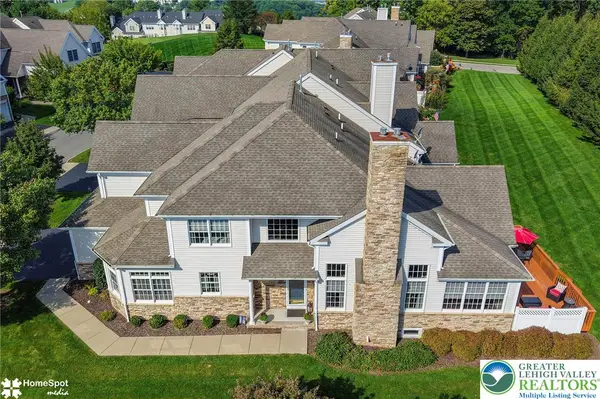 $710,000Active3 beds 3 baths3,128 sq. ft.
480 Inverness Circle, Easton, PA 18042
MLS# 784214Listed by: BHGRE VALLEY PARTNERS-BETHLEHM $1,099,000Active-- beds -- baths2,003,760 sq. ft.
175 Durham Road, Williams Twp, PA 18042
MLS# 778170Listed by: BHHS FOX & ROACH EASTON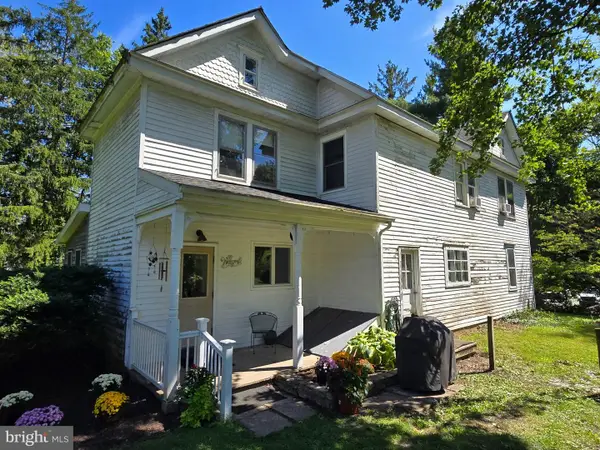 $385,000Pending3 beds 1 baths2,048 sq. ft.
105 Browns Dr, EASTON, PA 18042
MLS# PANH2010654Listed by: RE/MAX 440 - QUAKERTOWN $774,400Active3 beds 2 baths2,162 sq. ft.
25 Charlie Court #2, Williams Twp, PA 18042
MLS# 783609Listed by: TUSKES REALTY $919,900Active4 beds 3 baths2,828 sq. ft.
76 Tumble Creek Road #12, Williams Twp, PA 18042
MLS# 783462Listed by: TUSKES REALTY $875,000Active4 beds 1 baths2,753 sq. ft.
2155 Morgan Hill Road, Williams Twp, PA 18042
MLS# 783233Listed by: DELVAL REALTY & PROPMANAGEMENT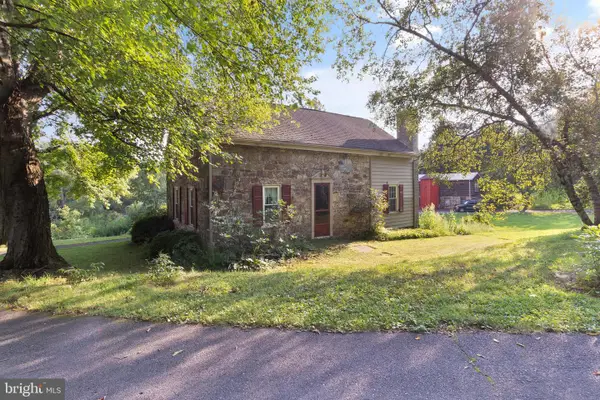 $875,000Active4 beds 2 baths2,753 sq. ft.
2155 Morgan Hill Rd, EASTON, PA 18042
MLS# PANH2010572Listed by: DEL VAL REALTY & PROPERTY MANAGEMENT


Protect your home and budget from life's surprises with an Assurant Home Warranty, backed by a partner that supports you through every step of homeownership. Explore Plans.
© 2023 - 2026 ERA Franchise Systems LLC. All rights reserved. ERA Franchise Systems LLC fully supports the principles of the Fair Housing Act and the Equal Opportunity Act. ERA, ERA Real Estate powered, and their respective logos are registered service marks of ERA Franchise Systems LLC. Each office is independently owned and operated.