
76 Tumble Creek Road #12, Williams, PA 18042
Local realty services provided by:ERA One Source Realty
76 Tumble Creek Road #12,Williams Twp, PA 18042
$919,900
- 4 Beds
- 3 Baths
- 2,828 sq. ft.
- Single family
- Active
Listed by: nicolise barr
Office: tuskes realty
MLS#:783462
Source:PA_LVAR
Price summary
- Price:$919,900
- Price per sq. ft.:$325.28
- Monthly HOA dues:$133.33
About this home
This 4-bedroom, 2-story Farmhouse offers 2,828 square feet of living space, under construction now with a move-in ahead of the new year.
The main level is built around a 2-Story Great Room, anchored by a direct vent gas fireplace with a two-story stone surround, bluestone hearth, and a stained 59" shelf mantel, with a window on each side bringing in light from both directions. The Kitchen opens to the Nook and Great Room, with a tabletop overhang island lit by two pendants, Level 3 Quartz countertops, a Zellige tile backsplash, a cabinetry chimney hood, a GE Profile Smart Double Wall Oven, and a GE 36" gas cooktop. A formal Dining Room, a private Study, a Powder Room with a pedestal sink, and a Mudroom with Coat Closet and first-floor Laundry Room complete the level.
Also on the main level, the Owners' Suite gives you first-floor living without giving up a second story. It includes a large Walk-In Closet and a private Bath with a double vanity, a 4'x6' full-tile shower with a quartz bench and frameless door, and Quartz countertops.
Upstairs, oak railing with wrought iron balusters lines the hall and looks down into the Great Room below. Three additional Bedrooms and a full Hall Bath with a double vanity give everyone room to spread out.
Outside, the 12'x20' Trex Deck with white vinyl railing and steps to grade extends your living space, and walk-up exterior stairs with double French doors lead into the 9' full basement, which includes a rough-in for a future full bath. A side-entry 2-car garage with insulated doors, Cascade Ledgestone stone veneer, and board and batten detailing finish the exterior.
As part of our Heritage Series, this community always includes finishes like 42" Wellborn Cabinetry, a GE Gas Range with vented hood, a 4'x6' full-tile Owner's Bath shower with quartz bench, Luxury Vinyl Plank Flooring, a landscaping package, and a centralized PEX manifold plumbing system....
Contact an agent
Home facts
- Year built:2026
- Subdivision & Development:Not in Development
- Listing ID #:783462
- Added:7 day(s) ago
- Updated:September 06, 2026 at 03:12 PM
Rooms and interior
- Bedrooms:4
- Total bathrooms:3
- Full bathrooms:2
- Half bathrooms:1
- Rooms Total:9
- Kitchen Description:Dishwasher, Disposal, Electric Oven, Gas Cooktop, Microwave
- Basement:Yes
- Basement Description:Concrete, Full, Sump Pump
- Living area:2,828 sq. ft.
Heating and cooling
- Cooling:Central Air, Zoned
- Heating:Propane
- Central air:Yes
Structure and exterior
- Roof:Asphalt, Fiberglass
- Year built:2026
- Building area:2,828 sq. ft.
- Lot area:1.24 Acres
- Construction Materials:Stone, Vinyl Siding, Wood Siding
- Foundation Description:Basement
- Levels:2 Story
Utilities
- Water:Well
- Sewer:Septic Tank
Finances and disclosures
- Price:$919,900
- Price per sq. ft.:$325.28
Features and amenities
- Appliances:Dishwasher, Disposal, Electric Oven, Gas Cooktop, Microwave, Propane Water Heater
- Laundry features:Washer Hookup
Parking
- Parking description:Driveway, Garage
- Garage:Yes
- Garage spaces:2
New listings near 76 Tumble Creek Road #12
- Coming Soon
 $650,000Coming Soon4 beds 3 baths3,017 sq. ft.
226 Merion Lane, Easton, PA 18042
MLS# 784016Listed by: LECOMPTE REALTY - Coming Soon
 $46,000Coming Soon2 beds 1 baths770 sq. ft.
125 Delaware Drive #Lot 6, Easton, PA 18042
MLS# 783836Listed by: JPAR ACTION REALTY - Coming Soon
 $1,250,000Coming Soon4 beds 2 baths2,659 sq. ft.
2145 Morgan Hill Rd, EASTON, PA 18042
MLS# PANH2010604Listed by: DEL VAL REALTY & PROPERTY MANAGEMENT - New
 $774,400Active3 beds 2 baths2,162 sq. ft.
25 Charlie Court #2, Williams Twp, PA 18042
MLS# 783609Listed by: TUSKES REALTY - New
 $919,900Active4 beds 3 baths2,828 sq. ft.
76 Tumble Creek Road #12, Williams Twp, PA 18042
MLS# 783462Listed by: TUSKES REALTY  $875,000Active4 beds 1 baths2,753 sq. ft.
2155 Morgan Hill Road, Williams Twp, PA 18042
MLS# 783233Listed by: DELVAL REALTY & PROPMANAGEMENT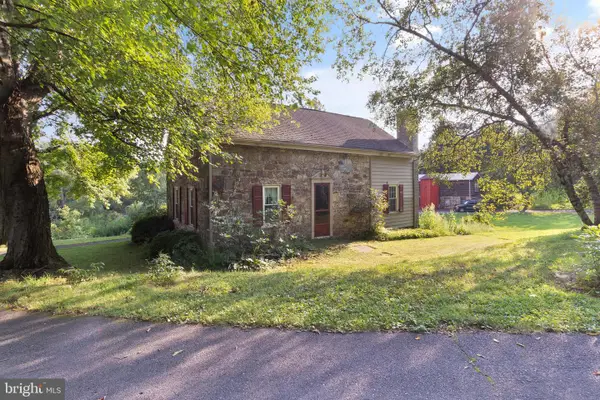 $875,000Active4 beds 2 baths2,753 sq. ft.
2155 Morgan Hill Rd, EASTON, PA 18042
MLS# PANH2010572Listed by: DEL VAL REALTY & PROPERTY MANAGEMENT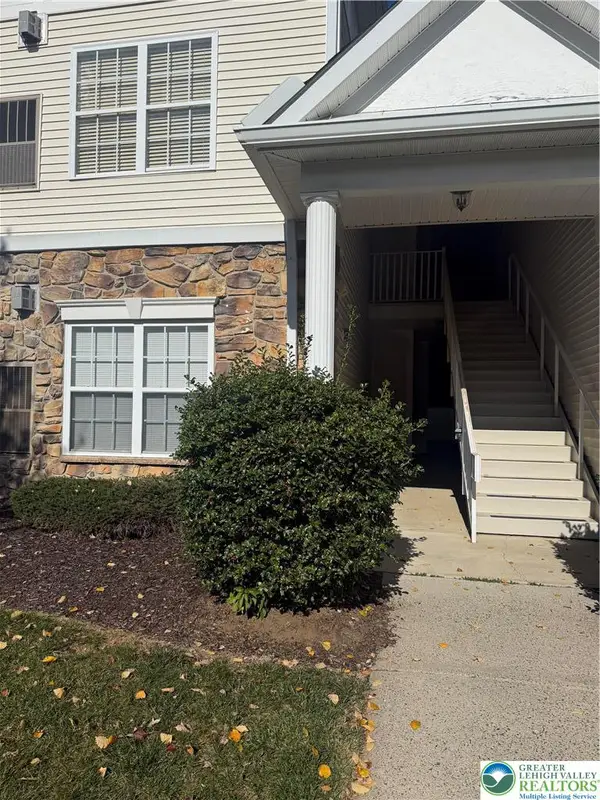 $305,000Active2 beds 2 baths1,197 sq. ft.
303 Waterford Terrace, Williams Twp, PA 18042
MLS# 782272Listed by: RE/MAX REAL ESTATE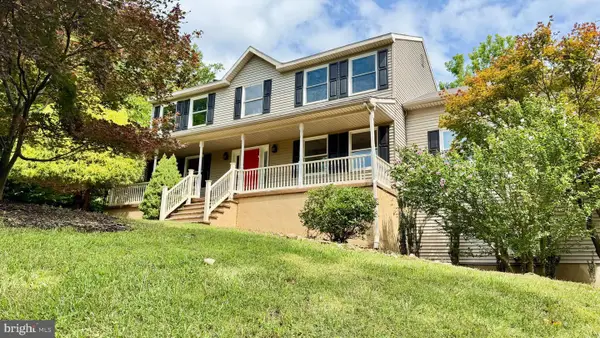 $575,000Pending4 beds 3 baths2,460 sq. ft.
18 Joan St, EASTON, PA 18042
MLS# PANH2010398Listed by: LONG & FOSTER REAL ESTATE, INC.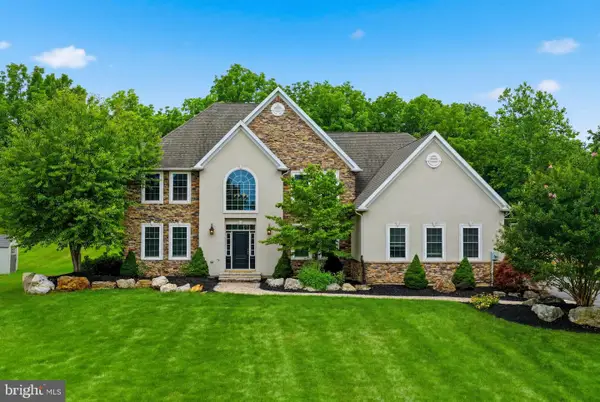 $849,900Active6 beds 5 baths3,443 sq. ft.
55 Island Ct, EASTON, PA 18042
MLS# PANH2010314Listed by: KELLER WILLIAMS REAL ESTATE - BETHLEHEM


Protect your home and budget from life's surprises with an Assurant Home Warranty, backed by a partner that supports you through every step of homeownership. Explore Plans.
© 2023 - 2026 ERA Franchise Systems LLC. All rights reserved. ERA Franchise Systems LLC fully supports the principles of the Fair Housing Act and the Equal Opportunity Act. ERA, ERA Real Estate powered, and their respective logos are registered service marks of ERA Franchise Systems LLC. Each office is independently owned and operated.