
107 E Penn Grant Rd, Willow Street, PA 17584
Local realty services provided by:ERA Valley Realty
107 E Penn Grant Rd,Willow Street, PA 17584
$370,000
- 4 Beds
- 2 Baths
- - sq. ft.
- Single family
- Sold
Listed by: leah landis
Office: berkshire hathaway homeservices homesale realty
MLS#:PALA2091778
Source:BRIGHTMLS
Sorry, we are unable to map this address
Price summary
- Price:$370,000
About this home
Beautifully maintained single home in Lampeter Strasburg school district. Over 2300 sq ft, 4 bedroom, 1.5 bath, sitting on over a quarter acre. One car garage, fenced in back yard. Large living room with large bay window (new) and wood fireplace. Open dining room and kitchen with ample cabinet space, island, stainless appliances, and entrance to back patio. Three generously sized bedrooms on second level with full bathroom. Additional bonus room on lower level for bedroom, office, laundry room, or whatever you wish. Newly renovated half bath with beautiful finishing touches. Finished basement for extra living space and additional storage. Natural gas heat with newer furnace (2022), central air, 200+ electric, wood fireplace, new roof in 2021. Additional updates include new bay window, new garage door, new front door, new fence, replacement windows. Oversized driveway for additional parking. Back patio off kitchen leads to beautiful, flat back yard, fenced in for privacy. Pergola perfect for entertaining. Highly desired Lampeter Strasburg school district and Willow Street location. Minutes from restaurants, shops, and downtown Lancaster....
Contact an agent
Home facts
- Year built:1964
- Subdivision & Development:NONE AVAILABLE
- Listing ID #:PALA2091778
- Added:49 day(s) ago
- Updated:September 05, 2026 at 03:33 AM
Rooms and interior
- Bedrooms:4
- Total bathrooms:2
- Full bathrooms:1
- Half bathrooms:1
- Flooring:Carpet, Hardwood, Tile/Brick
- Dining Description:Dining Area, Dining Room
- Bathrooms Description:Full Bath, Half Bath
- Kitchen Description:Carpet, Dishwasher, Disposal, Kitchen - Island, Oven/Range - Electric, Refrigerator
- Bedroom Description:Carpet
- Basement:Yes
- Basement Description:Fully Finished
Heating and cooling
- Cooling:Central A/C
- Heating:Forced Air, Natural Gas
Structure and exterior
- Roof:Shingle
- Year built:1964
- Architectural Style:Colonial, Split Level
- Construction Materials:Brick, Vinyl Siding
- Exterior Features:Exterior Lighting, Patio(s), Porch(es)
- Foundation Description:Block
- Levels:1 1/2 Story
Utilities
- Water:Public
- Sewer:Public Sewer
Finances and disclosures
- Price:$370,000
- Tax amount:$3,644 (2025)
Features and amenities
- Laundry features:Dryer, Washer
- Amenities:200+ Amp Service, Carpet, Insulated Windows, Smoke Detector
Parking
- Parking description:Attached Garage, Garage - Front Entry, Off Street, On Street, Paved Driveway
- Garage:Yes
- Garage spaces:1
New listings near 107 E Penn Grant Rd
- Coming Soon
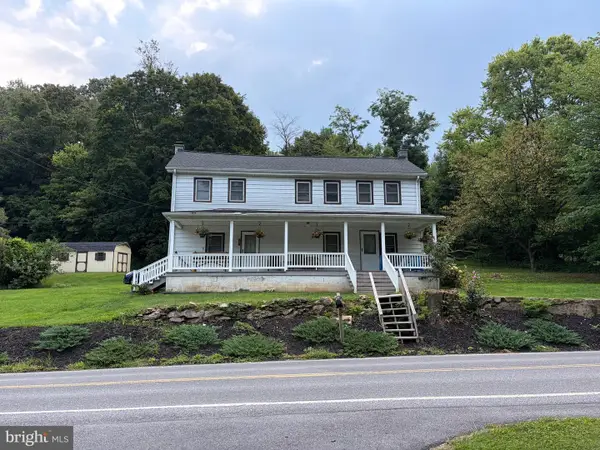 $175,000Coming Soon3 beds 1 baths1,440 sq. ft.
1055 Rawlinsville Rd, WILLOW STREET, PA 17584
MLS# PALA2094466Listed by: KELLER WILLIAMS ELITE - Coming Soon
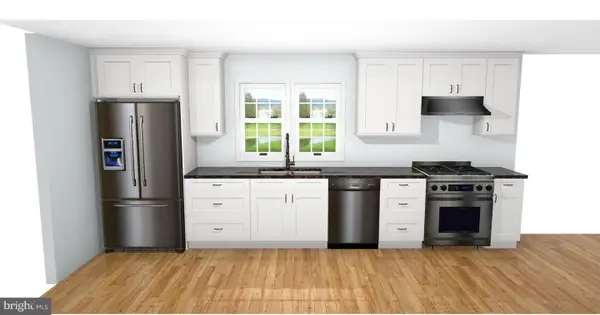 $395,000Coming Soon4 beds 3 baths1,800 sq. ft.
527 Baumgardner Rd, WILLOW STREET, PA 17584
MLS# PALA2093484Listed by: FOWLER AND CO 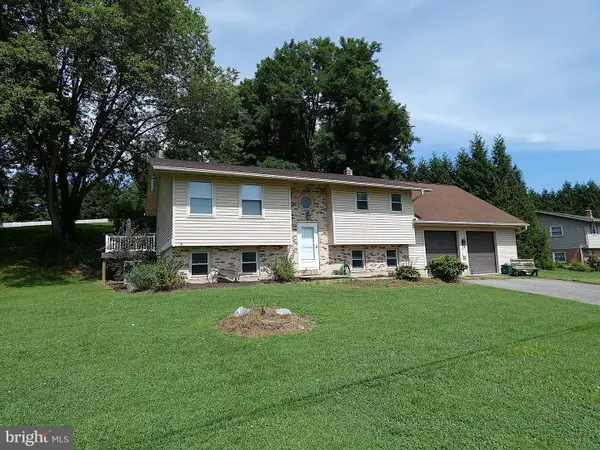 $400,000Pending3 beds 2 baths2,094 sq. ft.
2978 Shiprock Rd, WILLOW STREET, PA 17584
MLS# PALA2094092Listed by: RE/MAX PINNACLE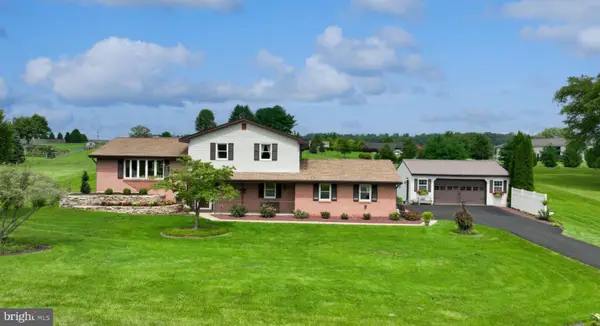 $525,000Pending3 beds 2 baths2,356 sq. ft.
15 Sherrard Dr, WILLOW STREET, PA 17584
MLS# PALA2093888Listed by: ADVANCED REALTY SERVICES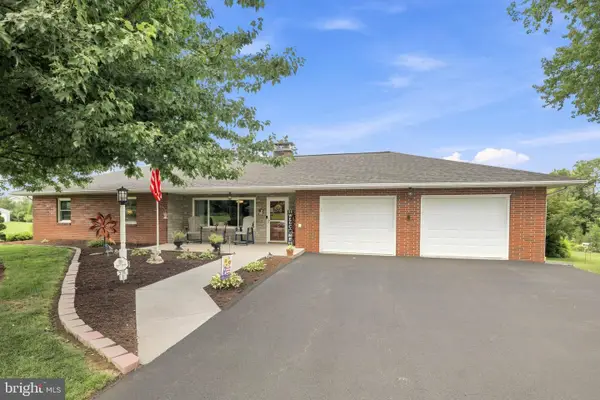 $645,500Active4 beds 2 baths4,624 sq. ft.
215 Wynwood Dr, WILLOW STREET, PA 17584
MLS# PALA2093880Listed by: CENTURY 21 HOME ADVISORS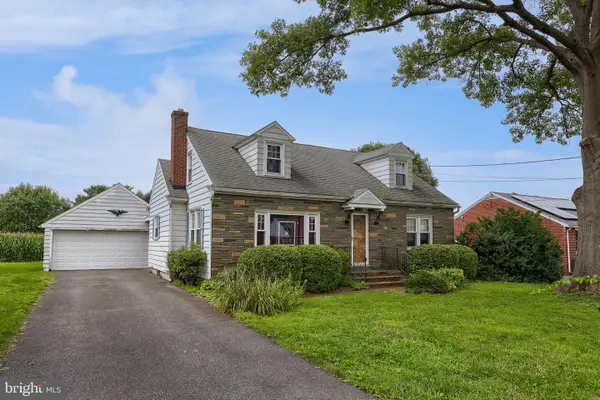 $319,900Pending4 beds 2 baths1,686 sq. ft.
9 Barbara Ave, WILLOW STREET, PA 17584
MLS# PALA2093724Listed by: BERKSHIRE HATHAWAY HOMESERVICES HOMESALE REALTY $50,000Pending0.23 Acres
Peach Bottom Rd, WILLOW STREET, PA 17584
MLS# PALA2093740Listed by: HOSTETTER REALTY LLC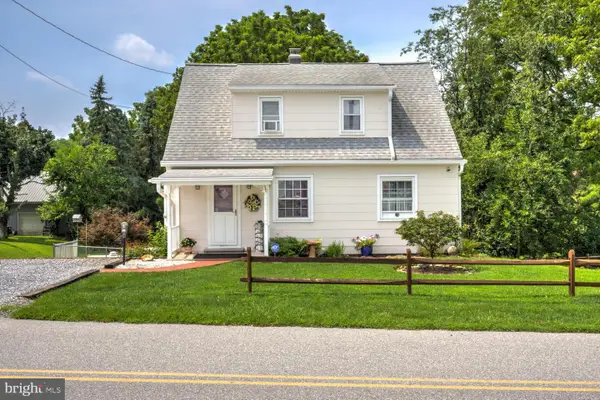 $305,000Pending3 beds 1 baths1,377 sq. ft.
30 Baumgardner Rd, WILLOW STREET, PA 17584
MLS# PALA2093636Listed by: KINGSWAY REALTY - LANCASTER $325,000Pending3 beds 2 baths2,352 sq. ft.
17 E Penn Grant Rd, WILLOW STREET, PA 17584
MLS# PALA2093244Listed by: HOSTETTER REALTY LLC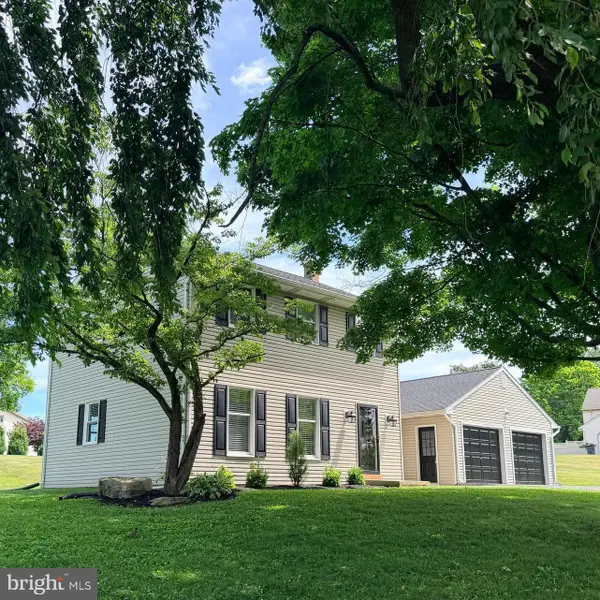 $465,000Pending3 beds 2 baths1,544 sq. ft.
23 Sherrard Dr, WILLOW STREET, PA 17584
MLS# PALA2092754Listed by: HOSTETTER REALTY


Protect your home and budget from life's surprises with an Assurant Home Warranty, backed by a partner that supports you through every step of homeownership. Explore Plans.
© 2023 - 2026 ERA Franchise Systems LLC. All rights reserved. ERA Franchise Systems LLC fully supports the principles of the Fair Housing Act and the Equal Opportunity Act. ERA, ERA Real Estate powered, and their respective logos are registered service marks of ERA Franchise Systems LLC. Each office is independently owned and operated.