
319 Carol Lynn Dr, Willow Street, PA 17584
Local realty services provided by:Pagoda Realty ERA Powered
319 Carol Lynn Dr,Willow Street, PA 17584
$251,000
- 2 Beds
- 1 Baths
- - sq. ft.
- Single family
- Sold
Listed by: darrell w coyle
Office: charles & associates re
MLS#:PALA2091996
Source:BRIGHTMLS
Sorry, we are unable to map this address
Price summary
- Price:$251,000
About this home
LOOK HERE !!!!!HANDYMAN SPECIAL!!! SELLER WILL PAY 3% OF BUYERS CLOSING COSTS !!!!!!!!!! Looking for a a little love and tenderness in this LS Single! Skylight bringing natural light into the loft area! Mature evergreens creating natural privacy! Freestanding woodstove on a brick hearth! Zoned Main Street for in home business use! Taxes are based on previous assessments!
Contact an agent
Home facts
- Year built:1982
- Subdivision & Development:WILLOW STREET
- Listing ID #:PALA2091996
- Added:28 day(s) ago
- Updated:August 15, 2026 at 05:56 AM
Rooms and interior
- Bedrooms:2
- Total bathrooms:1
- Full bathrooms:1
- Rooms Total:7
- Flooring:Carpet, Vinyl, Wood
- Kitchen Description:Carpet, Dishwasher, Kitchen - Efficiency, Oven/Range - Electric
- Bedroom Description:Carpet
Heating and cooling
- Heating:Baseboard - Electric, Electric, Wood, Wood Burn Stove
Structure and exterior
- Roof:Shingle
- Year built:1982
- Lot Features:Front Yard, Landscaping, Level, Rear Yard, Road Frontage, Suburban
- Architectural Style:Cape Cod
- Construction Materials:Frame, Stone, Vinyl Siding
- Foundation Description:Slab
- Levels:1 1/2 Story
Schools
- High school:LAMPETER-STRASBURG
- Middle school:LAMPETR-STRSBRG
- Elementary school:HANS HERR
Utilities
- Water:Public
- Sewer:Public Septic
Finances and disclosures
- Price:$251,000
- Tax amount:$2,956 (2026)
Features and amenities
- Laundry features:Dryer - Electric, Washer
- Amenities:200+ Amp Service, Cable TV Available, Carpet, Double Hung Windows, Electric Available, Phone Available, Replacement Windows, Skylight(s)
Parking
- Parking description:Asphalt Driveway, Attached Garage, Built In, Garage - Front Entry, Garage Door Opener
- Garage:Yes
- Garage spaces:1
New listings near 319 Carol Lynn Dr
- Open Sat, 1 to 3pmNew
 $50,000Active0.23 Acres
Peach Bottom Rd, WILLOW STREET, PA 17584
MLS# PALA2093740Listed by: HOSTETTER REALTY LLC - New
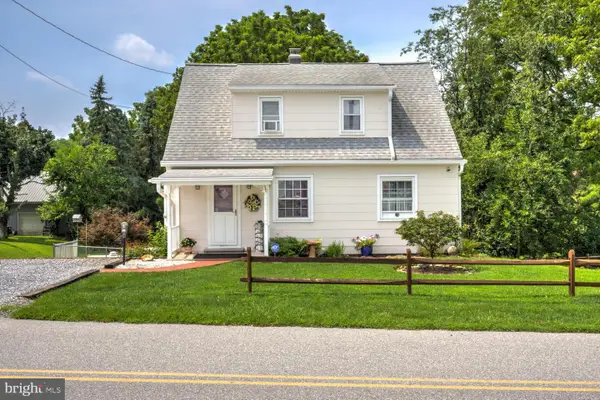 $305,000Active3 beds 1 baths1,377 sq. ft.
30 Baumgardner Rd, WILLOW STREET, PA 17584
MLS# PALA2093636Listed by: KINGSWAY REALTY - LANCASTER - Coming Soon
 $345,900Coming Soon4 beds 3 baths
527 Baumgardner Rd, WILLOW STREET, PA 17584
MLS# PALA2093484Listed by: FOWLER AND CO - Open Sat, 1 to 3pmNew
 $325,000Active3 beds 2 baths2,352 sq. ft.
17 E Penn Grant Rd, WILLOW STREET, PA 17584
MLS# PALA2093244Listed by: HOSTETTER REALTY LLC - New
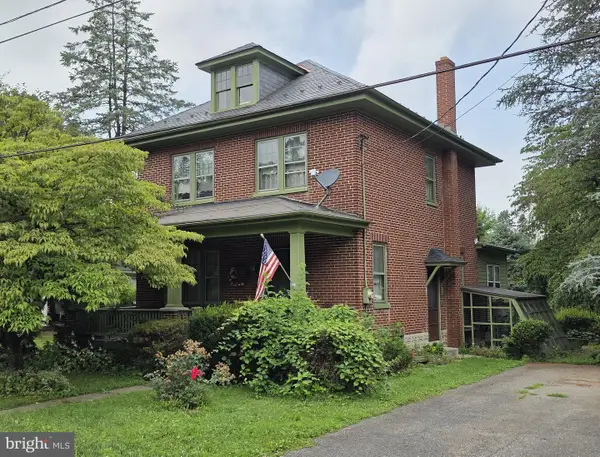 $300,000Active3 beds 3 baths2,226 sq. ft.
10 Mylin Ave, WILLOW STREET, PA 17584
MLS# PALA2093344Listed by: BERKSHIRE HATHAWAY HOMESERVICES HOMESALE REALTY 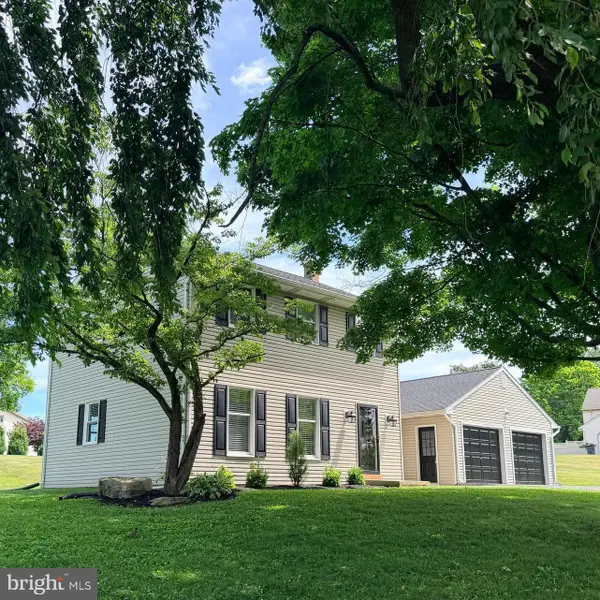 $465,000Pending3 beds 2 baths1,544 sq. ft.
23 Sherrard Dr, WILLOW STREET, PA 17584
MLS# PALA2092754Listed by: HOSTETTER REALTY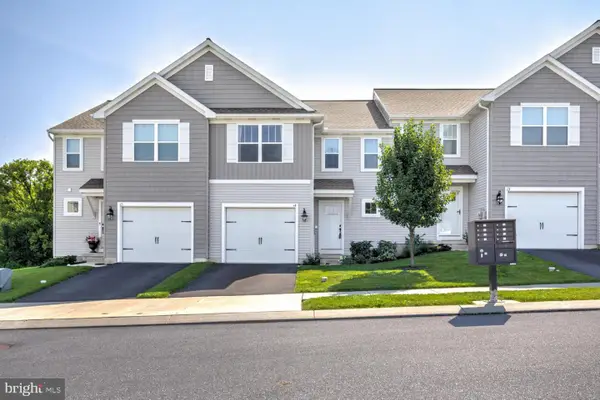 $335,000Pending3 beds 3 baths2,437 sq. ft.
14 Southside Dr, WILLOW STREET, PA 17584
MLS# PALA2092856Listed by: KINGSWAY REALTY - EPHRATA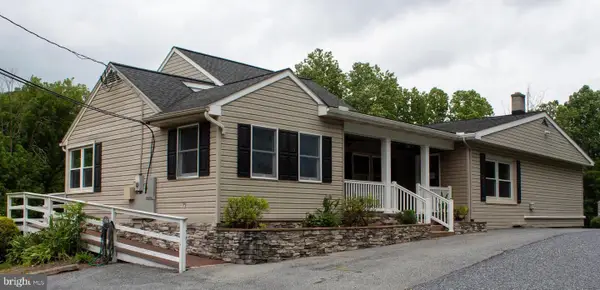 $989,000Active12 beds 4 baths5,200 sq. ft.
204 Herrville Rd, WILLOW STREET, PA 17584
MLS# PALA2092450Listed by: BERING REAL ESTATE CO.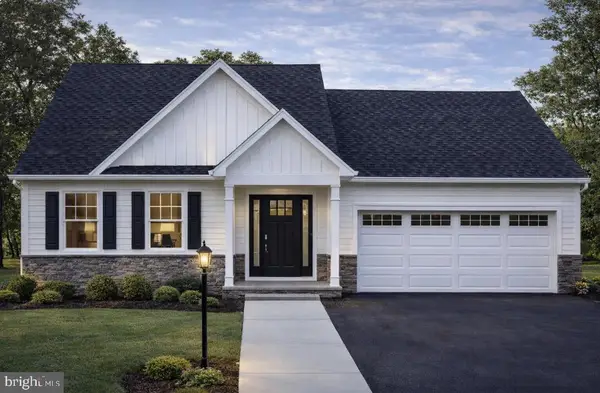 $524,500Pending4 beds 3 baths1,800 sq. ft.
112 Woodlawn Dr, WILLOW STREET, PA 17584
MLS# PALA2083234Listed by: KELLER WILLIAMS ELITE $349,900Pending4 beds 2 baths1,620 sq. ft.
107 E Penn Grant Rd, WILLOW STREET, PA 17584
MLS# PALA2091778Listed by: BERKSHIRE HATHAWAY HOMESERVICES HOMESALE REALTY


Protect your home and budget from life's surprises with an Assurant Home Warranty, backed by a partner that supports you through every step of homeownership. Explore Plans.
© 2023 - 2026 ERA Franchise Systems LLC. All rights reserved. ERA Franchise Systems LLC fully supports the principles of the Fair Housing Act and the Equal Opportunity Act. ERA, ERA Real Estate powered, and their respective logos are registered service marks of ERA Franchise Systems LLC. Each office is independently owned and operated.