
52 Rock Glen Rd, Wynnewood, PA 19096
Local realty services provided by:ERA Central Realty Group
52 Rock Glen Rd,Wynnewood, PA 19096
$790,000
- 5 Beds
- 4 Baths
- - sq. ft.
- Single family
- Sold
Listed by: damon c. michels
Office: kw main line - narberth
MLS#:PAMC2187934
Source:BRIGHTMLS
Sorry, we are unable to map this address
Price summary
- Price:$790,000
About this home
Welcome to 52 Rock Glen Road, a beautifully maintained 5-bedroom, 4-full-bathroom center hall Colonial offering 2,232 square feet of flexible living space in the award-winning Lower Merion School District. A charming covered front porch sets the tone, welcoming you into a classic home that blends timeless character with modern updates. The spacious living room features gleaming hardwood floors, crown molding, custom built-ins, and a cozy wood-burning fireplace, creating the perfect setting for relaxing or entertaining. The formal dining room, accented with chair rail and crown molding, flows seamlessly into the updated eat-in kitchen, complete with granite countertops, stainless steel appliances, abundant cabinetry, and a bright breakfast area. A door from the kitchen leads to the rear patio and level backyard, offering an ideal space for outdoor dining, play, or gardening.
The first-floor primary suite offers exceptional flexibility, with a walk-in closet, a full ensuite bathroom, and a private exterior entrance, making it an ideal in-law suite, guest quarters, or private home office. Upstairs, the second floor features two generously sized bedrooms connected by a Jack-and-Jill bathroom with a tub, an additional bedroom, and a full hall bathroom. The third floor offers a private fifth bedroom and full bathroom, perfect for guests, teens, or an additional home office. The unfinished basement includes a laundry area, abundant storage, and excellent potential for future finished living space.
Ideally located just minutes from shopping, dining, parks, major roadways, and public transportation, this home offers an easy commute to Center City Philadelphia while providing the charm and convenience of one of the Main Line's most desirable neighborhoods. A rare opportunity to own a spacious, versatile Colonial in an exceptional location....
Contact an agent
Home facts
- Year built:1930
- Subdivision & Development:PENN WYNNE
- Listing ID #:PAMC2187934
- Added:40 day(s) ago
- Updated:August 27, 2026 at 05:35 AM
Rooms and interior
- Bedrooms:5
- Total bathrooms:4
- Full bathrooms:4
- Flooring:Hardwood, Wood
- Dining Description:Dining Room, Formal/Separate Dining Room
- Bathrooms Description:Full Bath, Primary Bath(s), Primary Bathroom
- Kitchen Description:Breakfast Area, Built-Ins, Crown Moldings, Dishwasher, Disposal, Kitchen - Eat-In, Oven/Range - Gas, Recessed Lighting, Stainless Steel Appliances, Upgraded Countertops, Water Heater
- Bedroom Description:Primary Bedroom, Walk In Closet(s)
- Basement:Yes
- Basement Description:Heated, Unfinished, Windows
Heating and cooling
- Cooling:Window Unit(s)
- Heating:Natural Gas, Steam
Structure and exterior
- Roof:Pitched, Shingle
- Year built:1930
- Lot Features:Front Yard, Landscaping, Level, Private, Rear Yard, SideYard(s)
- Architectural Style:Colonial
- Construction Materials:Brick
- Exterior Features:Exterior Lighting, Patio(s), Porch(es), Sidewalks, Street Lights
- Foundation Description:Concrete Perimeter
- Levels:3 Story
Schools
- High school:LOWER MERION
- Middle school:BLACK ROCK
- Elementary school:PENN WYNNE
Utilities
- Water:Public
- Sewer:Public Sewer
Finances and disclosures
- Price:$790,000
- Tax amount:$8,920 (2025)
Features and amenities
- Laundry features:Dryer, Dryer In Unit, Has Laundry, Washer, Washer In Unit
- Amenities:Built-Ins, Cable TV, Ceiling Fan(s), Chair Railings, Crown Moldings, Phone, Recessed Lighting, Skylight(s), Smoke Detector, Window Treatments
New listings near 52 Rock Glen Rd
- Coming Soon
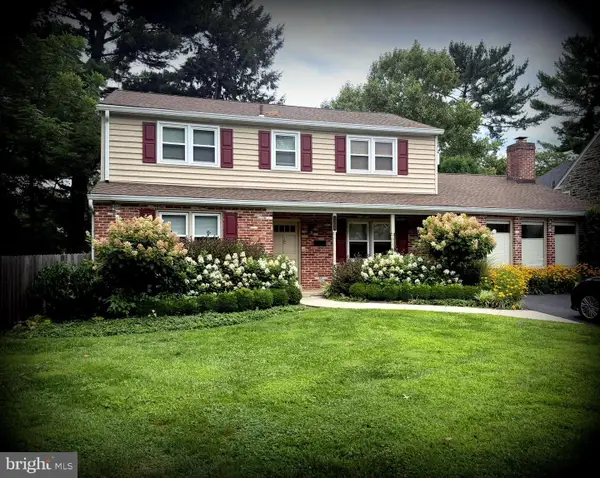 $799,000Coming Soon4 beds 3 baths2,744 sq. ft.
1338 Garden Rd, WYNNEWOOD, PA 19096
MLS# PAMC2192282Listed by: BHHS FOX & ROACH-HAVERFORD - New
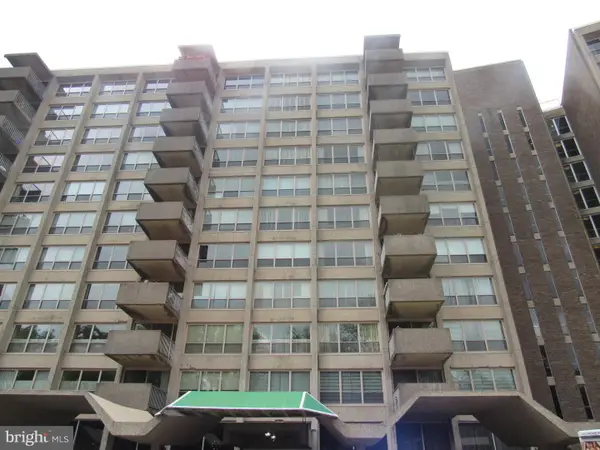 $155,000Active1 beds 1 baths910 sq. ft.
1001 City Ave #e-209, WYNNEWOOD, PA 19096
MLS# PAMC2192148Listed by: FIRST HERITAGE REALTY ALLIANCE, LLC - New
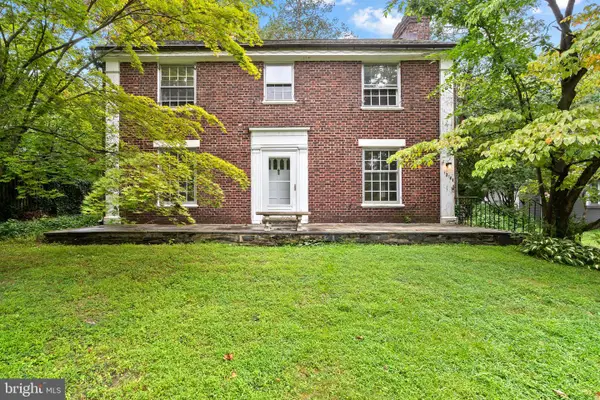 $650,000Active4 beds 4 baths2,526 sq. ft.
1210 Yarmouth Rd, WYNNEWOOD, PA 19096
MLS# PAMC2192030Listed by: OCF REALTY LLC - PHILADELPHIA - New
 $425,000Active3 beds 1 baths1,172 sq. ft.
1471 Braddock Ln, WYNNEWOOD, PA 19096
MLS# PAMC2190404Listed by: EXP REALTY, LLC - Open Fri, 4 to 6pmNew
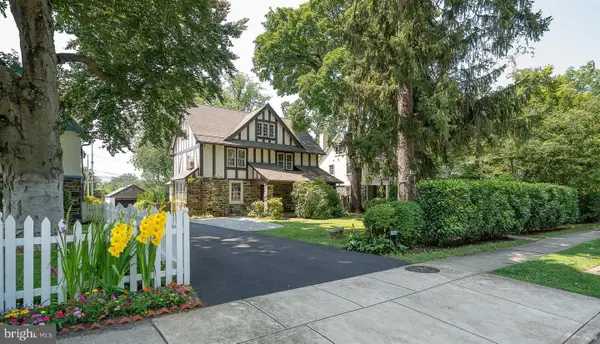 $975,000Active6 beds 4 baths3,418 sq. ft.
282 Hathaway Ln, WYNNEWOOD, PA 19096
MLS# PAMC2191496Listed by: BHHS FOX & ROACH-ROSEMONT 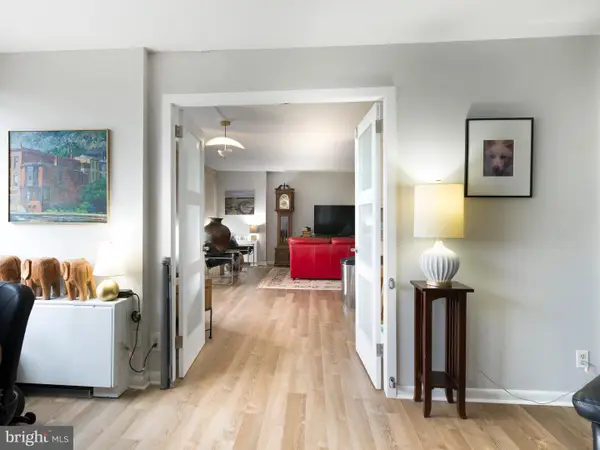 $260,000Active2 beds 2 baths1,222 sq. ft.
1001 City Ave #wa-1008, WYNNEWOOD, PA 19096
MLS# PAMC2190842Listed by: BHHS FOX & ROACH-HAVERFORD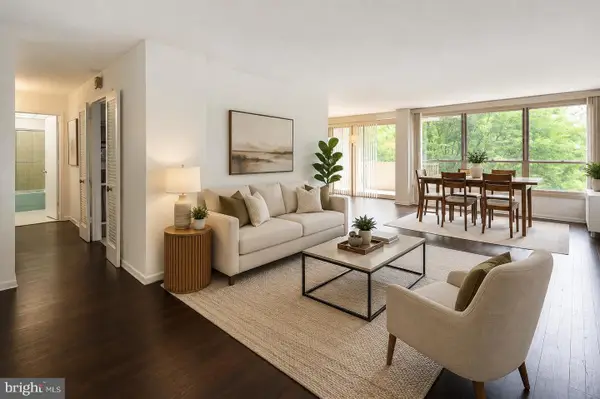 $185,000Active2 beds 2 baths1,222 sq. ft.
1001 City Ave #e-405, WYNNEWOOD, PA 19096
MLS# PAMC2190786Listed by: KW MAIN LINE - NARBERTH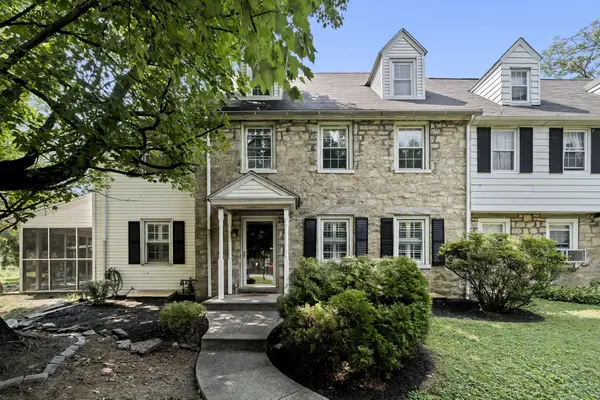 $750,000Active5 beds 4 baths2,704 sq. ft.
1401 Surrey Ln, WYNNEWOOD, PA 19096
MLS# PAMC2191124Listed by: PLUS REALTORS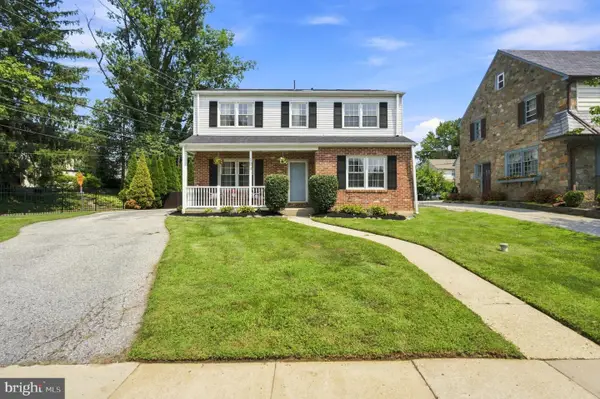 $865,000Pending4 beds 3 baths1,848 sq. ft.
123 Harrogate Rd, WYNNEWOOD, PA 19096
MLS# PAMC2191096Listed by: KELLER WILLIAMS MAIN LINE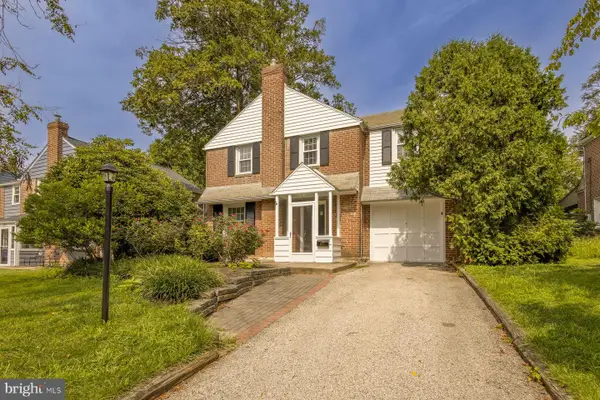 $639,000Pending3 beds 3 baths2,003 sq. ft.
531 Rock Glen Dr, WYNNEWOOD, PA 19096
MLS# PAMC2190892Listed by: KURFISS SOTHEBY'S INTERNATIONAL REALTY


Protect your home and budget from life's surprises with an Assurant Home Warranty, backed by a partner that supports you through every step of homeownership. Explore Plans.
© 2023 - 2026 ERA Franchise Systems LLC. All rights reserved. ERA Franchise Systems LLC fully supports the principles of the Fair Housing Act and the Equal Opportunity Act. ERA, ERA Real Estate powered, and their respective logos are registered service marks of ERA Franchise Systems LLC. Each office is independently owned and operated.