
57 Allandale Rd, Wynnewood, PA 19096
Local realty services provided by:ERA Byrne Realty
57 Allandale Rd,Wynnewood, PA 19096
$1,350,000
- 5 Beds
- 4 Baths
- - sq. ft.
- Single family
- Sold
Listed by: peter m brooks
Office: elfant wissahickon realtors
MLS#:PAMC2187988
Source:BRIGHTMLS
Sorry, we are unable to map this address
Price summary
- Price:$1,350,000
About this home
Perfectly blending timeless Main Line charm with thoughtfully curated modern updates, this exceptional stone Colonial is nestled on a picturesque, tree-lined street in the heart of Wynnewood's coveted Penn Wynne neighborhood. Beautifully reimagined with designer finishes throughout, this home offers the perfect balance of classic architecture and contemporary living. The heart of the home is a stunning chef's kitchen designed for both everyday living and effortless entertaining, featuring elegant stone countertops, a designer range hood, a premium GE Café suite of appliances, and a beautifully appointed butler's pantry complete with additional storage and a built-in wine refrigerator. Just beyond, the formal dining room is flooded with natural light from dramatic floor-to-ceiling windows that frame peaceful views of the professionally landscaped rear yard, creating an inviting setting for everything from intimate dinners to holiday gatherings. The home's living spaces are equally impressive. A gracious formal living room offers a warm and sophisticated retreat centered around a wood-burning fireplace with a striking new stone mantel, while a separate, cozy den features custom built-in shelving and a media console, making it the perfect space to unwind. Tucked just beyond the den is a versatile bonus room ideally suited as a home office, playroom, or quiet reading room. Upstairs, you'll find 5 generously sized bedrooms and 3 full bathrooms, including a bright and serene primary suite positioned on the corner of the home to take advantage of multiple window exposures and abundant natural light. The spacious suite features a beautifully renovated ensuite bath with a tiled walk-in shower, thoughtful his-and-hers storage solutions, and a peaceful atmosphere that feels like a private retreat. In addition to the 5 bedrooms, you'll find a flex space on the second floor, previously used as an art studio, offers endless possibilities as a nursery, yoga or wellness room, second home office, creative studio, or private retreat. Outside, the beautifully landscaped backyard serves as a true extension of the home, offering mature plantings, elegant stone hardscaping, and exceptional privacy—an ideal backdrop for outdoor entertaining or peaceful evenings at home. Beyond its beautiful finishes, this home has been comprehensively updated for peace of mind with a NEW ROOF, ALL-NEW HVAC system, new ELECTRICAL, new PLUMBING, and new WINDOWS, offering the confidence of modern infrastructure while preserving the timeless character that makes Main Line homes so desirable. Located within the award-winning Lower Merion School District, this home provides access to Penn Wynne Elementary, Black Rock Middle School, and Lower Merion High School. Enjoy the convenience of being just minutes from Suburban Square, downtown Ardmore, Wynnewood Shopping Center, Whole Foods, Trader Joe's, neighborhood favorites including Sabrina's Café, Char & Stave, and Delice et Chocolat, as well as SEPTA Regional Rail for an easy commute to Center City Philadelphia. Combining beautifully updated interiors, flexible living spaces, and one of the Main Line's most sought-after locations, this is a rare opportunity to own a truly special home in Penn Wynne....
Contact an agent
Home facts
- Year built:1939
- Subdivision & Development:PENN WYNNE
- Listing ID #:PAMC2187988
- Added:43 day(s) ago
- Updated:August 29, 2026 at 05:54 AM
Rooms and interior
- Bedrooms:5
- Total bathrooms:4
- Full bathrooms:3
- Half bathrooms:1
- Dining Description:Dining Room
- Kitchen Description:Built-Ins
- Bedroom Description:Primary Bedroom
- Basement:Yes
- Basement Description:Drainage System, Partially Finished
Heating and cooling
- Heating:Hot Water, Natural Gas
Structure and exterior
- Roof:Shingle
- Year built:1939
- Architectural Style:Colonial
- Construction Materials:Masonry
- Foundation Description:Stone
- Levels:2 Stories
Utilities
- Water:Public
- Sewer:Public Sewer
Finances and disclosures
- Price:$1,350,000
- Tax amount:$13,139 (2026)
Features and amenities
- Amenities:Built-Ins
New listings near 57 Allandale Rd
- Coming Soon
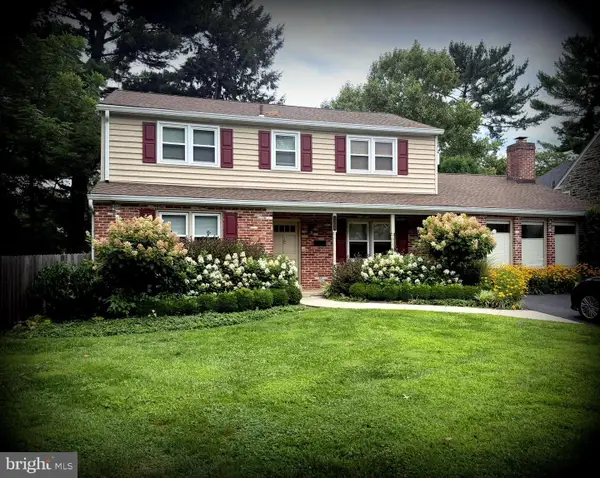 $799,000Coming Soon4 beds 3 baths2,744 sq. ft.
1338 Garden Rd, WYNNEWOOD, PA 19096
MLS# PAMC2192282Listed by: BHHS FOX & ROACH-HAVERFORD - New
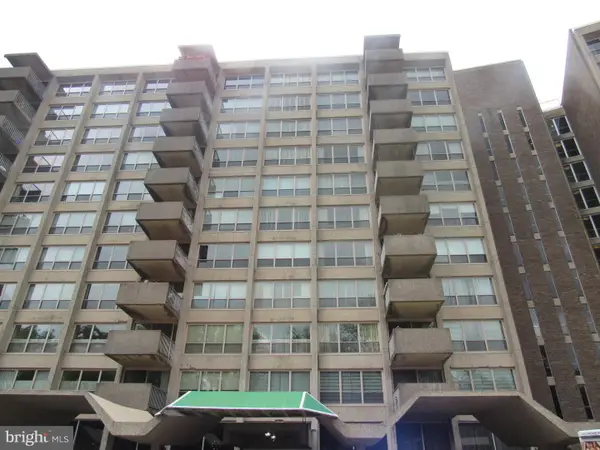 $155,000Active1 beds 1 baths910 sq. ft.
1001 City Ave #e-209, WYNNEWOOD, PA 19096
MLS# PAMC2192148Listed by: FIRST HERITAGE REALTY ALLIANCE, LLC - New
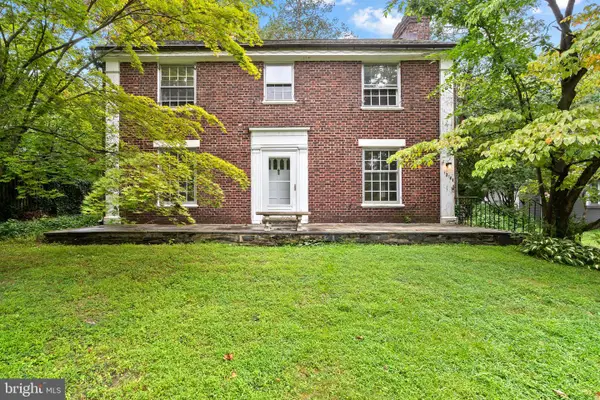 $650,000Active4 beds 4 baths2,526 sq. ft.
1210 Yarmouth Rd, WYNNEWOOD, PA 19096
MLS# PAMC2192030Listed by: OCF REALTY LLC - PHILADELPHIA  $425,000Pending3 beds 1 baths1,172 sq. ft.
1471 Braddock Ln, WYNNEWOOD, PA 19096
MLS# PAMC2190404Listed by: EXP REALTY, LLC- Open Sat, 11am to 1pmNew
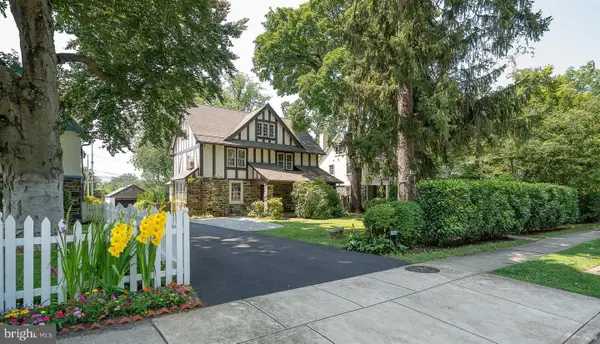 $975,000Active6 beds 4 baths3,418 sq. ft.
282 Hathaway Ln, WYNNEWOOD, PA 19096
MLS# PAMC2191496Listed by: BHHS FOX & ROACH-ROSEMONT 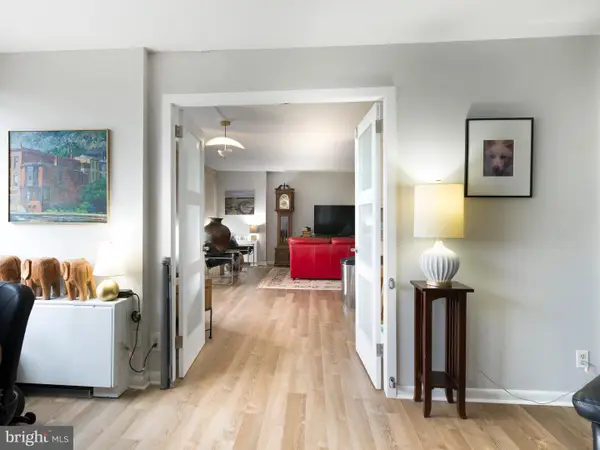 $260,000Active2 beds 2 baths1,222 sq. ft.
1001 City Ave #wa-1008, WYNNEWOOD, PA 19096
MLS# PAMC2190842Listed by: BHHS FOX & ROACH-HAVERFORD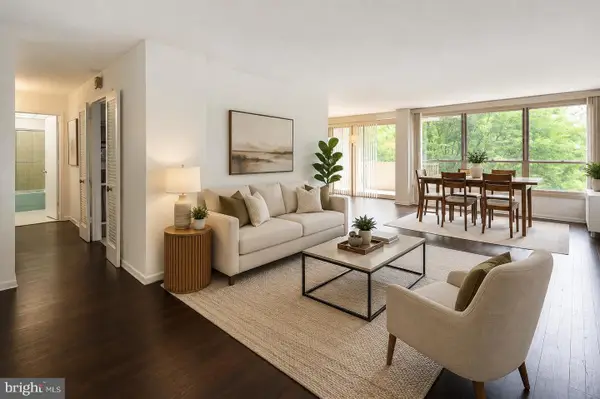 $185,000Active2 beds 2 baths1,222 sq. ft.
1001 City Ave #e-405, WYNNEWOOD, PA 19096
MLS# PAMC2190786Listed by: KW MAIN LINE - NARBERTH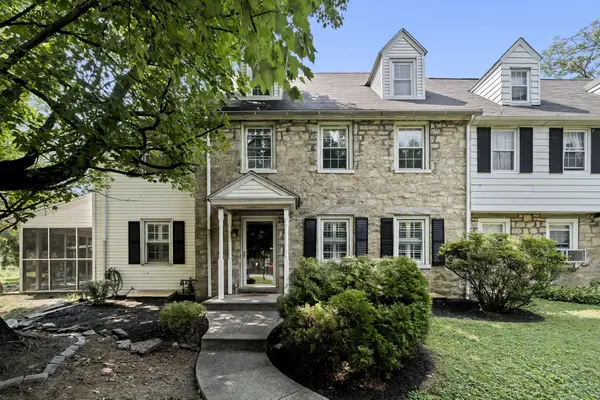 $750,000Active5 beds 4 baths2,704 sq. ft.
1401 Surrey Ln, WYNNEWOOD, PA 19096
MLS# PAMC2191124Listed by: PLUS REALTORS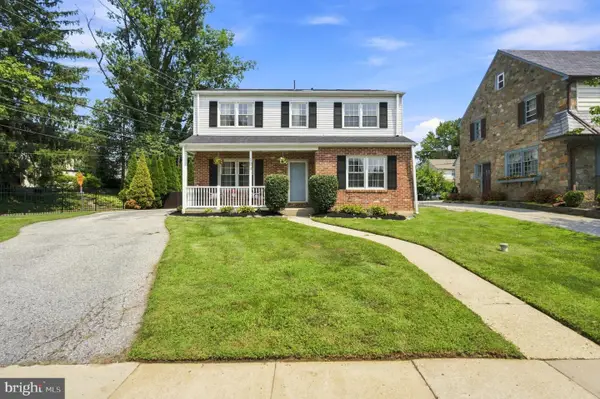 $865,000Pending4 beds 3 baths1,848 sq. ft.
123 Harrogate Rd, WYNNEWOOD, PA 19096
MLS# PAMC2191096Listed by: KELLER WILLIAMS MAIN LINE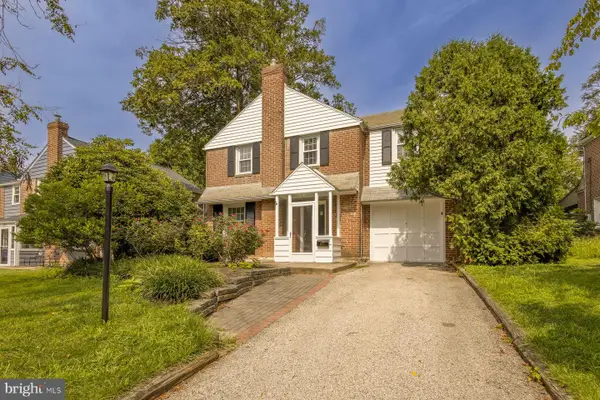 $639,000Pending3 beds 3 baths2,003 sq. ft.
531 Rock Glen Dr, WYNNEWOOD, PA 19096
MLS# PAMC2190892Listed by: KURFISS SOTHEBY'S INTERNATIONAL REALTY


Protect your home and budget from life's surprises with an Assurant Home Warranty, backed by a partner that supports you through every step of homeownership. Explore Plans.
© 2023 - 2026 ERA Franchise Systems LLC. All rights reserved. ERA Franchise Systems LLC fully supports the principles of the Fair Housing Act and the Equal Opportunity Act. ERA, ERA Real Estate powered, and their respective logos are registered service marks of ERA Franchise Systems LLC. Each office is independently owned and operated.