
1671 Bluebird Dr, Yardley, PA 19067
Local realty services provided by:ERA Valley Realty
1671 Bluebird Dr,Yardley, PA 19067
$649,900
- 4 Beds
- - Baths
- 2,668 sq. ft.
- Multi-family
- Active
Listed by: charles a. kowalski iii, garritt zalewski
Office: opus elite real estate
MLS#:PABU2135616
Source:BRIGHTMLS
Price summary
- Price:$649,900
- Price per sq. ft.:$243.59
About this home
GREAT INVESTMENT OPPORTUNITY! Duplex! Both units leased. Main Level unit has 2bed 1.5 bath. Upstairs unit has 2bed 2bath. Great condition! been updated throughout the past few years. Easy to show! Wont last!
Contact an agent
Home facts
- Year built:1980
- Subdivision & Development:HEACOCK MDWS
- Listing ID #:PABU2135616
- Added:5 day(s) ago
- Updated:November 20, 2026 at 03:11 PM
Rooms and interior
- Bedrooms:4
- Rooms Total:6
- Flooring:Laminated, Tile/Brick, Vinyl, Wood
- Kitchen Description:Dishwasher, Disposal, Kitchen - Eat-In, Microwave, Range Hood, Refrigerator
- Living area:2,668 sq. ft.
Heating and cooling
- Cooling:Central A/C
- Heating:Electric, Forced Air
Structure and exterior
- Year built:1980
- Building area:2,668 sq. ft.
- Lot Features:Level, Open
- Architectural Style:Colonial
- Construction Materials:Aluminum Siding
- Exterior Features:Sidewalks, Street Lights
- Foundation Description:Slab
Schools
- High school:PENNSBURY
- Middle school:PENNWOOD
Utilities
- Water:Public
- Sewer:Public Sewer
Finances and disclosures
- Price:$649,900
- Price per sq. ft.:$243.59
- Tax amount:$9,026 (2026)
Features and amenities
- Amenities:100 Amp Service, Cable TV, Ceiling Fan(s)
Parking
- Parking description:Assigned, Attached Garage, Garage - Front Entry, Garage Door Opener, Shared Driveway
- Garage:Yes
- Garage spaces:1
New listings near 1671 Bluebird Dr
- New
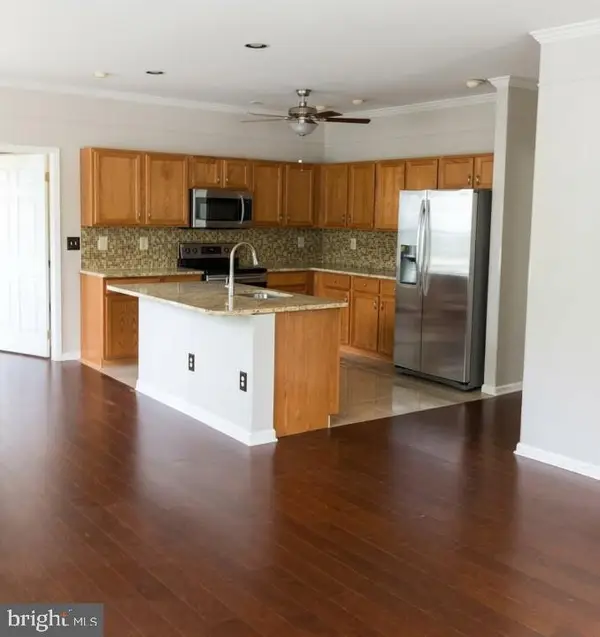 $364,999Active2 beds 2 baths1,173 sq. ft.
12102 Cornerstone Dr, YARDLEY, PA 19067
MLS# PABU2135664Listed by: HOMECOIN.COM - New
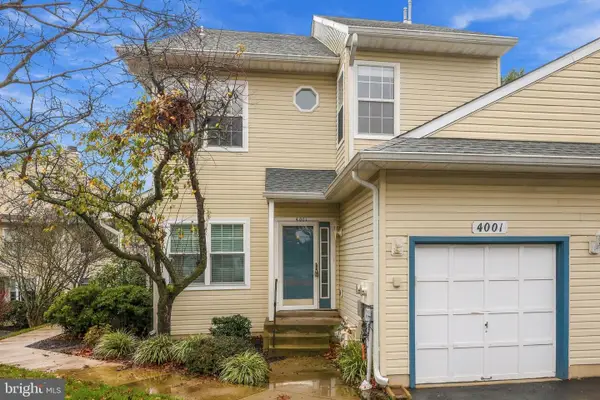 $439,500Active3 beds 2 baths1,550 sq. ft.
4001 Sterling Rd, YARDLEY, PA 19067
MLS# PABU2135636Listed by: RE/MAX PROPERTIES - New
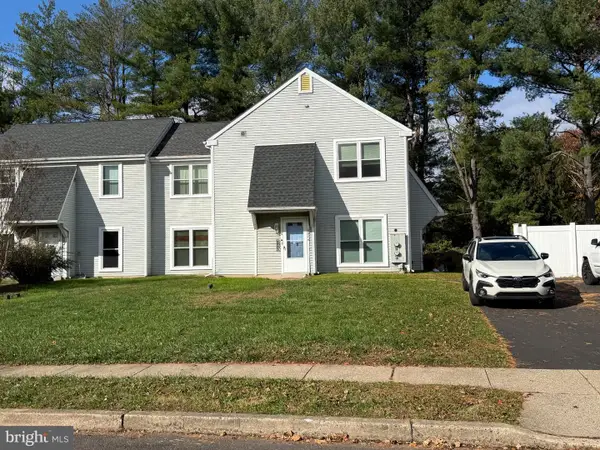 $649,900Active4 beds -- baths2,032 sq. ft.
602 S Dove Rd, YARDLEY, PA 19067
MLS# PABU2135620Listed by: OPUS ELITE REAL ESTATE - New
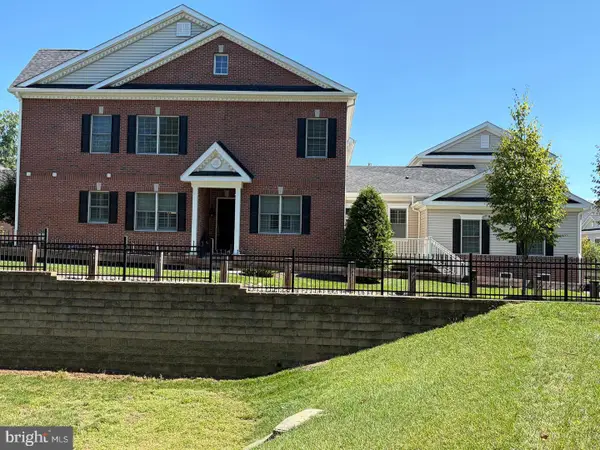 $1,075,000Active4 beds 4 baths3,446 sq. ft.
39 Creekview Ln, YARDLEY, PA 19067
MLS# PABU2135564Listed by: THE GREENE REALTY GROUP 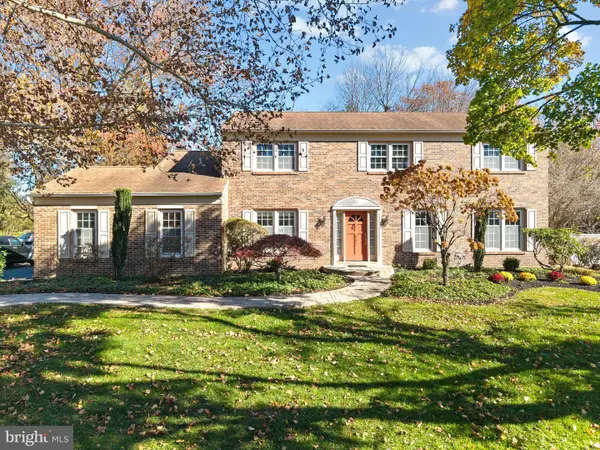 $875,000Pending4 beds 3 baths2,820 sq. ft.
882 Sumter Dr, YARDLEY, PA 19067
MLS# PABU2135544Listed by: COLDWELL BANKER HEARTHSIDE- New
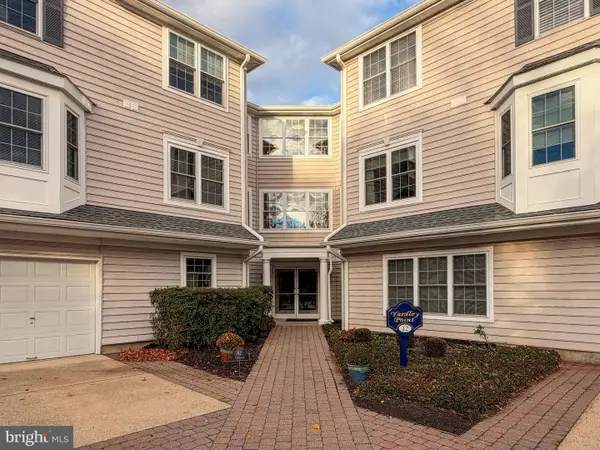 $339,500Active2 beds 2 baths1,200 sq. ft.
42 W College Ave #321, YARDLEY, PA 19067
MLS# PABU2135354Listed by: LBC PROPERTY GROUP, LLC - New
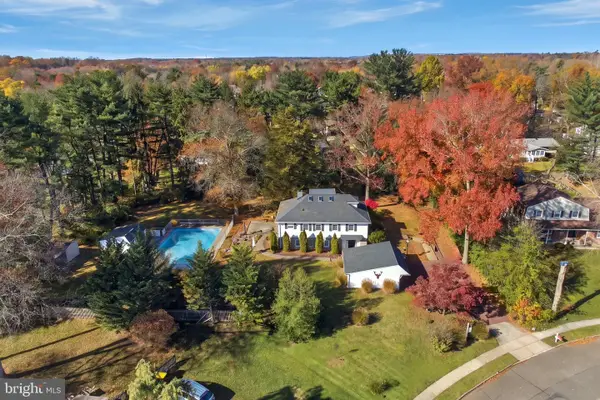 $899,000Active4 beds 3 baths2,784 sq. ft.
713 Ardsley Ct, YARDLEY, PA 19067
MLS# PABU2135228Listed by: REAL OF PENNSYLVANIA 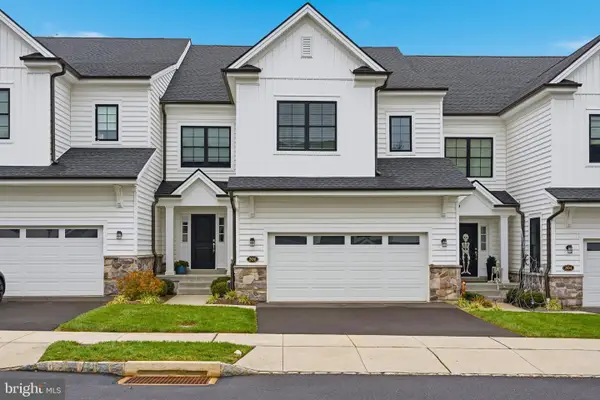 $899,900Active5 beds 4 baths4,126 sq. ft.
506 Carmela Way, YARDLEY, PA 19067
MLS# PABU2135108Listed by: ELITE REALTY GROUP UNL. INC.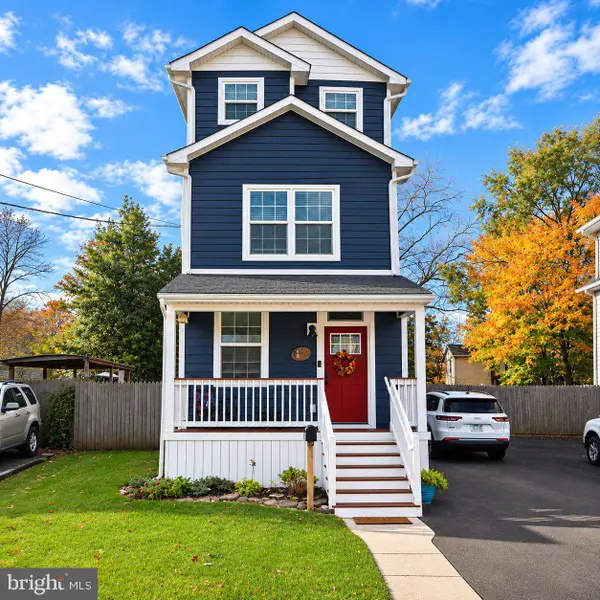 $730,000Active4 beds 3 baths2,000 sq. ft.
191 S Canal St, YARDLEY, PA 19067
MLS# PABU2135176Listed by: KELLER WILLIAMS REAL ESTATE


Protect your home and budget from life's surprises with an Assurant Home Warranty, backed by a partner that supports you through every step of homeownership. Explore Plans.
© 2023 - 2026 ERA Franchise Systems LLC. All rights reserved. ERA Franchise Systems LLC fully supports the principles of the Fair Housing Act and the Equal Opportunity Act. ERA, ERA Real Estate powered, and their respective logos are registered service marks of ERA Franchise Systems LLC. Each office is independently owned and operated.