
4001 Sterling Rd, Yardley, PA 19067
Local realty services provided by:Pagoda Realty ERA Powered
4001 Sterling Rd,Yardley, PA 19067
$439,500
- 3 Beds
- 2 Baths
- 1,550 sq. ft.
- Condominium
- Active
Listed by: joyce e rankin
Office: re/max properties
MLS#:PABU2135636
Source:BRIGHTMLS
Price summary
- Price:$439,500
- Price per sq. ft.:$283.55
- Monthly HOA dues:$370
About this home
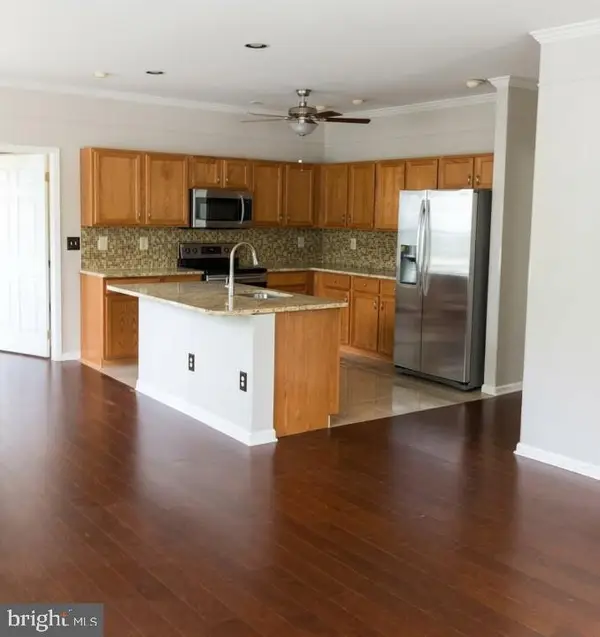
Nestled in the desirable Brookstone community, this exquisite 3-bedroom, 2-bathroom residence offers a harmonious blend of contemporary design and luxurious living. You are greeted by an inviting open floor plan that seamlessly connects the living, dining, and kitchen areas, creating an ideal space for both relaxation and entertaining. Natural light floods the home enhancing the warmth of the interior. The spacious living area features a gas fireplace, perfect for those chilly evenings, while the recessed lighting adds a touch of sophistication. The well-appointed kitchen boasts high-end stainless steel appliances, including a built-in microwave and refrigerator, complemented by ample table space for casual dining. Retreat to the primary suite features a walk-in closet which provides abundant storage, full bath featuring a jetted tub for indulgent relaxation and a stall shower for convenience. Two additional bedrooms offer versatility for guests or a home office, ensuring comfort for all. Step outside to your private balcony, where you can enjoy morning coffee or unwind with a book while overlooking the beautifully maintained community. The Brookstone community enhances your lifestyle with amenities such as a sparkling in-ground swimming pool, tennis courts, and a welcoming clubhouse, perfect for social gatherings. Additional features include a convenient main floor laundry area, an attached garage with inside access, and driveway parking for guests. The property is meticulously maintained, with the association covering common area maintenance, lawn care, snow removal, and trash services, allowing you to enjoy a low-maintenance lifestyle. With its prime location and luxurious features, this home is not just a place to live; it's a lifestyle choice. Experience the perfect blend of comfort, elegance, and community in this stunning Brookstone residence. Situated close to shopping, schools and major commuting routes....
Contact an agent
Home facts
- Year built:1994
- Subdivision & Development:BROOKSTONE
- Listing ID #:PABU2135636
- Added:5 day(s) ago
- Updated:November 21, 2026 at 06:53 AM
Rooms and interior
- Bedrooms:3
- Total bathrooms:2
- Full bathrooms:2
- Bathrooms Description:Primary Bath(s)
- Kitchen Description:Breakfast Area, Built-In Microwave, Kitchen - Table Space, Recessed Lighting, Refrigerator, Stainless Steel Appliances
- Bedroom Description:Walk In Closet(s)
- Living area:1,550 sq. ft.
Heating and cooling
- Cooling:Central A/C
- Heating:Forced Air, Natural Gas
Structure and exterior
- Year built:1994
- Building area:1,550 sq. ft.
- Architectural Style:Contemporary
- Construction Materials:Frame
- Exterior Features:Balcony, Sidewalks
- Foundation Description:Slab
- Levels:1 Story
Schools
- High school:PENNSBURY
- Middle school:WILLIAM PENN
- Elementary school:AFTON
Utilities
- Water:Public
- Sewer:Public Sewer
Finances and disclosures
- Price:$439,500
- Price per sq. ft.:$283.55
- Tax amount:$5,757 (2022)
Features and amenities
- Laundry features:Dryer In Unit, Has Laundry, Washer In Unit
- Amenities:Recessed Lighting, Skylight(s)
Parking
- Parking description:Attached Garage, Garage - Front Entry, Garage Door Opener, Inside Access, Parking Lot
- Garage:Yes
- Garage spaces:1
New listings near 4001 Sterling Rd
- New
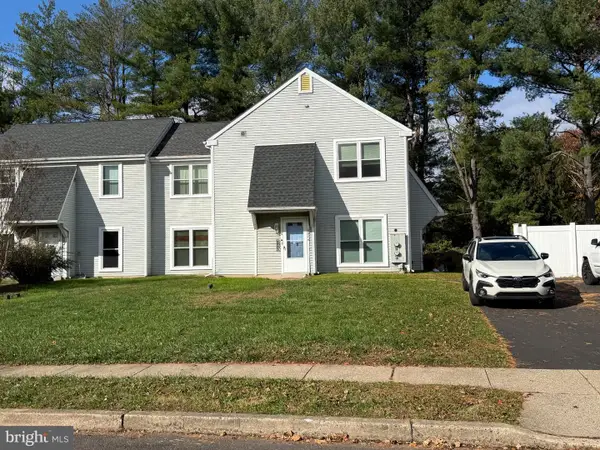
 $364,999Active2 beds 2 baths1,173 sq. ft.
12102 Cornerstone Dr, YARDLEY, PA 19067
MLS# PABU2135664Listed by: HOMECOIN.COM - New
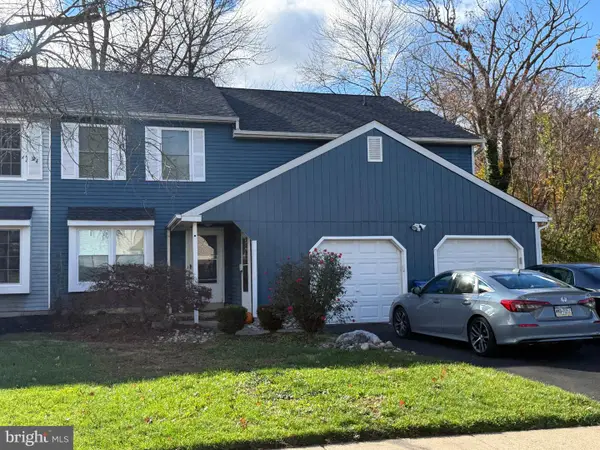
 $649,900Active4 beds -- baths2,032 sq. ft.
602 S Dove Rd, YARDLEY, PA 19067
MLS# PABU2135620Listed by: OPUS ELITE REAL ESTATE - New
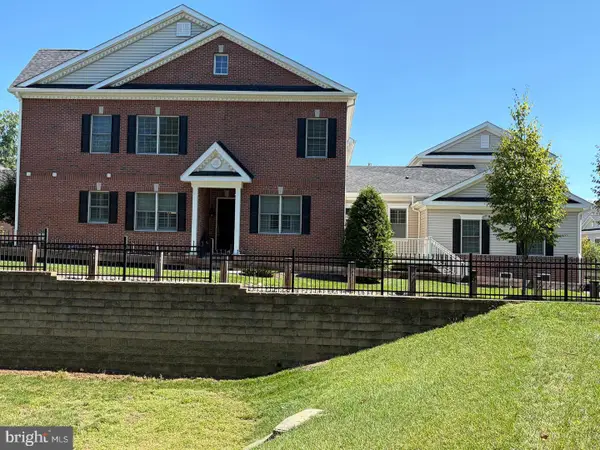
 $649,900Active4 beds -- baths2,668 sq. ft.
1671 Bluebird Dr, YARDLEY, PA 19067
MLS# PABU2135616Listed by: OPUS ELITE REAL ESTATE - New
 $1,075,000Active4 beds 4 baths3,446 sq. ft.
39 Creekview Ln, YARDLEY, PA 19067
MLS# PABU2135564Listed by: THE GREENE REALTY GROUP 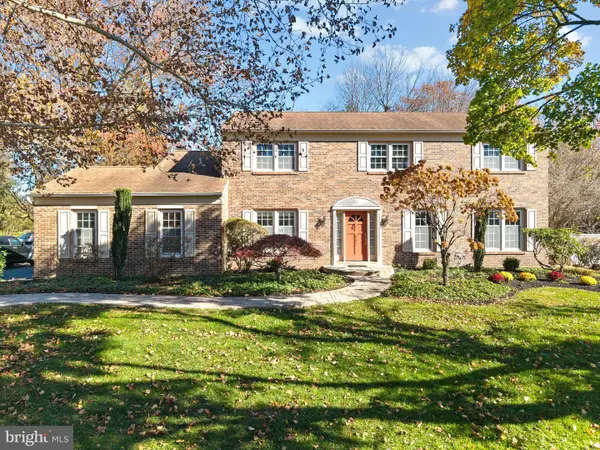 $875,000Pending4 beds 3 baths2,820 sq. ft.
882 Sumter Dr, YARDLEY, PA 19067
MLS# PABU2135544Listed by: COLDWELL BANKER HEARTHSIDE- New
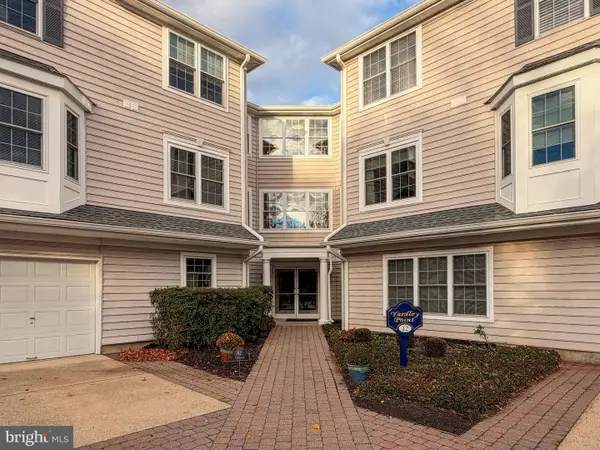 $339,500Active2 beds 2 baths1,200 sq. ft.
42 W College Ave #321, YARDLEY, PA 19067
MLS# PABU2135354Listed by: LBC PROPERTY GROUP, LLC 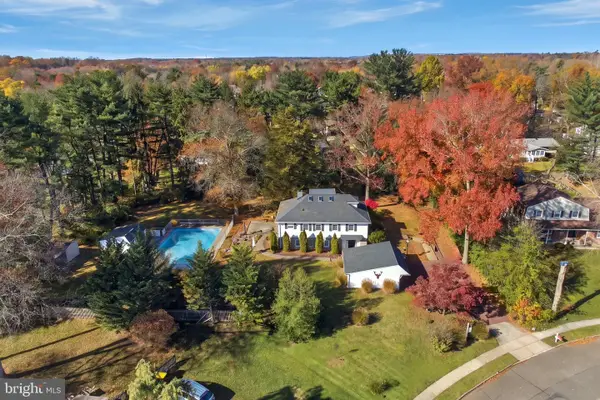 $899,000Active4 beds 3 baths2,784 sq. ft.
713 Ardsley Ct, YARDLEY, PA 19067
MLS# PABU2135228Listed by: REAL OF PENNSYLVANIA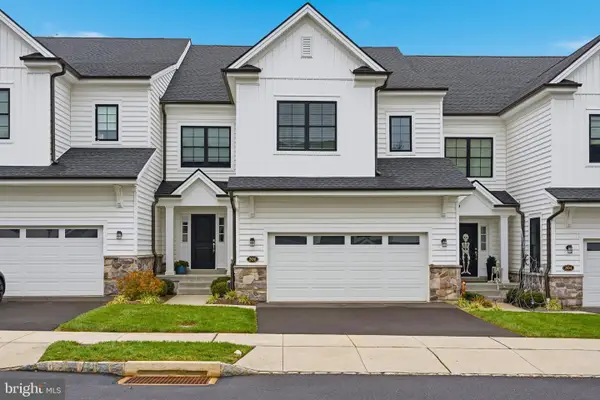 $899,900Active5 beds 4 baths4,126 sq. ft.
506 Carmela Way, YARDLEY, PA 19067
MLS# PABU2135108Listed by: ELITE REALTY GROUP UNL. INC. $730,000Active4 beds 3 baths2,000 sq. ft.
191 S Canal St, YARDLEY, PA 19067
MLS# PABU2135176Listed by: KELLER WILLIAMS REAL ESTATE


Protect your home and budget from life's surprises with an Assurant Home Warranty, backed by a partner that supports you through every step of homeownership. Explore Plans.
© 2023 - 2026 ERA Franchise Systems LLC. All rights reserved. ERA Franchise Systems LLC fully supports the principles of the Fair Housing Act and the Equal Opportunity Act. ERA, ERA Real Estate powered, and their respective logos are registered service marks of ERA Franchise Systems LLC. Each office is independently owned and operated.