
2606 Brookhaven Dr, Yardley, PA 19067
Local realty services provided by:Pagoda Realty ERA Powered
2606 Brookhaven Dr,Yardley, PA 19067
$407,900
- 2 Beds
- 2 Baths
- 1,550 sq. ft.
- Condominium
- Pending
Listed by: daniel p lacey
Office: real/pro real estate llc.
MLS#:PABU2129412
Source:BRIGHTMLS
Price summary
- Price:$407,900
- Price per sq. ft.:$263.16
- Monthly HOA dues:$221
About this home
Beautiful Makefield glen Condo with cathedral ceilings, loft cozy fireplace spacious open and airy design
nice sized bedrooms 2 full baths walk-in closet and convenient loft that could be a great office or even a third bedroom.
Contact an agent
Home facts
- Year built:1991
- Subdivision & Development:MAKEFIELD GLEN
- Listing ID #:PABU2129412
- Added:45 day(s) ago
- Updated:October 05, 2026 at 08:13 AM
Rooms and interior
- Bedrooms:2
- Total bathrooms:2
- Full bathrooms:2
- Dining Description:Combination Dining/Living
- Kitchen Description:Carpet
- Bedroom Description:Carpet
- Living area:1,550 sq. ft.
Heating and cooling
- Cooling:Central A/C
- Heating:90% Forced Air, Natural Gas
Structure and exterior
- Year built:1991
- Building area:1,550 sq. ft.
- Architectural Style:Loft
- Construction Materials:Frame
- Levels:2 Stories
Schools
- High school:PENNSBURY
- Middle school:WILLIAM PENN
- Elementary school:AFTON
Utilities
- Water:Public
- Sewer:Public Sewer
Finances and disclosures
- Price:$407,900
- Price per sq. ft.:$263.16
- Tax amount:$5,709 (2026)
Features and amenities
- Amenities:Carpet, Window Treatments
Parking
- Parking description:Off Street, Parking Lot
New listings near 2606 Brookhaven Dr
- Coming Soon
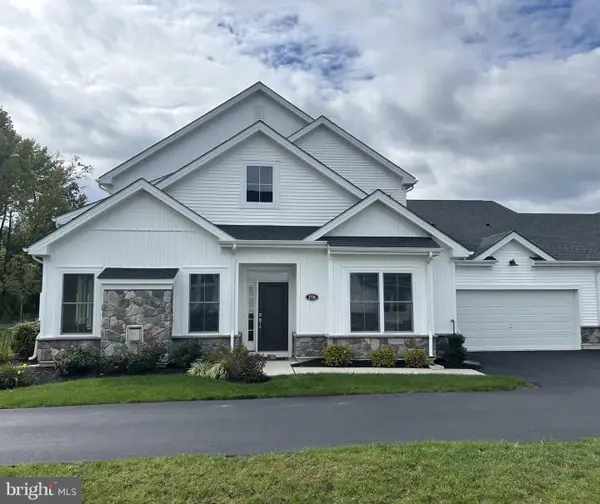 $895,000Coming Soon3 beds 3 baths2,637 sq. ft.
1736 Dobry Rd, YARDLEY, PA 19067
MLS# PABU2132478Listed by: OPUS ELITE REAL ESTATE - Coming Soon
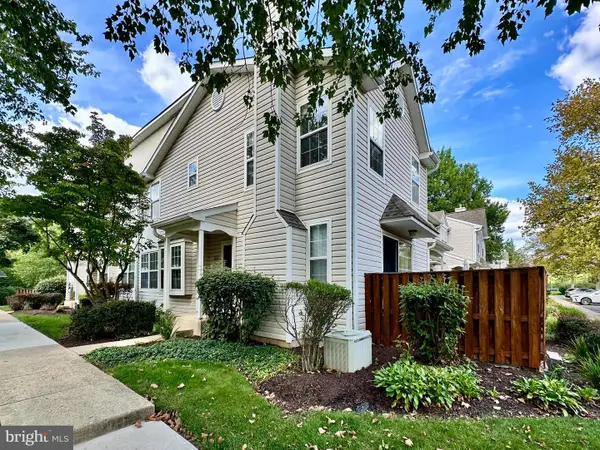 $419,500Coming Soon2 beds 2 baths1,368 sq. ft.
9102 Sheffield Dr, YARDLEY, PA 19067
MLS# PABU2132268Listed by: COLDWELL BANKER HEARTHSIDE - New
 $639,900Active3 beds 2 baths1,875 sq. ft.
1101 Linden Ave, YARDLEY, PA 19067
MLS# PABU2129138Listed by: COLDWELL BANKER HEARTHSIDE - New
 $300,000Active4 beds 2 baths1,248 sq. ft.
573 Rosemar Dr, YARDLEY, PA 19067
MLS# PABU2132558Listed by: EXP REALTY, LLC - New
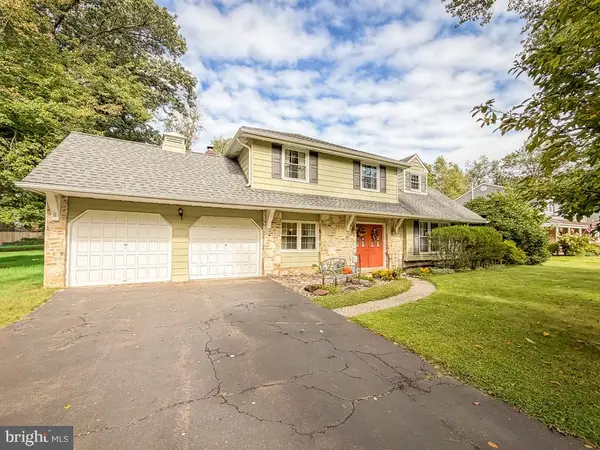 $555,000Active4 beds 3 baths2,340 sq. ft.
385 Saly Rd, YARDLEY, PA 19067
MLS# PABU2132082Listed by: RE/MAX PROPERTIES 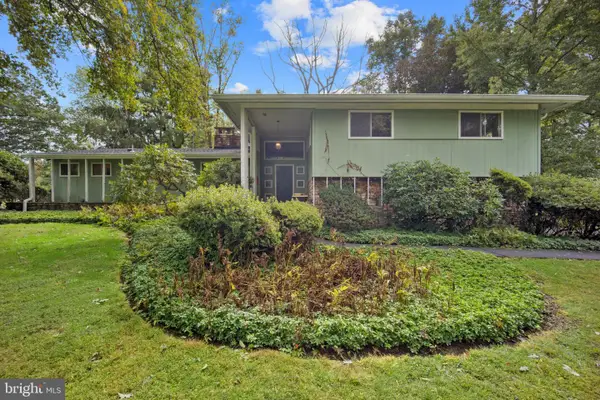 $625,000Pending4 beds 3 baths2,205 sq. ft.
1911 Woodland Dr, YARDLEY, PA 19067
MLS# PABU2132674Listed by: KELLER WILLIAMS REAL ESTATE - NEWTOWN- New
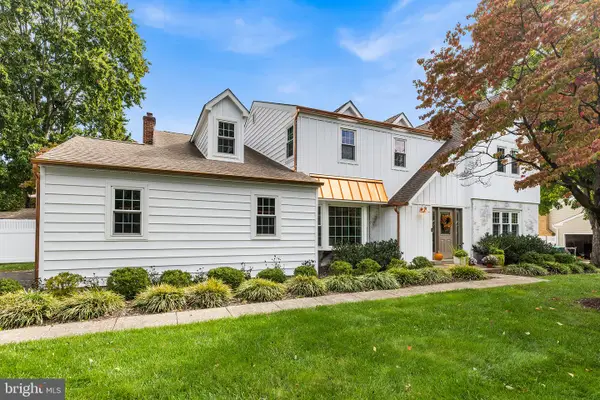 $970,000Active4 beds 3 baths3,162 sq. ft.
918 Hamilton Dr, YARDLEY, PA 19067
MLS# PABU2132460Listed by: REDFIN CORPORATION - New
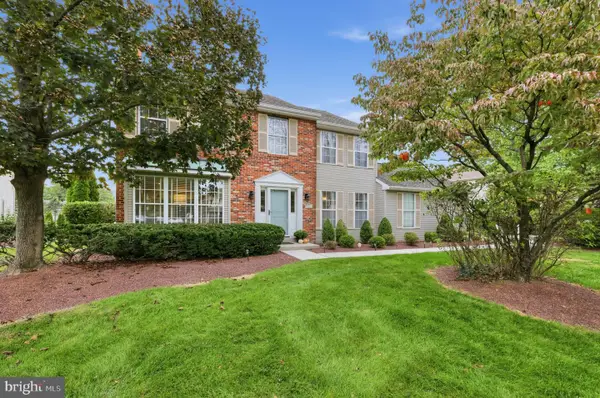 $869,900Active4 beds 3 baths2,532 sq. ft.
554 Heritage Oak Dr, YARDLEY, PA 19067
MLS# PABU2132510Listed by: COLDWELL BANKER REALTY - New
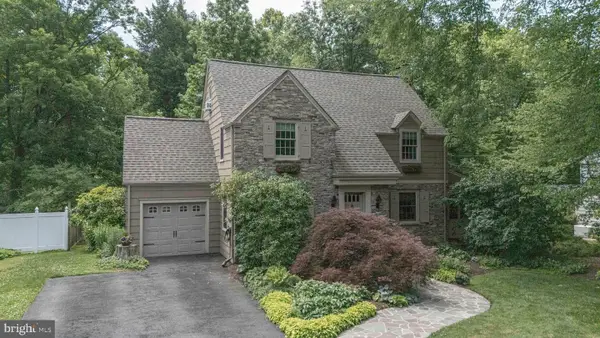 $850,000Active4 beds 3 baths2,957 sq. ft.
10 Effingham, YARDLEY, PA 19067
MLS# PABU2131884Listed by: KELLER WILLIAMS REAL ESTATE - NEWTOWN - New
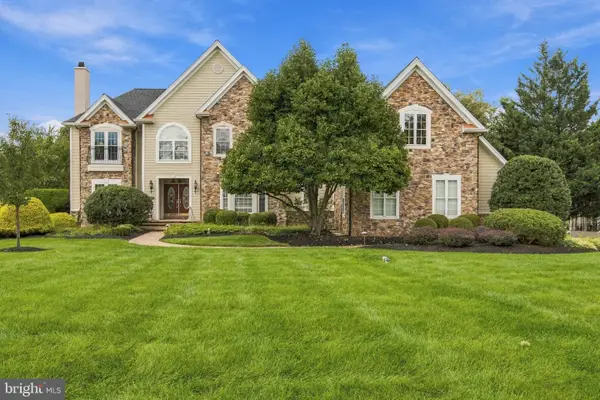 $1,575,000Active4 beds 6 baths5,386 sq. ft.
1093 Drew Dr, YARDLEY, PA 19067
MLS# PABU2130114Listed by: KELLER WILLIAMS REAL ESTATE - NEWTOWN


Protect your home and budget from life's surprises with an Assurant Home Warranty, backed by a partner that supports you through every step of homeownership. Explore Plans.
© 2023 - 2026 ERA Franchise Systems LLC. All rights reserved. ERA Franchise Systems LLC fully supports the principles of the Fair Housing Act and the Equal Opportunity Act. ERA, ERA Real Estate powered, and their respective logos are registered service marks of ERA Franchise Systems LLC. Each office is independently owned and operated.