
817 Stark Cir, Yardley, PA 19067
Local realty services provided by:ERA OakCrest Realty, Inc.
817 Stark Cir,Yardley, PA 19067
$895,000
- 5 Beds
- 4 Baths
- 2,667 sq. ft.
- Single family
- Pending
Listed by: rico rodriguez
Office: coldwell banker hearthside
MLS#:PABU2124672
Source:BRIGHTMLS
Price summary
- Price:$895,000
- Price per sq. ft.:$335.58
About this home
Welcome to 817 Stark Circle, a beautifully reimagined colonial tucked away on a quiet cul-de-sac in one of Yardley's most sought-after neighborhoods. Situated on over half an acre within the award-winning Pennsbury School District, this exceptional home seamlessly blends timeless charm with today's modern finishes, offering the perfect place to create your next chapter.
Step inside and immediately appreciate the extensive updates that make this home truly move-in ready. At the heart of the home is a stunning, newly renovated kitchen, thoughtfully designed with today's lifestyle in mind. Whether you're preparing a weeknight dinner or entertaining family and friends, this beautifully updated space offers the perfect balance of style, functionality, and comfort.
Freshly painted from top to bottom, every room feels bright, crisp, and inviting. Brand-new carpeting provides warmth and comfort throughout the bedrooms, while luxury vinyl plank flooring adds durability and sophistication to the kitchen.
One of the home's most distinctive features is the beautifully crafted custom wood shelving in the living room/library, creating an elegant focal point that is perfect for displaying your favorite books, family photographs, and treasured collections. Whether working from home, relaxing with a good book, or enjoying quiet evenings by the fireplace, this space offers warmth, character, and timeless appeal.
Designed for both everyday living and entertaining, the spacious floor plan offers generous living areas filled with natural light, five well-appointed bedrooms, three full bathrooms, and a finished lower level providing endless possibilities for a guest suite, recreation room, home office, or fitness area. The home's 2,667 square feet of above-grade living space, plus a finished basement, offer exceptional flexibility for today's families.
Step outside to discover your own private backyard retreat. The expansive yard offers plenty of room for outdoor entertaining, summer barbecues, gardening, or simply relaxing in the peaceful surroundings.
Beyond the home itself, the location is second to none. Yardley continues to be one of Bucks County's most desirable communities, known for its historic charm, vibrant downtown, scenic parks, Delaware Canal Towpath, boutique shopping, exceptional dining, and easy access to Philadelphia, Princeton, New York City, I-95, Route 1, and regional rail. Combined with the highly regarded Pennsbury School District, this location offers the ideal blend of community, convenience, and lifestyle.
This isn't simply a beautifully updated home—it's a place where holidays are celebrated, milestones are remembered, and lifelong memories are waiting to be made.
Welcome Home!...
Contact an agent
Home facts
- Year built:1976
- Subdivision & Development:YARDLEY HUNT
- Listing ID #:PABU2124672
- Added:51 day(s) ago
- Updated:August 13, 2026 at 04:35 AM
Rooms and interior
- Bedrooms:5
- Total bathrooms:4
- Full bathrooms:3
- Half bathrooms:1
- Basement:Yes
- Basement Description:Connecting Stairway, Full, Fully Finished, Partially Finished
- Living area:2,667 sq. ft.
Heating and cooling
- Cooling:Central A/C
- Heating:Central, Electric, Forced Air
Structure and exterior
- Year built:1976
- Building area:2,667 sq. ft.
- Lot area:0.52 Acres
- Architectural Style:Colonial
- Construction Materials:Frame
- Foundation Description:Concrete Perimeter
- Levels:3 Story
Schools
- High school:PENNSBURY EAST & WEST
- Middle school:WILLIAM PENN
- Elementary school:AFTON
Utilities
- Water:Public
- Sewer:Public Sewer
Finances and disclosures
- Price:$895,000
- Price per sq. ft.:$335.58
- Tax amount:$12,580 (2025)
Features and amenities
- Amenities:200+ Amp Service
Parking
- Parking description:Additional Storage Area, Attached Garage, Built In, Garage - Side Entry, On Street
- Garage:Yes
- Garage spaces:2
New listings near 817 Stark Cir
- Coming Soon
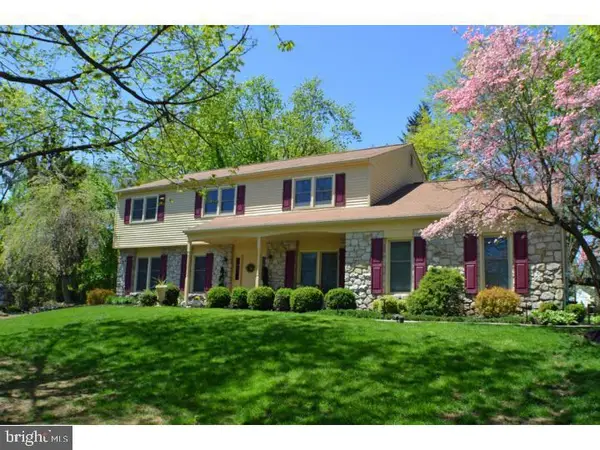 $795,900Coming Soon4 beds 3 baths
1420 Lee Cir, YARDLEY, PA 19067
MLS# PABU2128218Listed by: KELLER WILLIAMS REAL ESTATE-LANGHORNE - Coming Soon
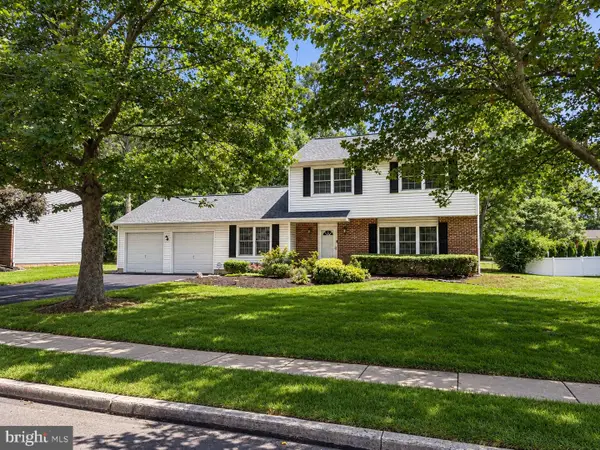 $569,900Coming Soon3 beds 3 baths
236 Greenview Rd, YARDLEY, PA 19067
MLS# PABU2128628Listed by: KELLER WILLIAMS REAL ESTATE-LANGHORNE - Coming Soon
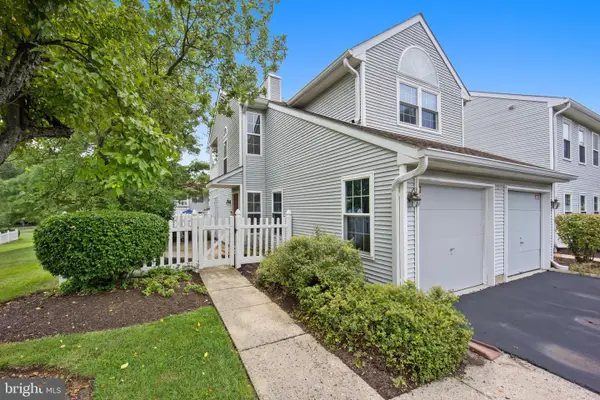 $429,900Coming Soon3 beds 2 baths
579 Cedar Hollow Dr, YARDLEY, PA 19067
MLS# PABU2128686Listed by: RE/MAX PROPERTIES - New
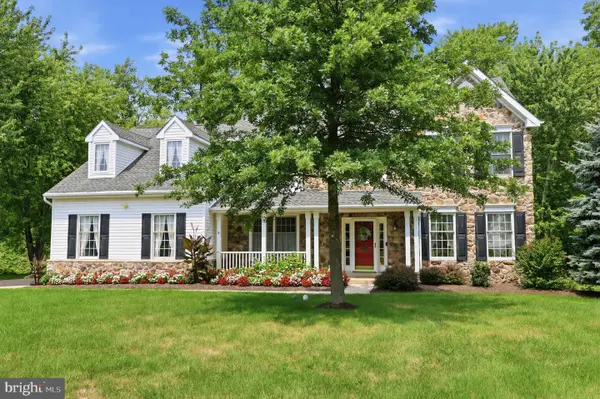 $1,050,000Active4 beds 3 baths3,164 sq. ft.
1620 Clydesdale Cir, YARDLEY, PA 19067
MLS# PABU2127558Listed by: KELLER WILLIAMS REAL ESTATE - NEWTOWN - Coming Soon
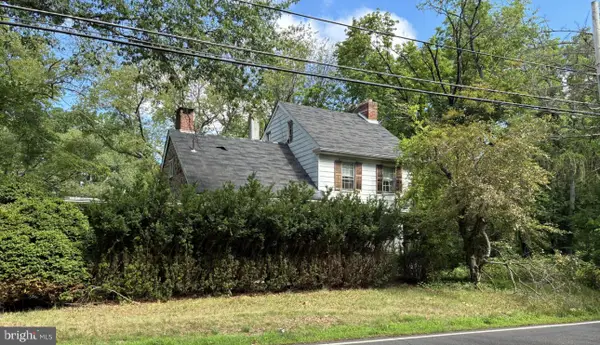 $339,000Coming Soon3 beds 1 baths
1354 Oxford Valley Rd, YARDLEY, PA 19067
MLS# PABU2128688Listed by: EXP REALTY, LLC - Open Sat, 1 to 3pmNew
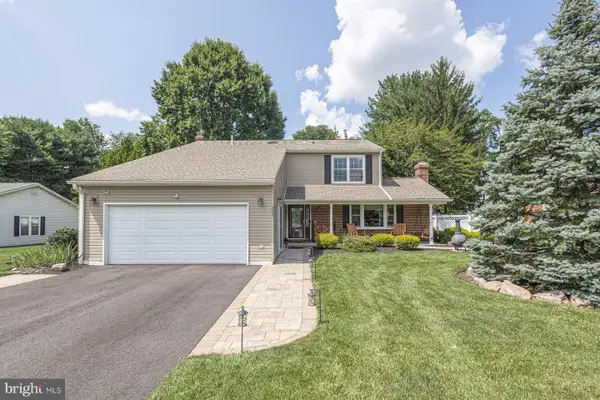 $825,000Active4 beds 3 baths2,375 sq. ft.
391 Lenape Ln, YARDLEY, PA 19067
MLS# PABU2128186Listed by: KURFISS SOTHEBY'S INTERNATIONAL REALTY - New
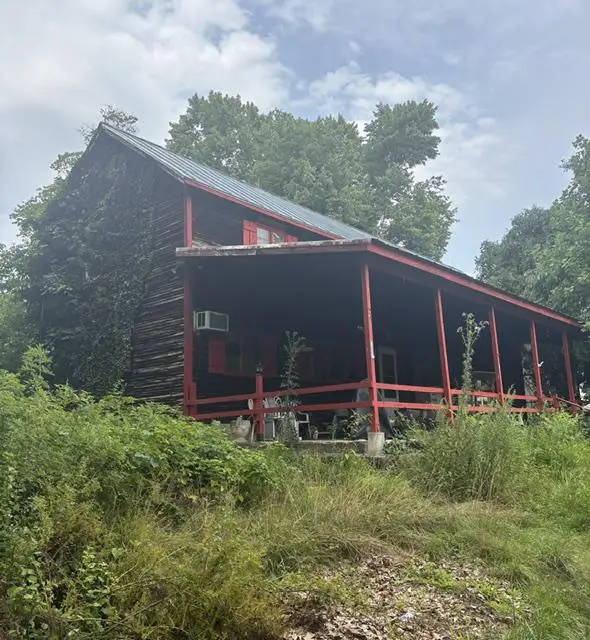 $350,000Active3 beds 3 baths2,463 sq. ft.
824 Sandy Run Rd, YARDLEY, PA 19067
MLS# PABU2128556Listed by: BHHS FOX & ROACH-NEW HOPE - Coming Soon
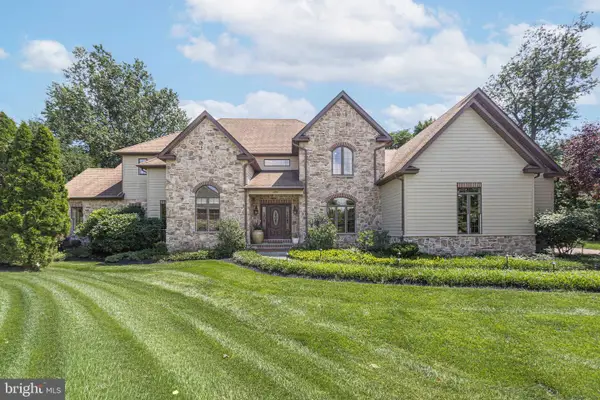 $1,395,000Coming Soon5 beds 4 baths
394 Collins Grant Ct, YARDLEY, PA 19067
MLS# PABU2126744Listed by: JAY SPAZIANO REAL ESTATE - New
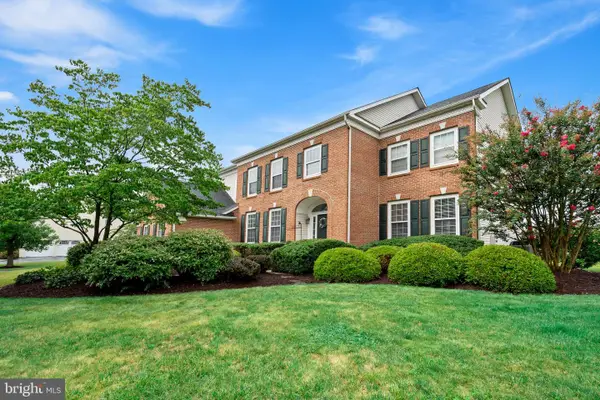 $1,449,000Active4 beds 4 baths5,286 sq. ft.
1555 Cartpath Ct, YARDLEY, PA 19067
MLS# PABU2128278Listed by: KW EMPOWER - New
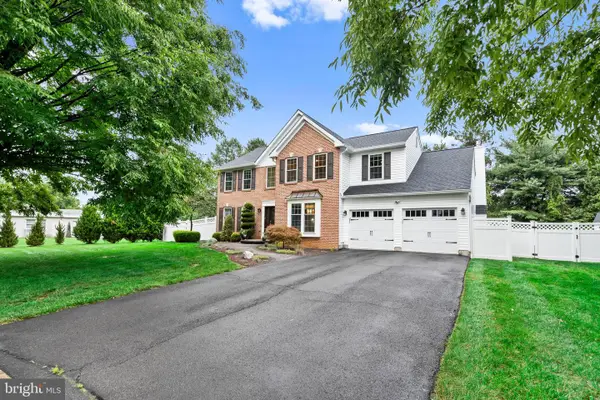 $950,000Active4 beds 4 baths4,055 sq. ft.
194 Hyacinth Dr S, YARDLEY, PA 19067
MLS# PABU2128348Listed by: FRANKLIN INVESTMENT REALTY


Protect your home and budget from life's surprises with an Assurant Home Warranty, backed by a partner that supports you through every step of homeownership. Explore Plans.
© 2023 - 2026 ERA Franchise Systems LLC. All rights reserved. ERA Franchise Systems LLC fully supports the principles of the Fair Housing Act and the Equal Opportunity Act. ERA, ERA Real Estate powered, and their respective logos are registered service marks of ERA Franchise Systems LLC. Each office is independently owned and operated.