
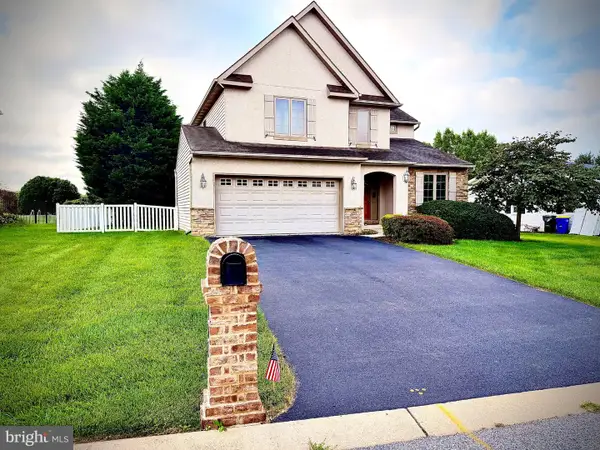
100 Shelbourne Dr, York, PA 17403
Local realty services provided by:ERA Liberty Realty
Listed by: donna m troupe, kathy turkewitz
Office: berkshire hathaway homeservices homesale realty
MLS#:PAYK2107904
Source:BRIGHTMLS
Price summary
- Price:$409,900
- Price per sq. ft.:$177.68
About this home
Welcome home to 100 Shelbourne Drive, a 4-bedroom, 3-bath residence in the highly sought-after Strathcona Hills community, located in desirable York Suburban School District, and just minutes from WellSpan York Hospital, downtown York, shopping, dining, and major commuter routes.
Lovingly maintained by current owner since 1972, well manicured landscaping, with flagstone back patio and covered porch, and natural gas grill and connection all for your outside gardening and relaxation.
Inside, you'll find a spacious floor plan featuring a formal living room with custom built-in cabinetry, a separate dining room for entertaining, and a warm, inviting family room with fireplace. Just off the family room is a versatile flex space perfect for a home office, playroom, hobby room, or reading retreat.
The cherry kitchen is a delight with custom cabinetry, abundant workspace, and a unique built-in snack bar/eating area ideal for casual meals and gatherings.
Upstairs, offers four bedrooms featuring beautiful hardwood flooring. The primary suite offers double closets and an updated en-suite bath complete with a tiled walk-in shower with new glass door, granite-topped vanity, and modern finishes.
The partially finished lower level expands your living space with a recreation and entertainment area featuring vinyl plank flooring and a dry bar, perfect for game days, movie nights, or hosting family and friends. Additionally the basement includes a large storage area with a walk in cedar-closet.
The oversized two-car garage offers additional storage space for lawn and garden equipment, Enjoy the charm of a walkable neighborhood where neighbors stroll the tree-lined streets and take advantage of one of York County's most desirable communities. This exceptional home combines timeless character, thoughtful updates, flexible living spaces, and an unbeatable location, making it a must-see!...
Contact an agent
Home facts
- Year built:1968
- Subdivision & Development:STRATHCONA HILLS
- Listing ID #:PAYK2107904
- Added:47 day(s) ago
- Updated:September 06, 2026 at 07:38 AM
Rooms and interior
- Bedrooms:4
- Total bathrooms:3
- Full bathrooms:3
- Flooring:Carpet, Ceramic Tile, Hardwood
- Dining Description:Formal/Separate Dining Room
- Kitchen Description:Built-Ins, Carpet, Kitchen - Eat-In, Pantry
- Bedroom Description:Carpet
- Basement:Yes
- Basement Description:Outside Entrance, Partial, Partially Finished, Sump Pump
- Living area:2,307 sq. ft.
Heating and cooling
- Cooling:Central A/C
- Heating:Forced Air, Natural Gas
Structure and exterior
- Roof:Architectural Shingle
- Year built:1968
- Building area:2,307 sq. ft.
- Lot area:0.35 Acres
- Lot Features:Cleared, Corner, Suburban
- Architectural Style:Colonial
- Construction Materials:Frame, Masonry
- Exterior Features:BBQ Grill, Patio(s), Porch(es)
- Foundation Description:Block
- Levels:2 Stories
Schools
- High school:YORK SUBURBAN
Utilities
- Water:Public
- Sewer:Public Sewer
Finances and disclosures
- Price:$409,900
- Price per sq. ft.:$177.68
- Tax amount:$8,120 (2025)
Features and amenities
- Amenities:Built-Ins, Carpet, Ceiling Fan(s), Window Treatments
Parking
- Parking description:Asphalt Driveway, Attached Garage, Built In, Garage - Rear Entry, Garage Door Opener, Inside Access, Oversized
- Garage:Yes
- Garage spaces:2
New listings near 100 Shelbourne Dr
- Coming Soon
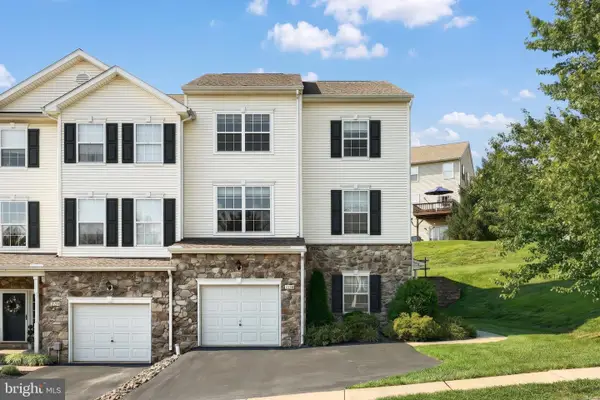 $219,900Coming Soon3 beds 4 baths1,652 sq. ft.
2136 Maple Crest Blvd, YORK, PA 17406
MLS# PAYK2111372Listed by: KELLER WILLIAMS KEYSTONE REALTY - Coming SoonOpen Sat, 12 to 2pm
 $495,000Coming Soon4 beds 3 baths2,210 sq. ft.
2541 Edgewood, YORK, PA 17403
MLS# PAYK2111366Listed by: KELLER WILLIAMS KEYSTONE REALTY - Coming Soon
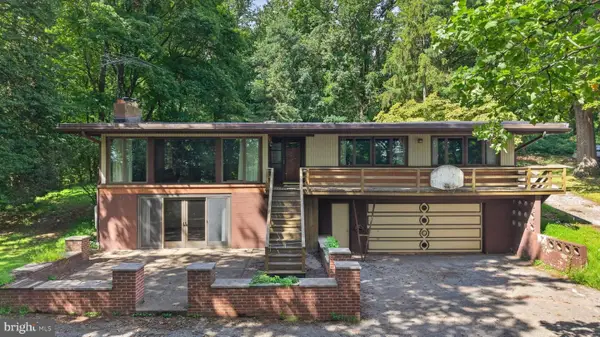 $369,900Coming Soon4 beds 2 baths1,724 sq. ft.
1985 Ridgewood Rd, YORK, PA 17406
MLS# PAYK2109250Listed by: RENAISSANCE REALTY SALES, LLC - Coming Soon
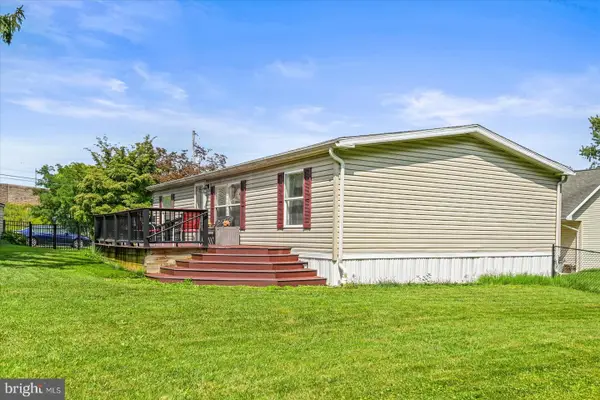 $199,000Coming Soon3 beds 2 baths1,144 sq. ft.
68 Dew Drop Rd, YORK, PA 17403
MLS# PAYK2109558Listed by: BERKSHIRE HATHAWAY HOMESERVICES HOMESALE REALTY - Coming Soon
 $534,900Coming Soon4 beds 3 baths4,033 sq. ft.
7619 Seneca Ridge Dr, YORK, PA 17403
MLS# PAYK2111270Listed by: E HALE REALTY REAL ESTATE BROKERAGE - Coming SoonOpen Sun, 1 to 3pm
 $325,000Coming Soon3 beds 2 baths2,266 sq. ft.
2980 Sunset Ln, YORK, PA 17408
MLS# PAYK2111288Listed by: CENTURY 21 HOME ADVISORS - Coming Soon
 $209,995Coming Soon3 beds 2 baths1,141 sq. ft.
172 Edgewood Rd, YORK, PA 17402
MLS# PAYK2111100Listed by: KELLER WILLIAMS KEYSTONE REALTY - Coming Soon
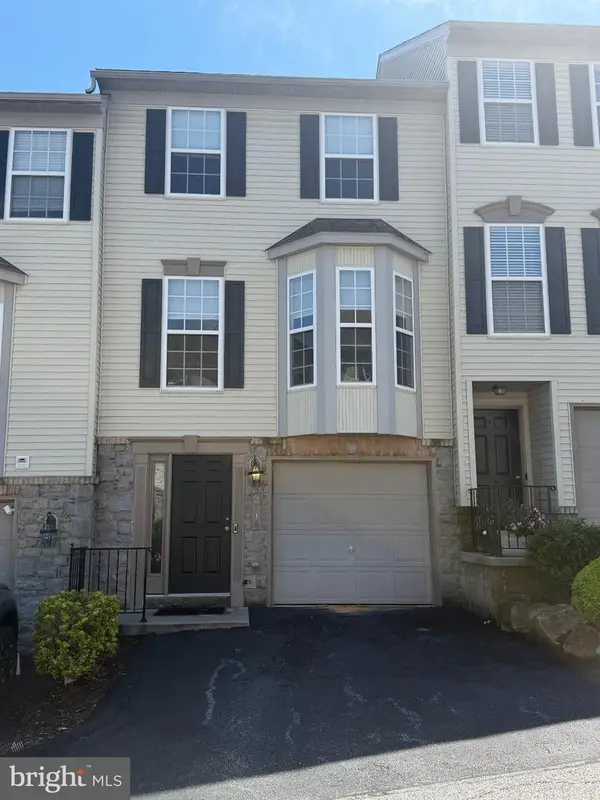 $229,900Coming Soon3 beds 2 baths1,308 sq. ft.
2710 Equestrian Dr, YORK, PA 17402
MLS# PAYK2111142Listed by: KELLER WILLIAMS KEYSTONE REALTY - Coming Soon
 $575,000Coming Soon4 beds 3 baths3,767 sq. ft.
1510 Glenleigh Dr, YORK, PA 17404
MLS# PAYK2111156Listed by: BERKSHIRE HATHAWAY HOMESERVICES HOMESALE REALTY - Coming SoonOpen Sun, 1 to 3pm
 $460,000Coming Soon4 beds 3 baths2,299 sq. ft.
891 Solarlight Dr, YORK, PA 17402
MLS# PAYK2111128Listed by: THE EXCHANGE REAL ESTATE COMPANY LLC


Protect your home and budget from life's surprises with an Assurant Home Warranty, backed by a partner that supports you through every step of homeownership. Explore Plans.
© 2023 - 2026 ERA Franchise Systems LLC. All rights reserved. ERA Franchise Systems LLC fully supports the principles of the Fair Housing Act and the Equal Opportunity Act. ERA, ERA Real Estate powered, and their respective logos are registered service marks of ERA Franchise Systems LLC. Each office is independently owned and operated.