
1120 Millcreek Rd, York, PA 17404
Local realty services provided by:O'BRIEN REALTY ERA POWERED
1120 Millcreek Rd,York, PA 17404
$495,000
- 3 Beds
- 4 Baths
- 3,258 sq. ft.
- Single family
- Coming Soon
Listed by: katie a. kopp, adam druck
Office: coldwell banker realty
MLS#:PAYK2115120
Source:BRIGHTMLS
Price summary
- Price:$495,000
- Price per sq. ft.:$151.93
About this home
Talk about your WOW factor! This immaculate ready-to-move in raised rancher is a unique find, nestled on 1.3 acres within the Country Club Estates, across from the golf course 13th hole. As you turn into the driveway and see the wonderful structural layout with stone, tall white pillars, architecturally designed motif walkway, with mature landscaping, you already experience an inner warming of a “welcome home feeling.” As you enter, you are greeted by the granite foyer, a beautiful chandelier, and closet. The granite flooring continues onto a cascading x-wide staircase, which introduces you to the carpeted LR on the upper level, and then downstairs to the finished lower level. On the main level, the LR offers a large window that allows in the natural morning sunlight, perfect for growing flowers/plants, with a view of the golf course. The custom enlarged Kitchen/DR offers an open floor plan, that will give you more than enough space for those holiday/family get together. With elegant Kraftmaid cherry cabinets, SS appliances that include a 5 burner 2 oven gourmet elect. stove, and roomy kitchen island w/storage, all surrounded by granite countertop and ceramic tile backsplash/flooring. As an added feature the DR showcases a beautifully decorated partial stain glass window. The composite deck/stairs conveniently lead from the kitchen to the backyard/covered porch, great for grilling/entertaining. Off the LR, the main corridor directs you to a Full Bath, more storage, and 2 Bedrooms both with stunning oak hardwood floors. Did you say Primary Suite? You will enter a haven of rest and solitude within your 29x19 suite with a 19x8 walk-in closet. Adjacent are 2 sets of decorative French doors; one set opens into the custom-designed primary bathroom w/double bowl sinks; relax/watch tv while soaking in the Jacuzzi tub or separate standup shower. The other set of French doors opens into another room w/chandelier, large window and 2 separate storage areas. Throughout the house, the overhead lighting can be adjusted by the dimmer switches, emitting a feeling of romance/warmth. Venturing downstairs you will find; finished FR with brick gas FP, full bath, storage area, laundry rm, office, utility/work rm which leads you to the oversize 2 car garage. The French doors off the FR will take you into the glass sunroom or mosey outside to the covered patio, where you can enjoy the serenity while reading/drinking coffee, while looking over the panoramic view of the spacious green lawn with privately bordered mature evergreens. Your own Shangri la, yet conveniently located to Cousler Park, I-83, Route 30, shopping, dining, and amenities....
Contact an agent
Home facts
- Year built:1969
- Subdivision & Development:COUNTRY CLUB ESTATES
- Listing ID #:PAYK2115120
- Updated:November 11, 2026 at 04:48 AM
Rooms and interior
- Bedrooms:3
- Total bathrooms:4
- Full bathrooms:3
- Half bathrooms:1
- Dining Description:Dining Room
- Bathrooms Description:Bathroom 1, Bathroom 2, Bathroom 3
- Basement:Yes
- Basement Description:Walkout Level
- Living area:3,258 sq. ft.
Heating and cooling
- Cooling:Central A/C
- Heating:Central, Natural Gas
Structure and exterior
- Year built:1969
- Building area:3,258 sq. ft.
- Lot area:1.3 Acres
- Architectural Style:Raised Ranch/Rambler
- Construction Materials:Aluminum Siding, Vinyl Siding
- Foundation Description:Slab
- Levels:1 Story
Schools
- High school:CENTRAL YORK
Utilities
- Water:Well
- Sewer:On Site Septic
Finances and disclosures
- Price:$495,000
- Price per sq. ft.:$151.93
- Tax amount:$5,157 (2021)
Features and amenities
- Laundry features:Laundry
Parking
- Parking description:Attached Garage, Garage - Front Entry, Inside Access, Off Street, Paved Driveway, Paved Parking, Private
- Garage:Yes
- Garage spaces:2
New listings near 1120 Millcreek Rd
- Coming SoonOpen Sun, 1 to 3pm
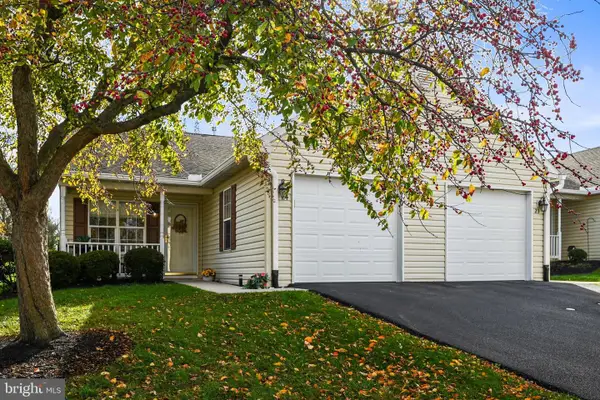 $230,000Coming Soon2 beds 2 baths1,104 sq. ft.
24 Hagarman Dr #24, YORK, PA 17408
MLS# PAYK2115062Listed by: IRON VALLEY REAL ESTATE OF CENTRAL PA - Coming Soon
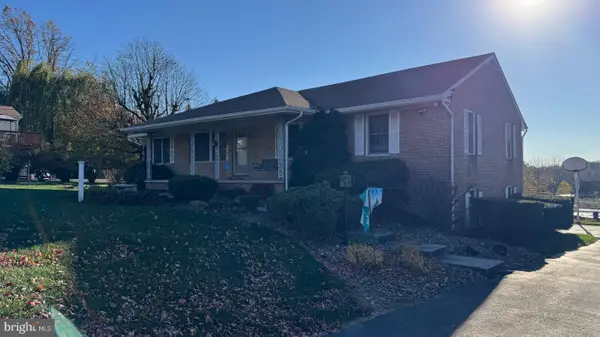 $399,900Coming Soon3 beds 3 baths2,891 sq. ft.
980 Locust Grove Rd, YORK, PA 17402
MLS# PAYK2115150Listed by: KELLER WILLIAMS KEYSTONE REALTY - Coming Soon
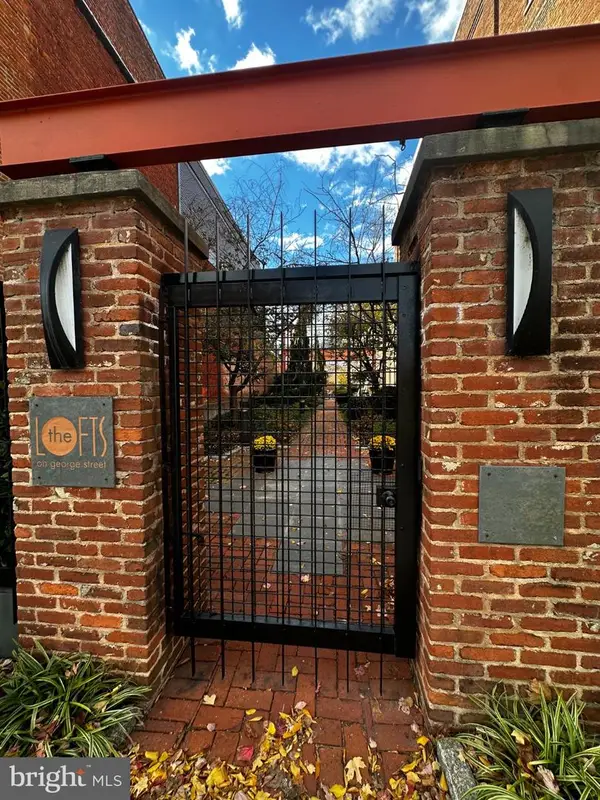 $294,900Coming Soon1 beds 2 baths1,840 sq. ft.
232 N George St #101, YORK, PA 17401
MLS# PAYK2115070Listed by: IRON VALLEY REAL ESTATE OF YORK COUNTY - Coming Soon
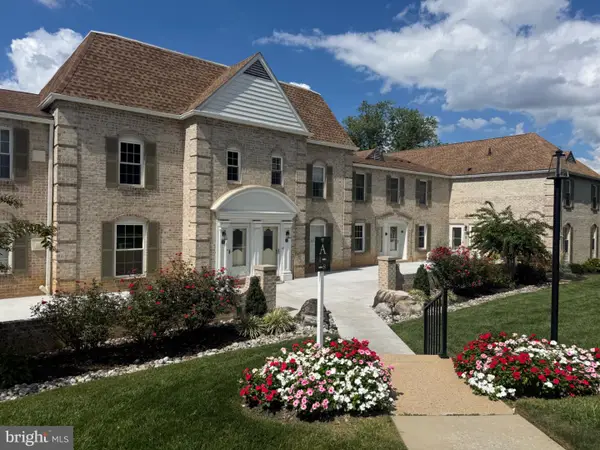 $249,900Coming Soon3 beds 3 baths1,416 sq. ft.
1000 Country Club Rd #6, YORK, PA 17403
MLS# PAYK2113556Listed by: HOWARD HANNA REAL ESTATE SERVICES-YORK - Coming Soon
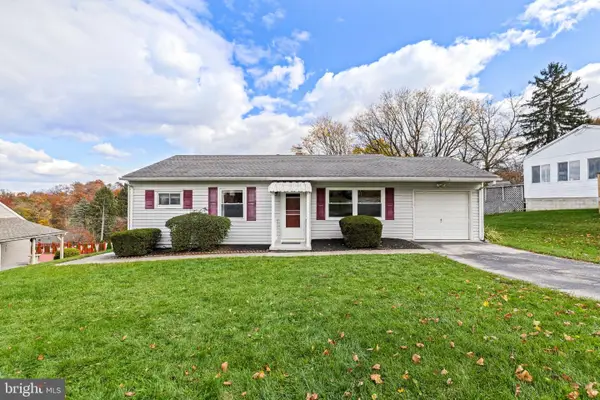 $229,000Coming Soon2 beds 1 baths1,454 sq. ft.
27 Circle Dr, YORK, PA 17402
MLS# PAYK2114590Listed by: RE/MAX DISTINCTIVE REAL ESTATE, INC. - Coming Soon
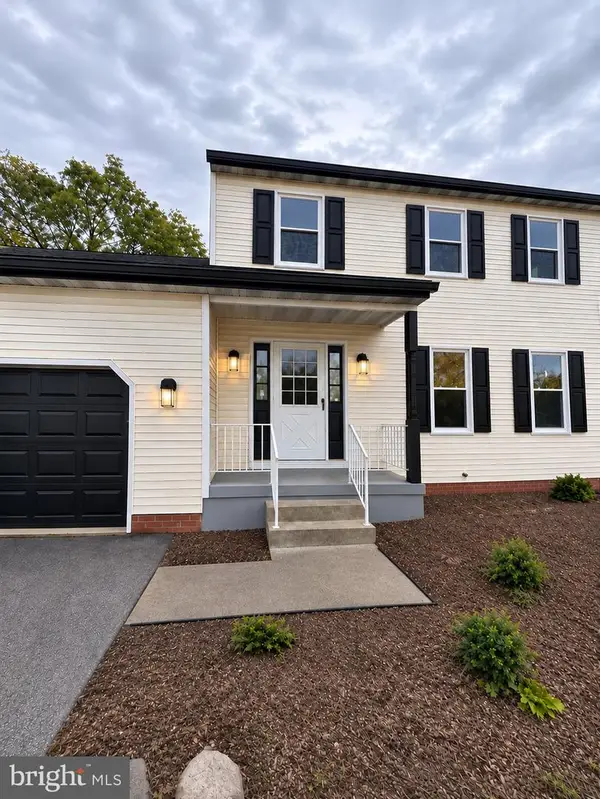 $350,000Coming Soon3 beds 3 baths1,858 sq. ft.
1641 Rainbow Cir, YORK, PA 17408
MLS# PAYK2115092Listed by: KELLER WILLIAMS KEYSTONE REALTY - Coming Soon
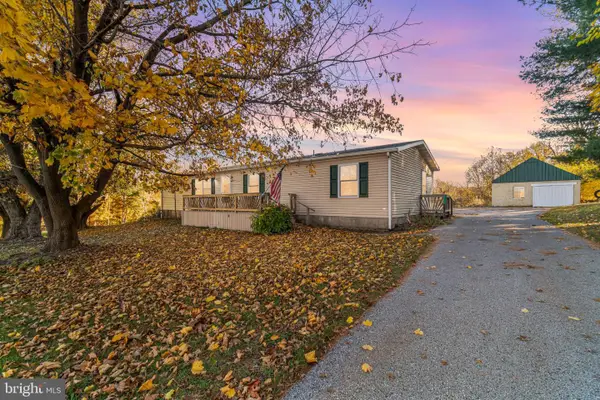 $349,900Coming Soon3 beds 2 baths1,440 sq. ft.
3795 Bear Rd, YORK, PA 17406
MLS# PAYK2115044Listed by: RE/MAX PINNACLE - Coming Soon
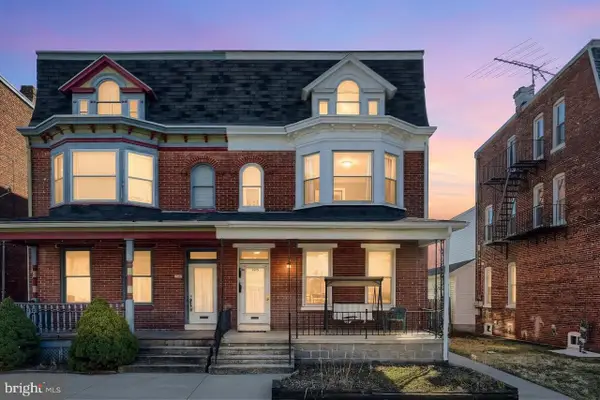 $254,900Coming Soon4 beds -- baths2,292 sq. ft.
730 Pennsylvania Ave, YORK, PA 17404
MLS# PAYK2115016Listed by: PRIME HOME REAL ESTATE, LLC - Coming SoonOpen Sun, 11am to 1pm
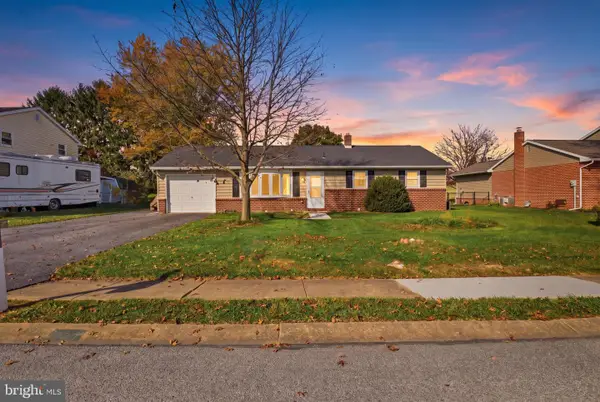 $239,900Coming Soon3 beds 2 baths1,092 sq. ft.
220 Lena Dr, YORK, PA 17408
MLS# PAYK2115038Listed by: KELLER WILLIAMS KEYSTONE REALTY - Coming SoonOpen Sat, 10am to 12pm
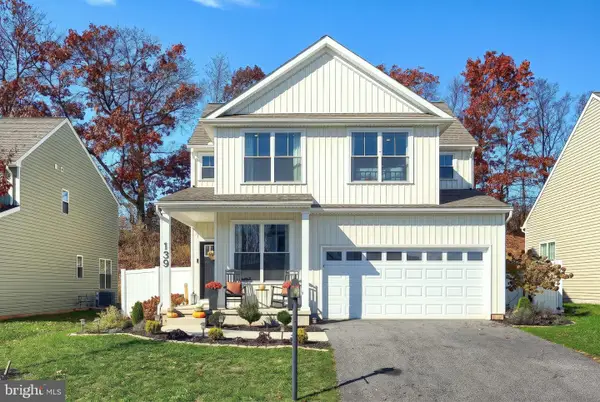 $399,900Coming Soon3 beds 3 baths2,022 sq. ft.
139 Eli Dr, YORK, PA 17404
MLS# PAYK2114994Listed by: CUMMINGS & CO. REALTORS


Protect your home and budget from life's surprises with an Assurant Home Warranty, backed by a partner that supports you through every step of homeownership. Explore Plans.
© 2023 - 2026 ERA Franchise Systems LLC. All rights reserved. ERA Franchise Systems LLC fully supports the principles of the Fair Housing Act and the Equal Opportunity Act. ERA, ERA Real Estate powered, and their respective logos are registered service marks of ERA Franchise Systems LLC. Each office is independently owned and operated.