
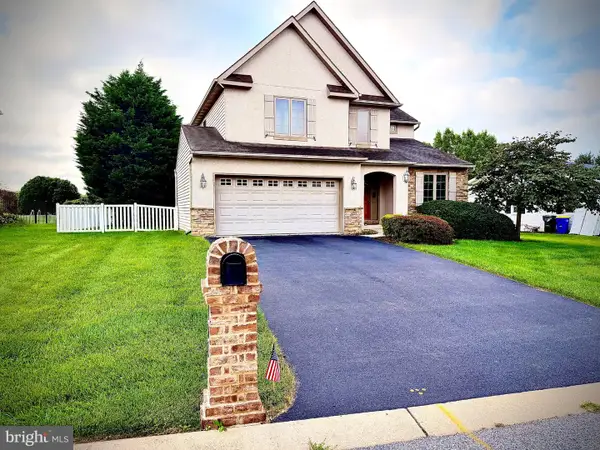
1366 Sleepy Hollow Rd, York, PA 17403
Local realty services provided by:ERA Central Realty Group
1366 Sleepy Hollow Rd,York, PA 17403
$399,000
- 3 Beds
- 2 Baths
- 2,314 sq. ft.
- Single family
- Pending
Listed by: francesco joseph messina
Office: coldwell banker realty
MLS#:PAYK2110502
Source:BRIGHTMLS
Price summary
- Price:$399,000
- Price per sq. ft.:$172.43
About this home
Welcome to a truly unique home where thoughtful architecture and timeless design come together. Designed by Jack Spotz, whose work was inspired by Frank Lloyd Wright, this distinctive residence offers 3 bedrooms plus a private office that could also serve as a nursery or flex space. The home features a 2-car garage with additional storage, along with inviting outdoor spaces that complement its architectural character. Recently installed landscaping incorporates natural stone hardscaping, a bluestone slate patio, and a charming front terrace, creating beautiful spaces to relax or entertain. Inside, the updated bathroom features heated floors and a dual-head shower for a touch of everyday luxury. With its architectural pedigree, beautiful outdoor spaces, and one-of-a-kind character, this is a home that truly stands apart.
Contact an agent
Home facts
- Year built:1947
- Subdivision & Development:STRATHCONA HILLS
- Listing ID #:PAYK2110502
- Added:12 day(s) ago
- Updated:September 06, 2026 at 07:38 AM
Rooms and interior
- Bedrooms:3
- Total bathrooms:2
- Full bathrooms:2
- Flooring:Hardwood, Marble, Vinyl
- Kitchen Description:Breakfast Area, Built-In Microwave, Dishwasher, Disposal, Oven - Self Cleaning, Oven/Range - Electric, Refrigerator, Water Heater
- Living area:2,314 sq. ft.
Heating and cooling
- Cooling:Central A/C
- Heating:90% Forced Air, Baseboard - Electric, Heat Pump(s), Natural Gas
Structure and exterior
- Roof:Architectural Shingle
- Year built:1947
- Building area:2,314 sq. ft.
- Lot area:0.41 Acres
- Architectural Style:Mid-Century Modern
- Construction Materials:Block, Brick, Stone, Wood Siding
- Exterior Features:Chimney Cap(s), Extensive Hardscape
- Foundation Description:Block, Crawl Space
- Levels:1 Story
Utilities
- Water:Public
- Sewer:Lateral/Tap on Site, On Site Septic
Finances and disclosures
- Price:$399,000
- Price per sq. ft.:$172.43
- Tax amount:$7,610 (2026)
Features and amenities
- Laundry features:Dryer - Electric, Washer
- Amenities:Attic
Parking
- Parking description:Attached Garage, Basement Garage, Garage - Front Entry
- Garage:Yes
- Garage spaces:2
New listings near 1366 Sleepy Hollow Rd
- Coming Soon
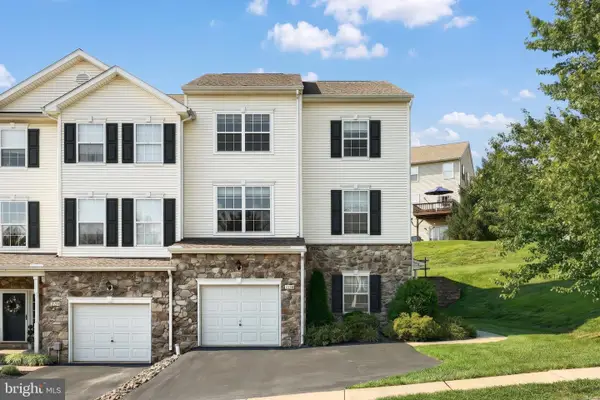 $219,900Coming Soon3 beds 4 baths1,652 sq. ft.
2136 Maple Crest Blvd, YORK, PA 17406
MLS# PAYK2111372Listed by: KELLER WILLIAMS KEYSTONE REALTY - Coming SoonOpen Sat, 12 to 2pm
 $495,000Coming Soon4 beds 3 baths2,210 sq. ft.
2541 Edgewood, YORK, PA 17403
MLS# PAYK2111366Listed by: KELLER WILLIAMS KEYSTONE REALTY - Coming Soon
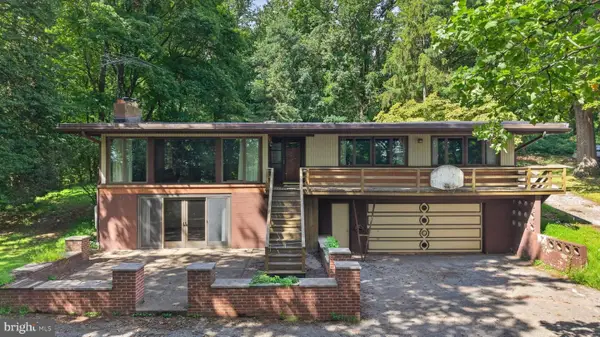 $369,900Coming Soon4 beds 2 baths1,724 sq. ft.
1985 Ridgewood Rd, YORK, PA 17406
MLS# PAYK2109250Listed by: RENAISSANCE REALTY SALES, LLC - Coming Soon
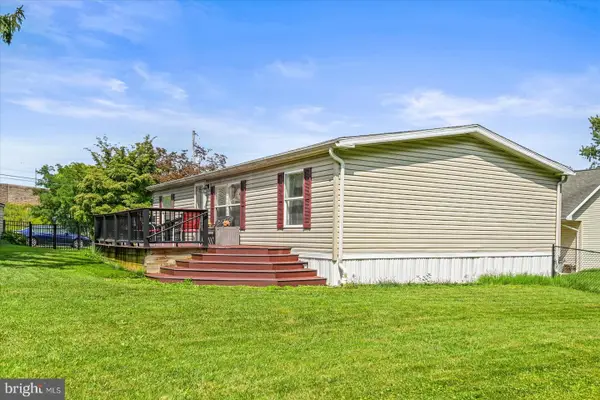 $199,000Coming Soon3 beds 2 baths1,144 sq. ft.
68 Dew Drop Rd, YORK, PA 17403
MLS# PAYK2109558Listed by: BERKSHIRE HATHAWAY HOMESERVICES HOMESALE REALTY - Coming Soon
 $534,900Coming Soon4 beds 3 baths4,033 sq. ft.
7619 Seneca Ridge Dr, YORK, PA 17403
MLS# PAYK2111270Listed by: E HALE REALTY REAL ESTATE BROKERAGE - Coming SoonOpen Sun, 1 to 3pm
 $325,000Coming Soon3 beds 2 baths2,266 sq. ft.
2980 Sunset Ln, YORK, PA 17408
MLS# PAYK2111288Listed by: CENTURY 21 HOME ADVISORS - Coming Soon
 $209,995Coming Soon3 beds 2 baths1,141 sq. ft.
172 Edgewood Rd, YORK, PA 17402
MLS# PAYK2111100Listed by: KELLER WILLIAMS KEYSTONE REALTY - Coming Soon
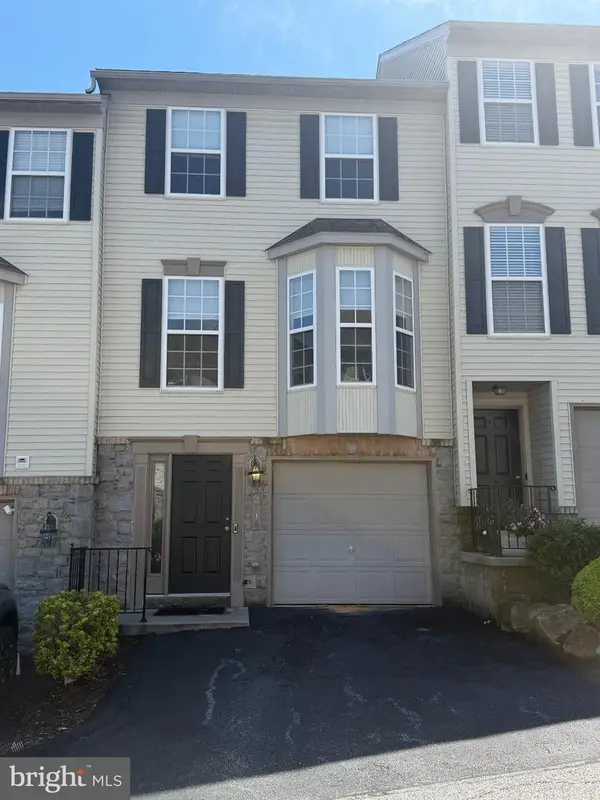 $229,900Coming Soon3 beds 2 baths1,308 sq. ft.
2710 Equestrian Dr, YORK, PA 17402
MLS# PAYK2111142Listed by: KELLER WILLIAMS KEYSTONE REALTY - Coming Soon
 $575,000Coming Soon4 beds 3 baths3,767 sq. ft.
1510 Glenleigh Dr, YORK, PA 17404
MLS# PAYK2111156Listed by: BERKSHIRE HATHAWAY HOMESERVICES HOMESALE REALTY - Coming SoonOpen Sun, 1 to 3pm
 $460,000Coming Soon4 beds 3 baths2,299 sq. ft.
891 Solarlight Dr, YORK, PA 17402
MLS# PAYK2111128Listed by: THE EXCHANGE REAL ESTATE COMPANY LLC


Protect your home and budget from life's surprises with an Assurant Home Warranty, backed by a partner that supports you through every step of homeownership. Explore Plans.
© 2023 - 2026 ERA Franchise Systems LLC. All rights reserved. ERA Franchise Systems LLC fully supports the principles of the Fair Housing Act and the Equal Opportunity Act. ERA, ERA Real Estate powered, and their respective logos are registered service marks of ERA Franchise Systems LLC. Each office is independently owned and operated.