
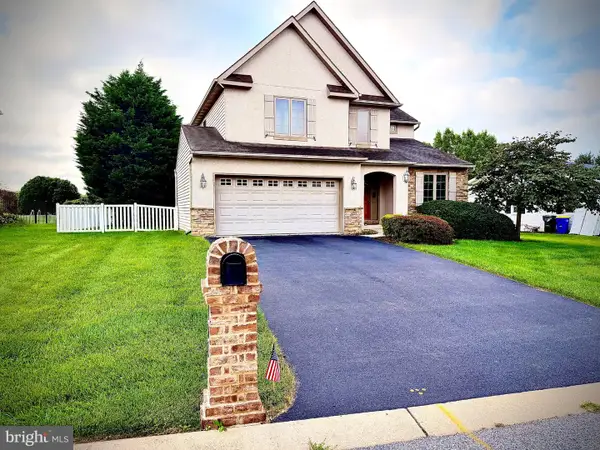
1750 Paulson Dr, York, PA 17406
Local realty services provided by:ERA Valley Realty
1750 Paulson Dr,York, PA 17406
$455,000
- 3 Beds
- 3 Baths
- 2,184 sq. ft.
- Single family
- Active
Listed by: maria dagostino
Office: re/max realty associates
MLS#:PAYK2110640
Source:BRIGHTMLS
Price summary
- Price:$455,000
- Price per sq. ft.:$208.33
About this home
OFFER DEADLINE - noon Monday 9/7. Are You Ready for This? A Private and Secluded Oasis on just under 3 Acres – Imagine Tranquil Mornings and Relaxing Evenings on the Huge 26 x 16 Composite Deck - While Calmly Overlooking a Wildlife Welcoming Beautiful Back Yard - This Very Well-Maintained and ABSOLUTELY Move In Ready - 3 Bed 2.5 Bath Home Features A Graceful Floor Plan that makes Entertaining Effortless - a Flexible Layout for Modern Living – A Bright Sunny Kitchen with Generous Pantry and Sizable Island that Easily Handles a Crowd. Thinking of a Spur of the moment Barbeque? No Problem – The Piped Gas Grill is Always at the Ready. Need Storage? You Got it - ENOURMOUS OVERSIZED TWO Car Garage - 20 x 12 Shed with Electric – Parking Pad with Electric for your RV and Plenty of Overflow Space in the Walk Out Basement. Second Level offers Substantial Primary Suite and 2 Additional Bedrooms. Washer, Dryer, Two (2) Refrigerators a Freezer and Piped Gas Grill All Convey. This Space on a Quiet Cul de Sac Offers Endless Possibilities for Hobbies, Outdoor Activities, Entertaining, Gardening all within a most Serene Setting. Isn't it Time to Proudly Welcome Friends and Family to this Extraordinary Property and Start Making Wonderful Memories that Last a Lifetime? Great Neighborhood - Conveniently Located – All You Have to do is Call it Yours!...
Contact an agent
Home facts
- Year built:2000
- Subdivision & Development:NORTHVIEW HILLS
- Listing ID #:PAYK2110640
- Added:4 day(s) ago
- Updated:September 06, 2026 at 01:49 PM
Rooms and interior
- Bedrooms:3
- Total bathrooms:3
- Full bathrooms:2
- Half bathrooms:1
- Dining Description:Formal/Separate Dining Room
- Bathrooms Description:Primary Bath(s)
- Kitchen Description:Built-In Microwave, Built-In Range, Carpet, Dishwasher, Disposal, Extra Refrigerator/Freezer, Kitchen - Eat-In, Kitchen - Island, Pantry, Recessed Lighting
- Bedroom Description:Carpet
- Basement:Yes
- Basement Description:Full, Poured Concrete, Walkout Level, Workshop
- Living area:2,184 sq. ft.
Heating and cooling
- Cooling:Central A/C
- Heating:Forced Air, Natural Gas
Structure and exterior
- Roof:Architectural Shingle
- Year built:2000
- Building area:2,184 sq. ft.
- Lot area:2.92 Acres
- Lot Features:Level, Sloping, Trees/Wooded
- Architectural Style:Colonial
- Construction Materials:Brick, Stick Built, Vinyl Siding
- Exterior Features:Deck(s), Outbuilding(s), Porch(es)
- Foundation Description:Block
- Levels:2 Stories
Utilities
- Water:Public
- Sewer:Public Sewer
Finances and disclosures
- Price:$455,000
- Price per sq. ft.:$208.33
- Tax amount:$7,339 (2026)
Features and amenities
- Amenities:200+ Amp Service, Carpet, Ceiling Fan(s), Insulated Windows, Recessed Lighting, Smoke Detector
Parking
- Parking description:Additional Storage Area, Asphalt Driveway, Attached Garage, Built In, Garage Door Opener, Inside Access, Oversized
- Garage:Yes
- Garage spaces:2
New listings near 1750 Paulson Dr
- Coming Soon
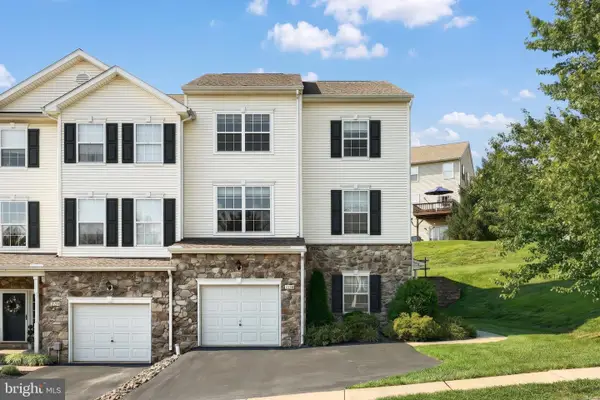 $219,900Coming Soon3 beds 4 baths1,652 sq. ft.
2136 Maple Crest Blvd, YORK, PA 17406
MLS# PAYK2111372Listed by: KELLER WILLIAMS KEYSTONE REALTY - Coming SoonOpen Sat, 12 to 2pm
 $495,000Coming Soon4 beds 3 baths2,210 sq. ft.
2541 Edgewood, YORK, PA 17403
MLS# PAYK2111366Listed by: KELLER WILLIAMS KEYSTONE REALTY - Coming Soon
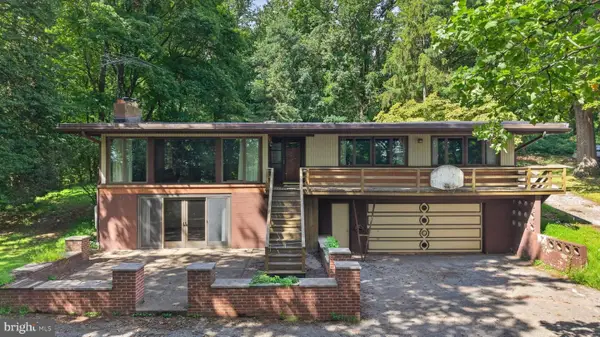 $369,900Coming Soon4 beds 2 baths1,724 sq. ft.
1985 Ridgewood Rd, YORK, PA 17406
MLS# PAYK2109250Listed by: RENAISSANCE REALTY SALES, LLC - Coming Soon
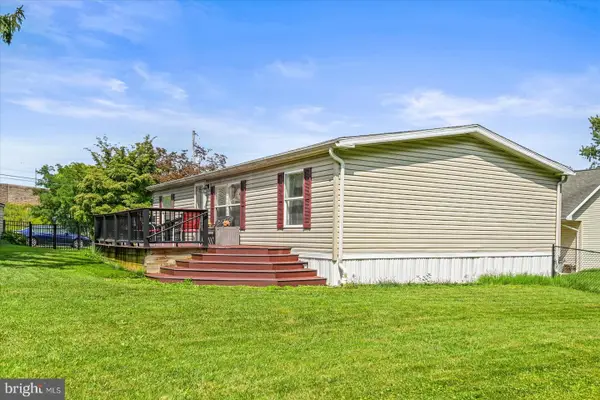 $199,000Coming Soon3 beds 2 baths1,144 sq. ft.
68 Dew Drop Rd, YORK, PA 17403
MLS# PAYK2109558Listed by: BERKSHIRE HATHAWAY HOMESERVICES HOMESALE REALTY - Coming Soon
 $534,900Coming Soon4 beds 3 baths4,033 sq. ft.
7619 Seneca Ridge Dr, YORK, PA 17403
MLS# PAYK2111270Listed by: E HALE REALTY REAL ESTATE BROKERAGE - Coming SoonOpen Sun, 1 to 3pm
 $325,000Coming Soon3 beds 2 baths2,266 sq. ft.
2980 Sunset Ln, YORK, PA 17408
MLS# PAYK2111288Listed by: CENTURY 21 HOME ADVISORS - Coming Soon
 $209,995Coming Soon3 beds 2 baths1,141 sq. ft.
172 Edgewood Rd, YORK, PA 17402
MLS# PAYK2111100Listed by: KELLER WILLIAMS KEYSTONE REALTY - Coming Soon
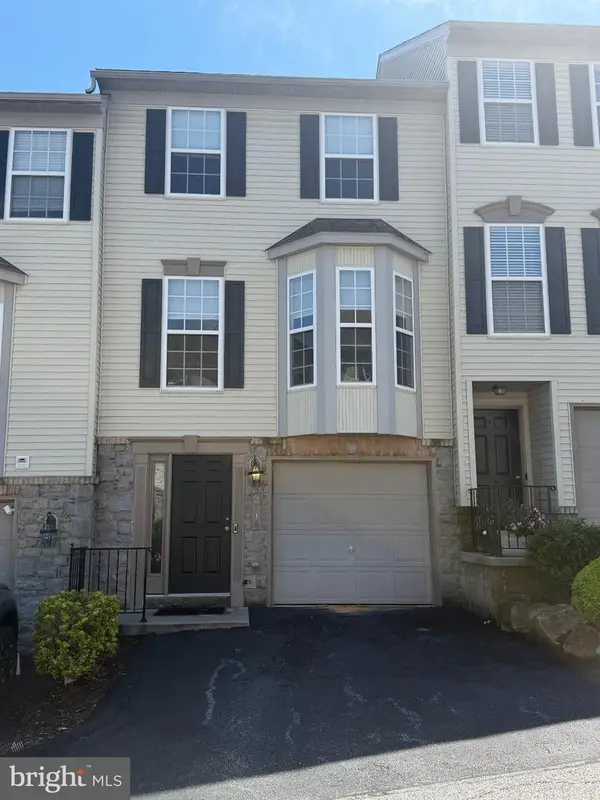 $229,900Coming Soon3 beds 2 baths1,308 sq. ft.
2710 Equestrian Dr, YORK, PA 17402
MLS# PAYK2111142Listed by: KELLER WILLIAMS KEYSTONE REALTY - Coming Soon
 $575,000Coming Soon4 beds 3 baths3,767 sq. ft.
1510 Glenleigh Dr, YORK, PA 17404
MLS# PAYK2111156Listed by: BERKSHIRE HATHAWAY HOMESERVICES HOMESALE REALTY - Coming SoonOpen Sun, 1 to 3pm
 $460,000Coming Soon4 beds 3 baths2,299 sq. ft.
891 Solarlight Dr, YORK, PA 17402
MLS# PAYK2111128Listed by: THE EXCHANGE REAL ESTATE COMPANY LLC


Protect your home and budget from life's surprises with an Assurant Home Warranty, backed by a partner that supports you through every step of homeownership. Explore Plans.
© 2023 - 2026 ERA Franchise Systems LLC. All rights reserved. ERA Franchise Systems LLC fully supports the principles of the Fair Housing Act and the Equal Opportunity Act. ERA, ERA Real Estate powered, and their respective logos are registered service marks of ERA Franchise Systems LLC. Each office is independently owned and operated.