
1790 Pelham Dr, York, PA 17406
Local realty services provided by:ERA OakCrest Realty, Inc.
1790 Pelham Dr,York, PA 17406
$279,900
- 3 Beds
- 2 Baths
- 1,586 sq. ft.
- Single family
- Active
Listed by: kristi kohr pokopec
Office: coldwell banker realty
MLS#:PAYK2112296
Source:BRIGHTMLS
Price summary
- Price:$279,900
- Price per sq. ft.:$176.48
About this home
Welcome home to this charming 3-bedroom, 1.5-bath brick ranch nestled on a spacious 0.21-acre level lot in an established and convenient neighborhood. Offering 1,286 square feet of finished first-floor living space, this home provides comfortable, easy one-level living with plenty of room to make it your own. One of the home's standout features is the bright and inviting sunroom, where an abundance of natural light creates the perfect space to enjoy the changing seasons year-round. The partially finished full basement adds valuable flexibility, offering additional space for a recreation room, home office, hobby area, or relaxing.
A new roof was added in April/2025, providing added peace of mind. Outside, you'll find attractive landscaping, a delightful deck perfect for morning coffee or relaxing evenings under the stars, and a level backyard with plenty of potential for outdoor enjoyment. A private driveway plus convenient on-street parking make hosting family and friends easy.
Location is another highlight, with quick access to Route 30 and I-83 and close proximity to area schools, shopping, dining, and everyday conveniences. With solid brick construction, desirable one-story living, flexible lower-level space, and a convenient location, this inviting home offers an exciting opportunity to create the home you've been looking for. Come see all that this Central York gem has to offer!...
Contact an agent
Home facts
- Year built:1958
- Subdivision & Development:NORTH HILLS
- Listing ID #:PAYK2112296
- Added:6 day(s) ago
- Updated:October 01, 2026 at 03:01 PM
Rooms and interior
- Bedrooms:3
- Total bathrooms:2
- Full bathrooms:1
- Half bathrooms:1
- Flooring:Hardwood, Partially Carpeted
- Basement:Yes
- Basement Description:Full, Partially Finished
- Living area:1,586 sq. ft.
Heating and cooling
- Cooling:Central A/C
- Heating:Forced Air, Natural Gas
Structure and exterior
- Roof:Architectural Shingle
- Year built:1958
- Building area:1,586 sq. ft.
- Lot area:0.21 Acres
- Lot Features:Level
- Architectural Style:Ranch/Rambler
- Construction Materials:Brick
- Foundation Description:Block
- Levels:1 Story
Schools
- High school:CENTRAL YORK
- Middle school:CENTRAL YORK
- Elementary school:NORTH HILLS
Utilities
- Water:Public
- Sewer:Public Sewer
Finances and disclosures
- Price:$279,900
- Price per sq. ft.:$176.48
- Tax amount:$3,705 (2026)
Parking
- Parking description:On Street
New listings near 1790 Pelham Dr
- Coming Soon
 $272,000Coming Soon2 beds 2 baths1,100 sq. ft.
260 S Russell St, YORK, PA 17402
MLS# PAYK2112870Listed by: COLDWELL BANKER REALTY - Coming Soon
 $225,000Coming Soon4 beds -- baths2,034 sq. ft.
729 Linden Ave, YORK, PA 17404
MLS# PAYK2112832Listed by: CENTURY 21 HOME ADVISORS - Coming Soon
 $299,900Coming Soon4 beds 2 baths2,479 sq. ft.
828 S Queen St, YORK, PA 17403
MLS# PAYK2112836Listed by: EXP REALTY, LLC - Coming SoonOpen Sat, 1 to 3pm
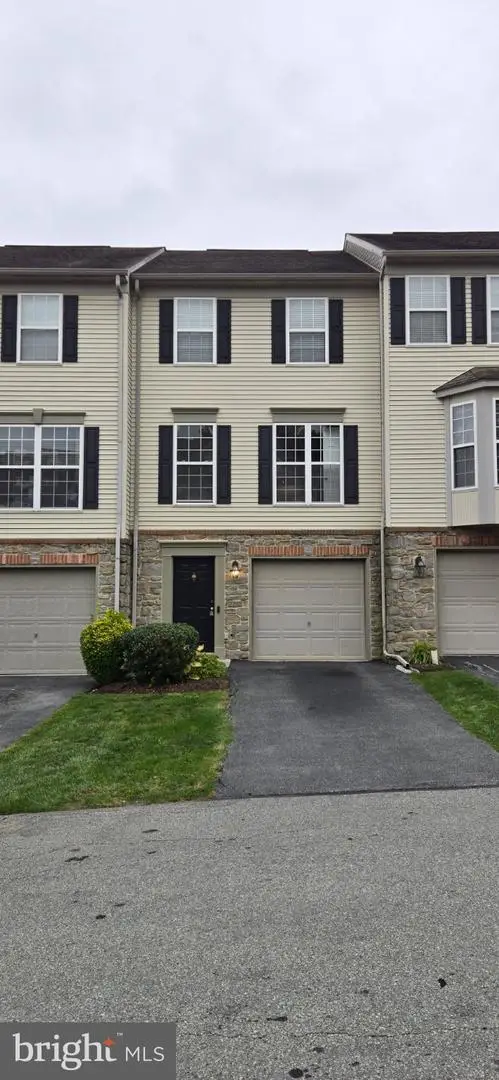 $229,900Coming Soon2 beds 3 baths1,920 sq. ft.
2702 Hunt Club Dr #2, YORK, PA 17402
MLS# PAYK2112762Listed by: RE/MAX COMPONENTS - Coming SoonOpen Sat, 1 to 3pm
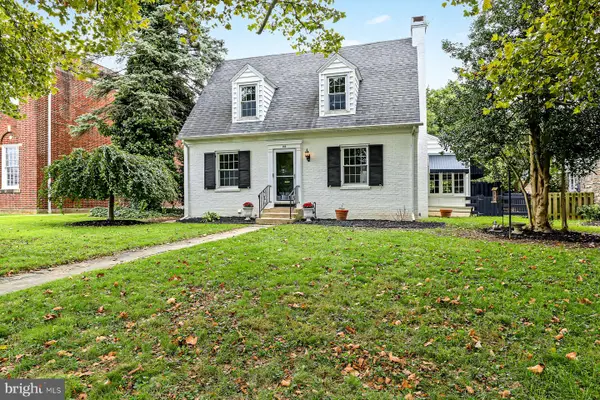 $315,000Coming Soon4 beds 3 baths1,862 sq. ft.
172 Springdale Rd, YORK, PA 17403
MLS# PAYK2112810Listed by: IRON VALLEY REAL ESTATE OF YORK COUNTY - Coming Soon
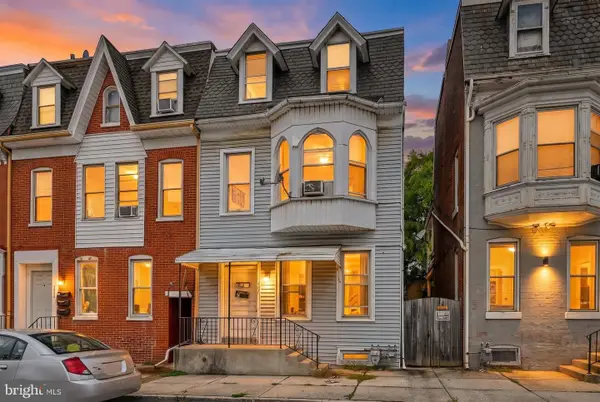 $165,000Coming Soon4 beds -- baths2,239 sq. ft.
667 E Philadelphia St, YORK, PA 17403
MLS# PAYK2112362Listed by: BERKSHIRE HATHAWAY HOMESERVICES HOMESALE REALTY - Coming Soon
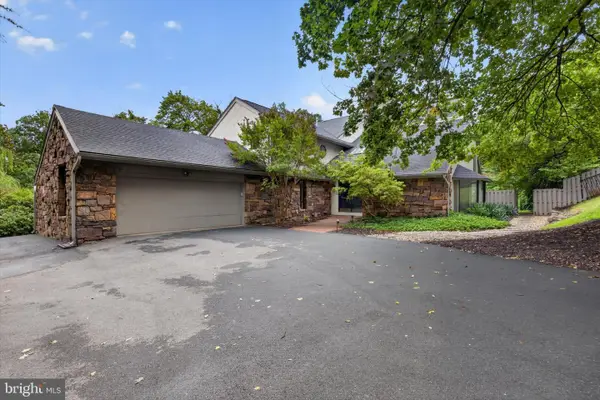 $950,000Coming Soon4 beds 4 baths4,143 sq. ft.
790 Glenwood Dr, YORK, PA 17403
MLS# PAYK2112336Listed by: RENAISSANCE REALTY SALES, LLC - Coming Soon
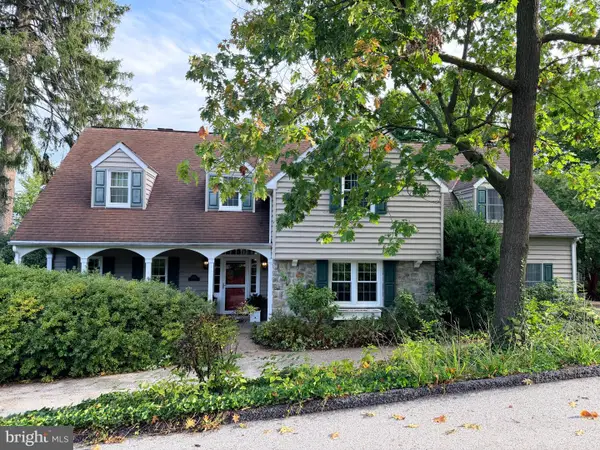 $539,900Coming Soon5 beds 4 baths4,546 sq. ft.
1301 Niles Ln, YORK, PA 17403
MLS# PAYK2112704Listed by: BERKSHIRE HATHAWAY HOMESERVICES HOMESALE REALTY - Coming Soon
 $249,900Coming Soon3 beds 2 baths1,308 sq. ft.
2814 Carlisle Rd, YORK, PA 17408
MLS# PAYK2112436Listed by: REAL OF PENNSYLVANIA - Coming SoonOpen Fri, 4 to 6pm
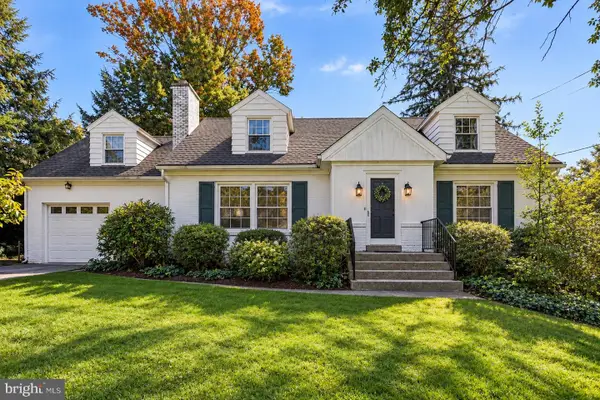 $399,900Coming Soon4 beds 2 baths2,901 sq. ft.
980 Brockie Ln, YORK, PA 17403
MLS# PAYK2112634Listed by: KELLER WILLIAMS LEGACY


Protect your home and budget from life's surprises with an Assurant Home Warranty, backed by a partner that supports you through every step of homeownership. Explore Plans.
© 2023 - 2026 ERA Franchise Systems LLC. All rights reserved. ERA Franchise Systems LLC fully supports the principles of the Fair Housing Act and the Equal Opportunity Act. ERA, ERA Real Estate powered, and their respective logos are registered service marks of ERA Franchise Systems LLC. Each office is independently owned and operated.