
1823 Stone Hill Dr, York, PA 17402
Local realty services provided by:ERA Byrne Realty
1823 Stone Hill Dr,York, PA 17402
$465,000
- 3 Beds
- 3 Baths
- 2,911 sq. ft.
- Single family
- Pending
Listed by: annemarie cook, daniel cook
Office: iron valley real estate of york county
MLS#:PAYK2105952
Source:BRIGHTMLS
Price summary
- Price:$465,000
- Price per sq. ft.:$159.74
- Monthly HOA dues:$225
About this home
Welcome home to 1823 Stone Hill Drive, located in the popular Stone Hill community within Dallastown Area School District! From the moment you arrive, you'll be captivated by the beautiful landscaping, charming curb appeal, and the pride of ownership evident throughout this meticulously maintained home.
Offering 3 bedrooms, 2.5 baths, and a desirable first-floor primary suite, this home combines elegant design with everyday convenience. Step inside to discover stunning architectural details, including graceful archways that lead into the formal sitting room and spacious kitchen and breakfast area. The bright and inviting kitchen features sparkling granite countertops, stainless steel appliances, abundant cabinetry, under-cabinet lighting, and an abundance of natural light streaming through oversized windows.
The heart of the home is the impressive living room, highlighted by soaring vaulted ceilings, a beautiful gas fireplace with mantel, and an open, airy feel perfect for entertaining or relaxing. The first-floor primary suite is a true retreat, featuring vaulted ceilings, a spacious walk-in closet, and a luxurious en-suite bath complete with dual vanities, tile flooring, an oversized soaking tub, and a walk-in tile shower.
Convenience continues with first-floor laundry and a powder room for guests. Upstairs, you'll find a loft-style overlook to the living room below, along with two generously sized bedrooms offering ample closet space and a beautifully updated full bath featuring designer tile flooring, an updated light fixture, spacious vanity, and a stylish walk-in tile shower with herringbone accents.
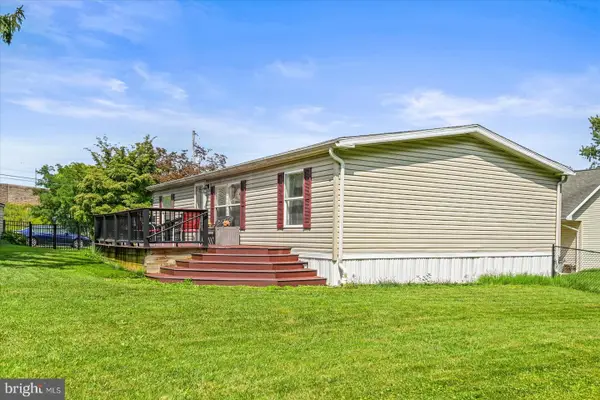
One of the home's most inviting spaces is the sunroom, offering the perfect place to enjoy your morning coffee, unwind with a good book, or simply take in the peaceful surroundings year-round. Step outside to the rear patio, ideal for summer barbecues and outdoor gatherings.
This home has been lovingly updated and exceptionally maintained, with notable recent improvements including a new hot water heater (2025), new thermostat (2026), new garage door opener (2024), new stove/oven (2024), new dishwasher (2024), driveway sealing (2025) and numerous other maintenance and enhancement projects completed over the years.
As an added bonus, the HOA provides lawn care, snow removal, seasonal mulching, and landscape trimming, allowing for a truly low-maintenance lifestyle.
Beautifully cared for, thoughtfully updated, and perfectly situated in one of York County's most desirable communities, this Stone Hill gem is ready to welcome its next happy homeowner....
Contact an agent
Home facts
- Year built:2006
- Subdivision & Development:STONE HILL
- Listing ID #:PAYK2105952
- Added:61 day(s) ago
- Updated:September 07, 2026 at 08:07 AM
Rooms and interior
- Bedrooms:3
- Total bathrooms:3
- Full bathrooms:2
- Half bathrooms:1
- Flooring:Carpet, Hardwood, Tile/Brick
- Dining Description:Combination Kitchen/Dining, Dining Area
- Kitchen Description:Breakfast Area, Built-In Microwave, Carpet, Dishwasher, Kitchen - Eat-In, Kitchen - Table Space, Oven/Range - Gas, Refrigerator
- Bedroom Description:Carpet, Entry Level Bedroom, Walk In Closet(s)
- Living area:2,911 sq. ft.
Heating and cooling
- Cooling:Central A/C
- Heating:Forced Air, Natural Gas
Structure and exterior
- Roof:Shingle
- Year built:2006
- Building area:2,911 sq. ft.
- Lot area:0.23 Acres
- Architectural Style:Colonial, Villa
- Construction Materials:Aluminum Siding, Vinyl Siding
- Exterior Features:Exterior Lighting, Patio(s), Sidewalks
- Foundation Description:Slab
- Levels:2 Stories
Schools
- High school:DALLASTOWN AREA
- Middle school:DALLASTOWN AREA
Utilities
- Water:Public
- Sewer:Public Sewer
Finances and disclosures
- Price:$465,000
- Price per sq. ft.:$159.74
- Tax amount:$7,894 (2025)
Features and amenities
- Laundry features:Dryer, Has Laundry, Washer
- Amenities:200+ Amp Service, Carpet, Ceiling Fan(s)
Parking
- Parking description:Asphalt Driveway, Attached Garage, Garage - Front Entry, Garage Door Opener, Inside Access
- Garage:Yes
- Garage spaces:2
New listings near 1823 Stone Hill Dr
- Coming Soon
 $369,999Coming Soon4 beds 3 baths4,020 sq. ft.
4840 Darlington, YORK, PA 17408
MLS# PAYK2111000Listed by: REAL OF PENNSYLVANIA - Coming SoonOpen Fri, 3 to 7pm
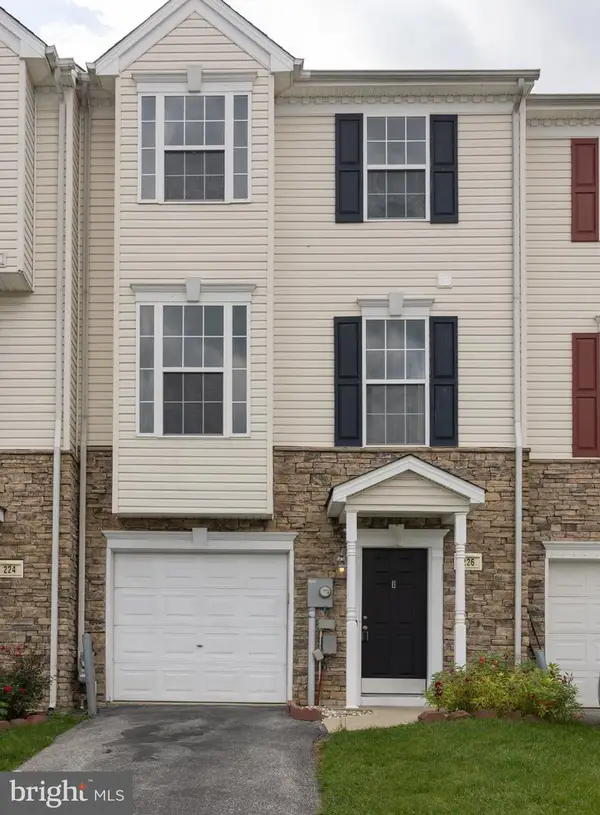 $225,000Coming Soon3 beds 3 baths1,344 sq. ft.
226 Bruaw Dr, YORK, PA 17406
MLS# PAYK2111376Listed by: KELLER WILLIAMS REALTY - Coming Soon
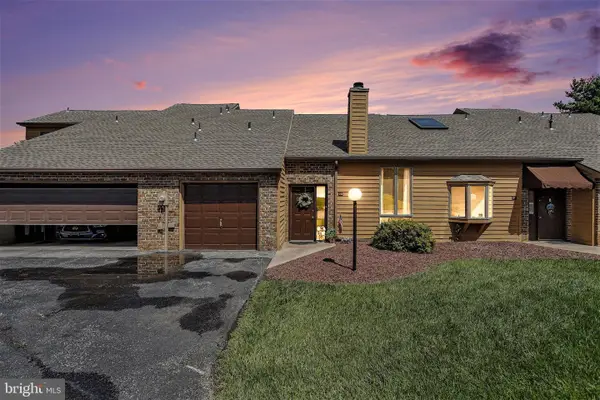 $209,900Coming Soon2 beds 2 baths1,127 sq. ft.
98 Westview Mnr #98, YORK, PA 17408
MLS# PAYK2109956Listed by: IRON VALLEY REAL ESTATE OF YORK COUNTY - Coming Soon
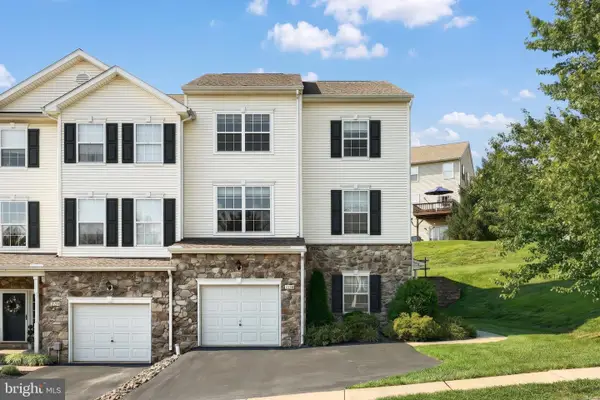 $219,900Coming Soon3 beds 4 baths1,652 sq. ft.
2136 Maple Crest Blvd, YORK, PA 17406
MLS# PAYK2111372Listed by: KELLER WILLIAMS KEYSTONE REALTY - Coming SoonOpen Sat, 12 to 2pm
 $495,000Coming Soon4 beds 3 baths2,210 sq. ft.
2541 Edgewood, YORK, PA 17403
MLS# PAYK2111366Listed by: KELLER WILLIAMS KEYSTONE REALTY - Coming Soon
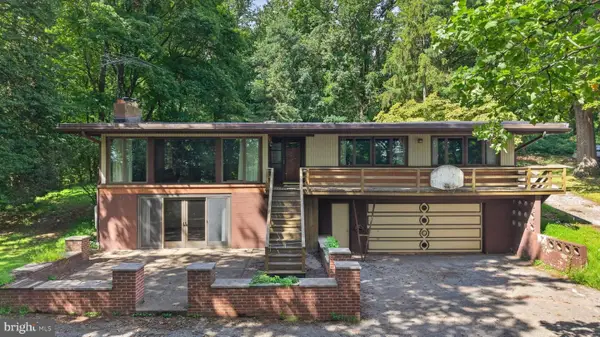 $369,900Coming Soon4 beds 2 baths1,724 sq. ft.
1985 Ridgewood Rd, YORK, PA 17406
MLS# PAYK2109250Listed by: RENAISSANCE REALTY SALES, LLC - Coming Soon
 $199,000Coming Soon3 beds 2 baths1,144 sq. ft.
68 Dew Drop Rd, YORK, PA 17403
MLS# PAYK2109558Listed by: BERKSHIRE HATHAWAY HOMESERVICES HOMESALE REALTY - Coming Soon
 $534,900Coming Soon4 beds 3 baths4,033 sq. ft.
7619 Seneca Ridge Dr, YORK, PA 17403
MLS# PAYK2111270Listed by: E HALE REALTY REAL ESTATE BROKERAGE - Coming SoonOpen Sun, 1 to 3pm
 $325,000Coming Soon3 beds 2 baths2,266 sq. ft.
2980 Sunset Ln, YORK, PA 17408
MLS# PAYK2111288Listed by: CENTURY 21 HOME ADVISORS - Coming Soon
 $209,995Coming Soon3 beds 2 baths1,141 sq. ft.
172 Edgewood Rd, YORK, PA 17402
MLS# PAYK2111100Listed by: KELLER WILLIAMS KEYSTONE REALTY


Protect your home and budget from life's surprises with an Assurant Home Warranty, backed by a partner that supports you through every step of homeownership. Explore Plans.
© 2023 - 2026 ERA Franchise Systems LLC. All rights reserved. ERA Franchise Systems LLC fully supports the principles of the Fair Housing Act and the Equal Opportunity Act. ERA, ERA Real Estate powered, and their respective logos are registered service marks of ERA Franchise Systems LLC. Each office is independently owned and operated.