
1511 Fireside Rd, York, PA 17404
Local realty services provided by:ERA Byrne Realty
1511 Fireside Rd,York, PA 17404
$164,500
- 3 Beds
- 1 Baths
- 950 sq. ft.
- Single family
- Active
Listed by: chris poborsky
Office: coldwell banker realty
MLS#:PAYK2113726
Source:BRIGHTMLS
Price summary
- Price:$164,500
- Price per sq. ft.:$173.16
About this home
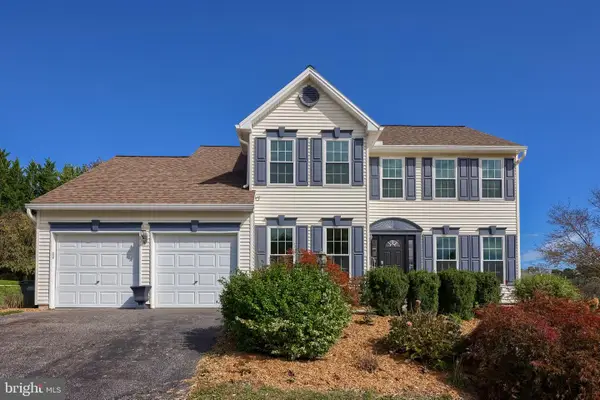
WONDERFUL OPPORTUNITY !!! Priced to SALE !!! Solid 3 Bedroom 1 Bath Rancher in Fireside. Home could use some cosmetic updates but would give Instant Equity. Roof, Furnace, A/C, Windows have been updated and Carpet is Brand New. With a Fresh Coat of Paint. BEING SOLD "AS IS"
Contact an agent
Home facts
- Year built:1956
- Subdivision & Development:FIRESIDE
- Listing ID #:PAYK2113726
- Added:4 day(s) ago
- Updated:October 20, 2026 at 03:39 PM
Rooms and interior
- Bedrooms:3
- Total bathrooms:1
- Full bathrooms:1
- Rooms Total:7
- Flooring:Carpet, Concrete, Vinyl
- Dining Description:Combination Kitchen/Dining
- Bathrooms Description:Bathroom 1
- Kitchen Description:Carpet, Kitchen - Eat-In, Oven/Range - Electric, Refrigerator
- Bedroom Description:Carpet
- Living area:950 sq. ft.
Heating and cooling
- Cooling:Central A/C
- Heating:Electric, Heat Pump(s)
Structure and exterior
- Roof:Shingle
- Year built:1956
- Building area:950 sq. ft.
- Lot area:0.15 Acres
- Lot Features:Cleared, Front Yard, Level, Rear Yard, SideYard(s), Suburban
- Architectural Style:Ranch/Rambler
- Construction Materials:Vinyl Siding
- Exterior Features:Patio(s), Porch(es)
- Foundation Description:Slab
- Levels:1 Story
Schools
- High school:WILLIAM PENN
- Elementary school:DEVERS
Utilities
- Water:Public
- Sewer:Public Sewer
Finances and disclosures
- Price:$164,500
- Price per sq. ft.:$173.16
- Tax amount:$4,123 (2026)
Features and amenities
- Laundry features:Dryer - Electric, Washer, Washer/Dryer Hookups Only
- Amenities:200+ Amp Service, Bay/Bow Windows, Cable TV Available, Carpet, Ceiling Fan(s), Electric Available, Insulated Windows, Phone Available
Parking
- Parking description:Attached Garage, Garage - Front Entry, Off Street, On Street
- Garage:Yes
- Garage spaces:1
New listings near 1511 Fireside Rd
- Coming SoonOpen Sun, 1 to 3pm
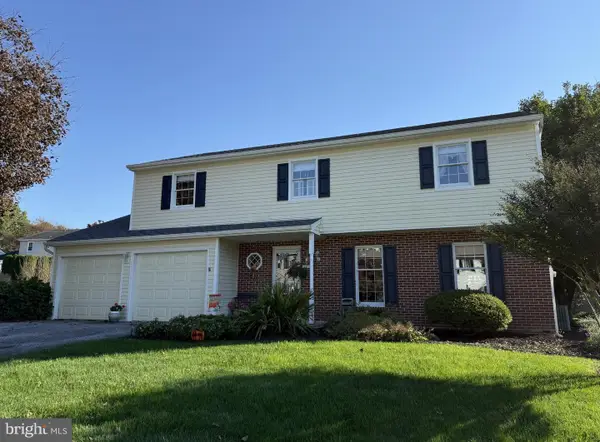 $409,900Coming Soon4 beds 3 baths2,776 sq. ft.
4160 Abbey Ln, YORK, PA 17402
MLS# PAYK2113720Listed by: BERKSHIRE HATHAWAY HOMESERVICES HOMESALE REALTY - Coming Soon
 $379,000Coming Soon3 beds 3 baths1,922 sq. ft.
7 Sherry Dr, YORK, PA 17404
MLS# PAYK2113708Listed by: FIRST CAPITOL PROPERTY MANAGEMENT - Coming Soon
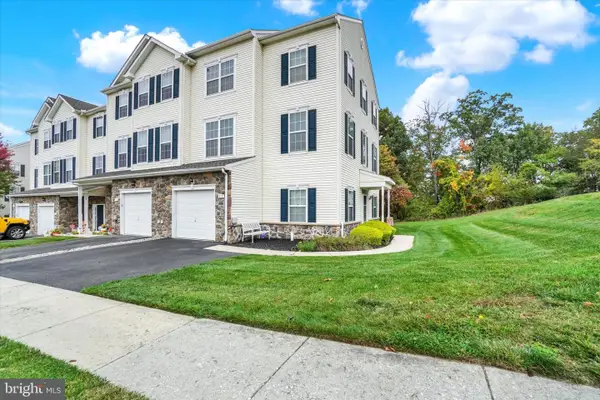 $249,500Coming Soon3 beds 3 baths1,927 sq. ft.
517 Marion Rd #517, YORK, PA 17406
MLS# PAYK2113584Listed by: BERKSHIRE HATHAWAY HOMESERVICES HOMESALE REALTY - Coming Soon
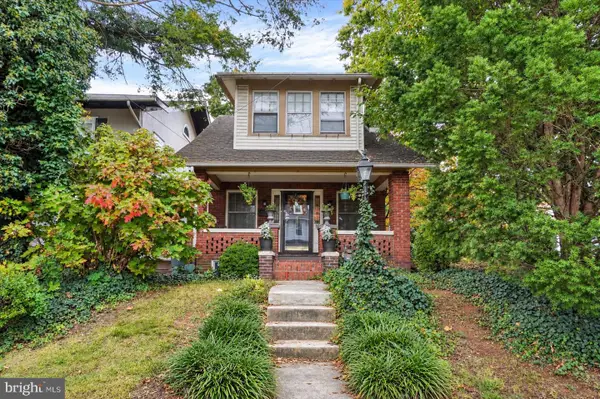 $249,900Coming Soon3 beds 1 baths1,456 sq. ft.
16 N Keesey St, YORK, PA 17402
MLS# PAYK2113082Listed by: THE EXCHANGE REAL ESTATE COMPANY LLC - Coming Soon
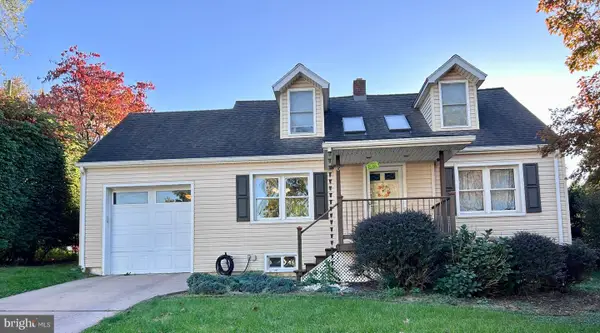 $269,900Coming Soon3 beds 2 baths1,870 sq. ft.
6 Ridgeway Dr, YORK, PA 17404
MLS# PAYK2113876Listed by: IRON VALLEY REAL ESTATE HANOVER - Coming SoonOpen Sat, 3 to 5pm
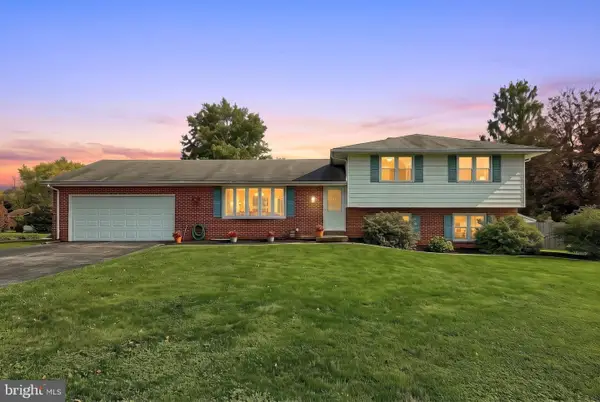 $430,000Coming Soon4 beds 4 baths3,412 sq. ft.
2555 Primrose Ln, YORK, PA 17404
MLS# PAYK2113498Listed by: IRON VALLEY REAL ESTATE OF YORK COUNTY - Coming Soon
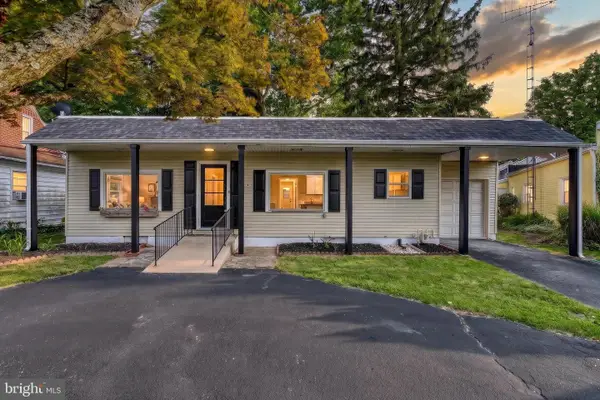 $289,900Coming Soon3 beds 2 baths1,705 sq. ft.
1910 S Queen St, YORK, PA 17403
MLS# PAYK2113746Listed by: KELLER WILLIAMS KEYSTONE REALTY - Coming Soon
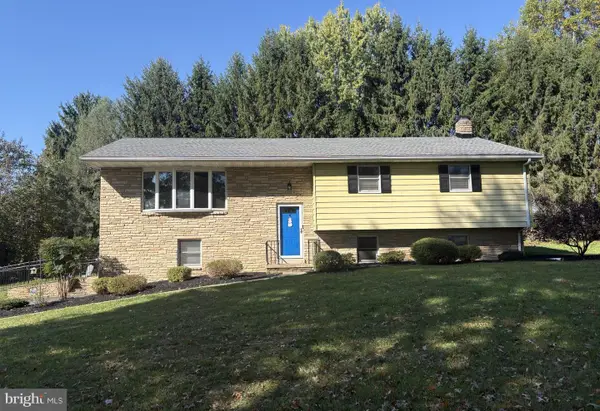 $382,900Coming Soon3 beds 2 baths2,628 sq. ft.
420 School Rd, YORK, PA 17407
MLS# PAYK2113634Listed by: CUMMINGS & CO. REALTORS - Coming Soon
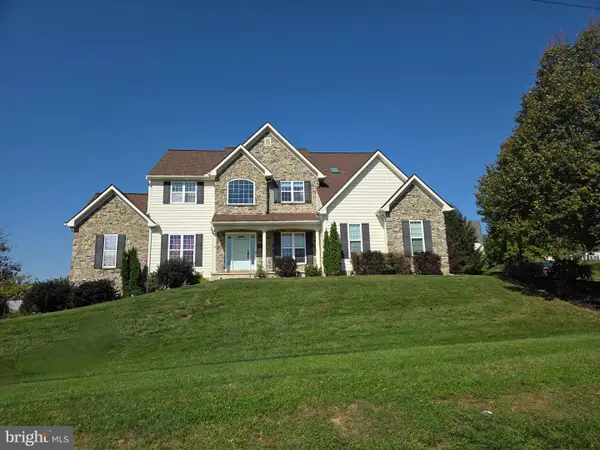 $529,900Coming Soon4 beds 3 baths3,088 sq. ft.
330 Beck Rd, YORK, PA 17403
MLS# PAYK2113490Listed by: LPT REALTY, LLC - Coming Soon
 $439,900Coming Soon4 beds 4 baths3,162 sq. ft.
2632 Natalie Dr, YORK, PA 17402
MLS# PAYK2113810Listed by: PRIME HOME REAL ESTATE, LLC


Protect your home and budget from life's surprises with an Assurant Home Warranty, backed by a partner that supports you through every step of homeownership. Explore Plans.
© 2023 - 2026 ERA Franchise Systems LLC. All rights reserved. ERA Franchise Systems LLC fully supports the principles of the Fair Housing Act and the Equal Opportunity Act. ERA, ERA Real Estate powered, and their respective logos are registered service marks of ERA Franchise Systems LLC. Each office is independently owned and operated.