
2311 Log Cabin Rd, York, PA 17408
Local realty services provided by:ERA Liberty Realty
2311 Log Cabin Rd,York, PA 17408
$155,000
- 3 Beds
- 2 Baths
- 1,354 sq. ft.
- Single family
- Active
Listed by: brad g albert
Office: advanced realty services
MLS#:PAYK2104174
Source:BRIGHTMLS
Price summary
- Price:$155,000
- Price per sq. ft.:$114.48
About this home
Great Ranch Home with First Floor Living, (This is a total Rehab Home) Spacious Kitchen, Open Living Room with Vaulted ceiling, 3 spacious Bedrooms, Plus a Bonus Room! Huge Primary Bedroom with walk in closet or small nursery. 2 Full baths, Huge detached Garage, Private back yard with Creek frontage on the Little Swatara Creek!
Contact an agent
Home facts
- Year built:1900
- Listing ID #:PAYK2104174
- Added:1 day(s) ago
- Updated:May 26, 2026 at 10:47 PM
Rooms and interior
- Bedrooms:3
- Total bathrooms:2
- Full bathrooms:2
- Rooms Total:6
- Flooring:Vinyl
- Dining Description:Dining Area
- Bathrooms Description:Bathroom 1, Bathroom 2
- Kitchen Description:Breakfast Area, Kitchen - Eat-In, Oven/Range - Electric
- Bedroom Description:Entry Level Bedroom, Primary Bedroom
- Living area:1,354 sq. ft.
Heating and cooling
- Heating:Natural Gas
Structure and exterior
- Roof:Metal
- Year built:1900
- Building area:1,354 sq. ft.
- Lot area:0.38 Acres
- Lot Features:Backs to Trees, Front Yard, Landscaping, Level, Private, Rear Yard, Road Frontage, SideYard(s), Stream/Creek, Suburban, Vegetation Planting
- Architectural Style:Ranch/Rambler, Traditional
- Construction Materials:Vinyl Siding
- Exterior Features:Exterior Lighting, Gutter System, Patio(s), Play Area, Porch(es), Roof
- Foundation Description:Block, Pillar/Post/Pier
- Levels:1 Story
Schools
- High school:WEST YORK AREA
- Middle school:WEST YORK AREA
Utilities
- Water:Well
- Sewer:Public Sewer
Finances and disclosures
- Price:$155,000
- Price per sq. ft.:$114.48
- Tax amount:$3,537 (2026)
Features and amenities
- Amenities:Attic, Cable TV Available, Electric Available, Natural Gas Available, Phone Available
Parking
- Parking description:Additional Storage Area, Detached Garage, Garage - Front Entry, Off Street, On Street, Oversized
- Garage:Yes
- Garage spaces:2
New listings near 2311 Log Cabin Rd
- New
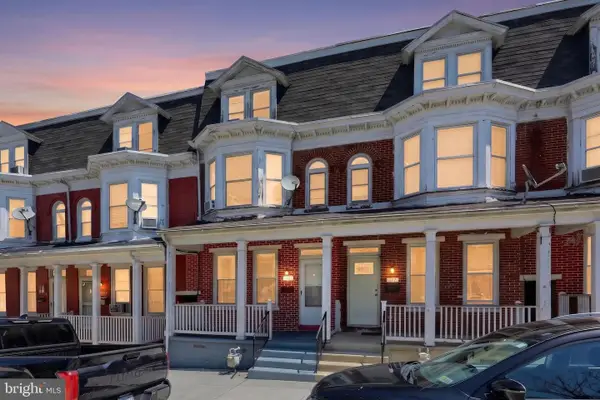 $165,000Active3 beds 1 baths1,941 sq. ft.
529 Thomas St, YORK, PA 17404
MLS# PAYK2103158Listed by: EXP REALTY, LLC - Coming Soon
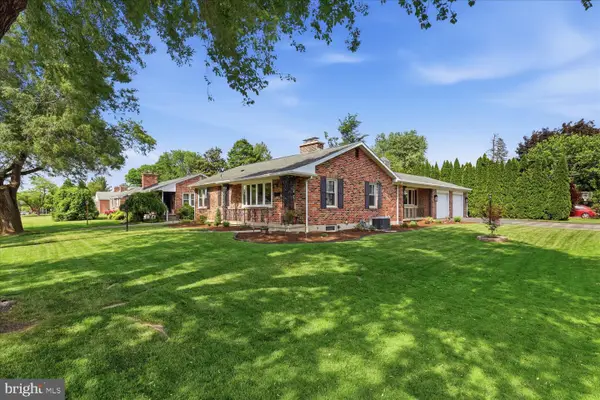 $275,000Coming Soon3 beds 1 baths
251 S Vernon St, YORK, PA 17402
MLS# PAYK2104198Listed by: RE/MAX SMARTHUB REALTY - Coming Soon
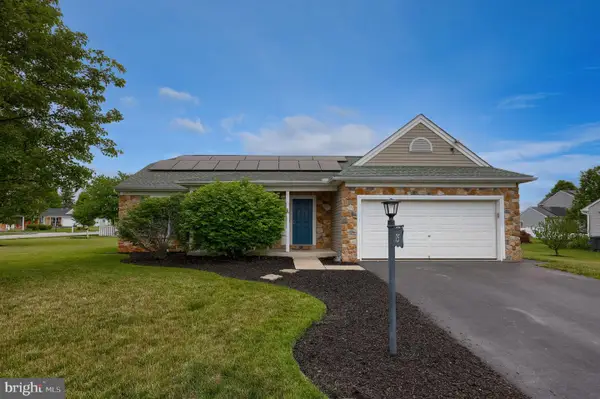 $314,900Coming Soon3 beds 2 baths
75 Joan Dr, YORK, PA 17404
MLS# PAYK2104188Listed by: BERKSHIRE HATHAWAY HOMESERVICES HOMESALE REALTY - Coming Soon
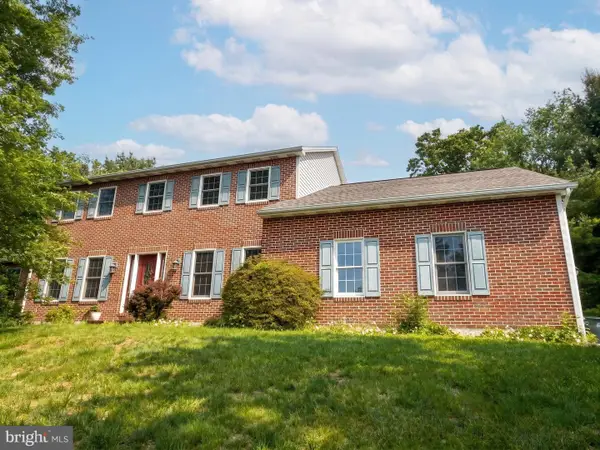 $415,000Coming Soon4 beds 3 baths
3601 Coventry Ct, YORK, PA 17406
MLS# PAYK2104194Listed by: RE/MAX QUALITY SERVICE, INC. - New
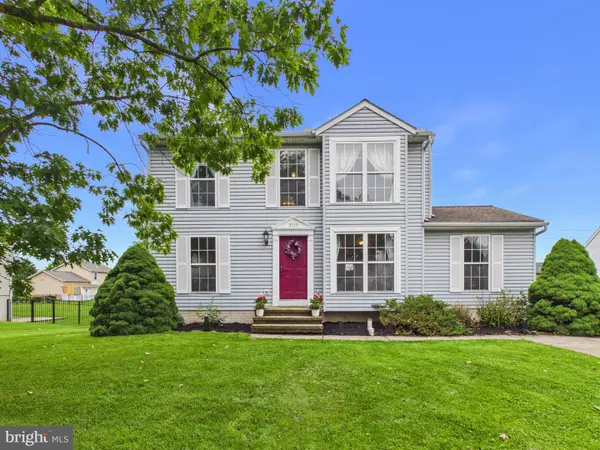 $324,900Active4 beds 3 baths1,988 sq. ft.
3110 Hackberry Ln, YORK, PA 17404
MLS# PAYK2103584Listed by: BERKSHIRE HATHAWAY HOMESERVICES HOMESALE REALTY - Coming Soon
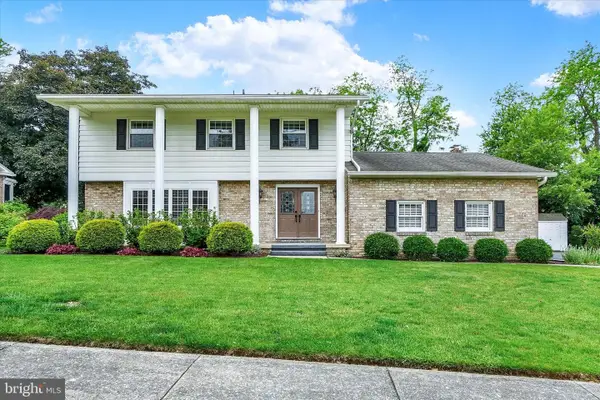 $449,900Coming Soon4 beds 3 baths
2925 Broxton Ln, YORK, PA 17402
MLS# PAYK2104124Listed by: BERKSHIRE HATHAWAY HOMESERVICES HOMESALE REALTY - New
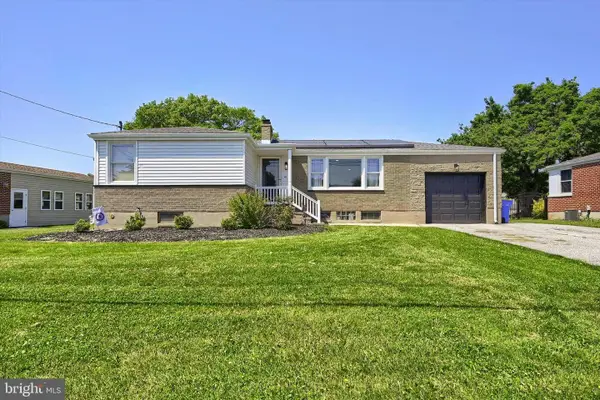 $283,500Active3 beds 1 baths1,665 sq. ft.
2740 Clearbrook Blvd, YORK, PA 17406
MLS# PAYK2103912Listed by: HOWARD HANNA COMPANY-CAMP HILL - New
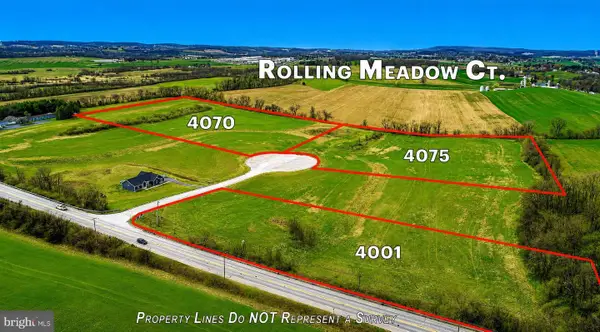 $245,000Active7.04 Acres
4075 Rolling Meadow Ct, YORK, PA 17408
MLS# PAYK2104146Listed by: MONUMENT SOTHEBY'S INTERNATIONAL REALTY - New
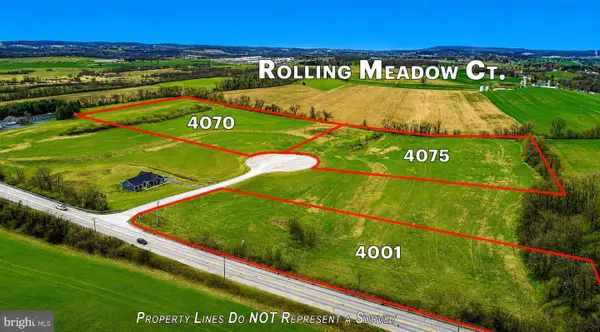 $285,000Active8.16 Acres
4070 Rolling Meadow Ct, YORK, PA 17408
MLS# PAYK2104138Listed by: MONUMENT SOTHEBY'S INTERNATIONAL REALTY


Protect your home and budget from life's surprises with an Assurant Home Warranty, backed by a partner that supports you through every step of homeownership. Explore Plans.
© 2023 - 2026 ERA Franchise Systems LLC. All rights reserved. ERA Franchise Systems LLC fully supports the principles of the Fair Housing Act and the Equal Opportunity Act. ERA, ERA Real Estate powered, and their respective logos are registered service marks of ERA Franchise Systems LLC. Each office is independently owned and operated.