
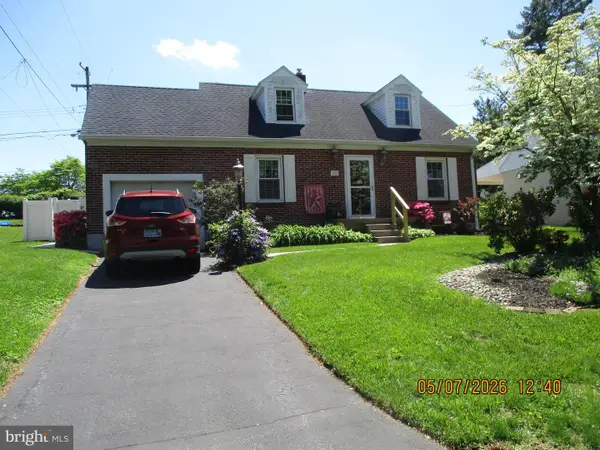
2740 Clearbrook Blvd, York, PA 17406
Local realty services provided by:ERA Martin Associates
2740 Clearbrook Blvd,York, PA 17406
$283,500
- 3 Beds
- 1 Baths
- 1,665 sq. ft.
- Single family
- Active
Listed by: becky risley, shawn mcgeehan
Office: howard hanna company-camp hill
MLS#:PAYK2103912
Source:BRIGHTMLS
Price summary
- Price:$283,500
- Price per sq. ft.:$170.27
About this home
This beautifully maintained ranch-style home offers the perfect blend of comfort, privacy, and outdoor space. Inside, you’ll find hardwood floors, a functional single-level layout, and an inviting atmosphere that feels warm and welcoming from the moment you step through the door.
Situated on nearly half an acre, the oversized yard is truly a standout feature. Whether you envision hosting gatherings, adding a garden, enjoying quiet evenings outdoors, or simply having extra room to spread out, this property provides endless possibilities. Surrounded by a peaceful neighborhood setting, the outdoor space offers both privacy and room to enjoy every season.
Conveniently located just minutes from I-83, Route 30, shopping, dining, and everyday conveniences, this home combines a tucked-away feel with easy access to everything you need.
Additional highlights include fully owned solar panels for exceptional energy efficiency with very low electric costs, along with a newer roof installed in 2021. Move-in ready and full of charm, this property is ready for its next owner to enjoy. Schedule your showing today!...
Contact an agent
Home facts
- Year built:1958
- Listing ID #:PAYK2103912
- Added:1 day(s) ago
- Updated:May 26, 2026 at 09:42 PM
Rooms and interior
- Bedrooms:3
- Total bathrooms:1
- Full bathrooms:1
- Dining Description:Combination Kitchen/Dining
- Bathrooms Description:Bathroom 1
- Kitchen Description:Built-Ins, Carpet, Cooktop, Kitchen - Eat-In, Kitchen - Table Space, Oven - Wall, Refrigerator
- Bedroom Description:Carpet, Entry Level Bedroom
- Basement:Yes
- Basement Description:Full
- Living area:1,665 sq. ft.
Heating and cooling
- Cooling:Central A/C
- Heating:Forced Air, Natural Gas
Structure and exterior
- Year built:1958
- Building area:1,665 sq. ft.
- Lot area:0.44 Acres
- Lot Features:Front Yard, Interior, Level, Rear Yard
- Architectural Style:Ranch/Rambler
- Construction Materials:Brick
- Exterior Features:Outbuilding(s)
- Foundation Description:Block
- Levels:1 Story
Utilities
- Water:Public
- Sewer:Public Sewer
Finances and disclosures
- Price:$283,500
- Price per sq. ft.:$170.27
- Tax amount:$3,588 (2025)
Features and amenities
- Laundry features:Dryer - Electric, Laundry, Washer, Washer/Dryer Hookups Only
- Amenities:Built-Ins, Carpet, Ceiling Fan(s), Replacement Windows
Parking
- Parking description:Asphalt Driveway, Attached Garage, Garage - Front Entry, Garage Door Opener, Inside Access, On Street
- Garage:Yes
- Garage spaces:1
New listings near 2740 Clearbrook Blvd
- New
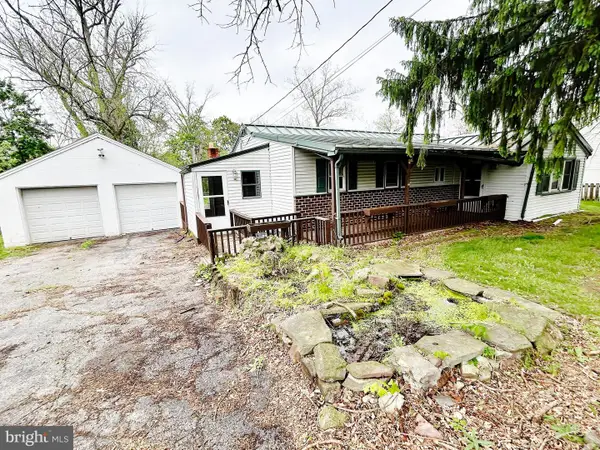 $155,000Active3 beds 2 baths1,354 sq. ft.
2311 Log Cabin Rd, YORK, PA 17408
MLS# PAYK2104174Listed by: ADVANCED REALTY SERVICES - Coming Soon
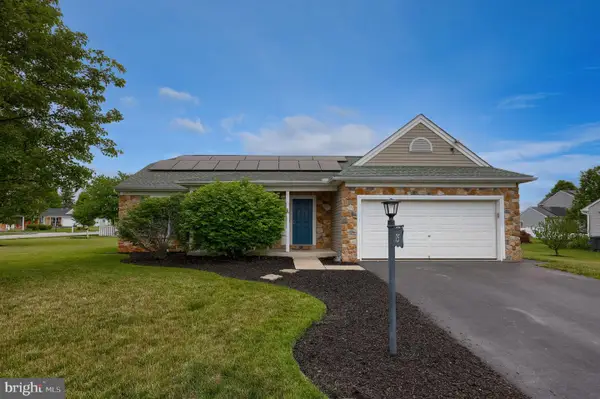 $314,900Coming Soon3 beds 2 baths
75 Joan Dr, YORK, PA 17404
MLS# PAYK2104188Listed by: BERKSHIRE HATHAWAY HOMESERVICES HOMESALE REALTY - Coming Soon
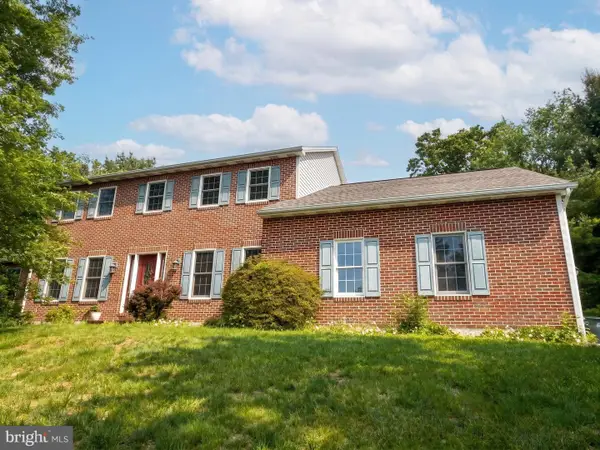 $415,000Coming Soon4 beds 3 baths
3601 Coventry Ct, YORK, PA 17406
MLS# PAYK2104194Listed by: RE/MAX QUALITY SERVICE, INC. - New
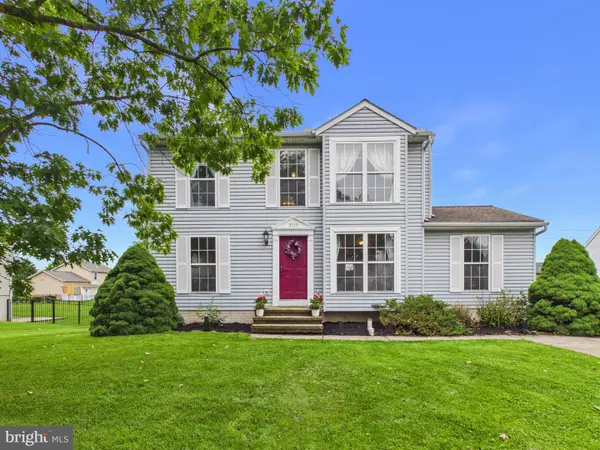 $324,900Active4 beds 3 baths1,988 sq. ft.
3110 Hackberry Ln, YORK, PA 17404
MLS# PAYK2103584Listed by: BERKSHIRE HATHAWAY HOMESERVICES HOMESALE REALTY - Coming Soon
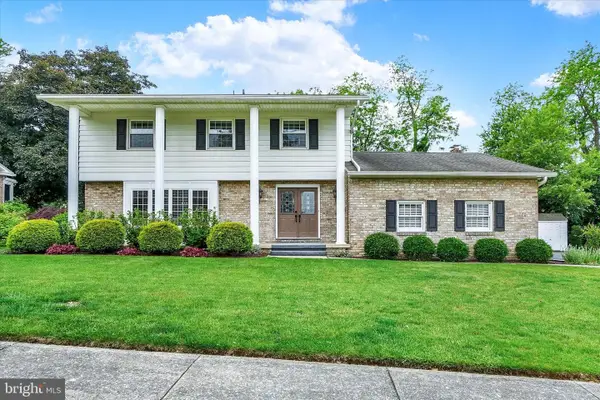 $449,900Coming Soon4 beds 3 baths
2925 Broxton Ln, YORK, PA 17402
MLS# PAYK2104124Listed by: BERKSHIRE HATHAWAY HOMESERVICES HOMESALE REALTY - New
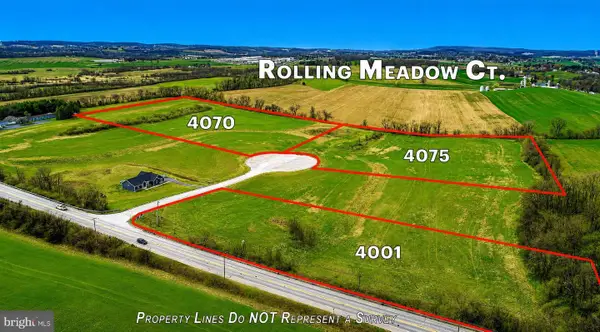 $245,000Active7.04 Acres
4075 Rolling Meadow Ct, YORK, PA 17408
MLS# PAYK2104146Listed by: MONUMENT SOTHEBY'S INTERNATIONAL REALTY - New
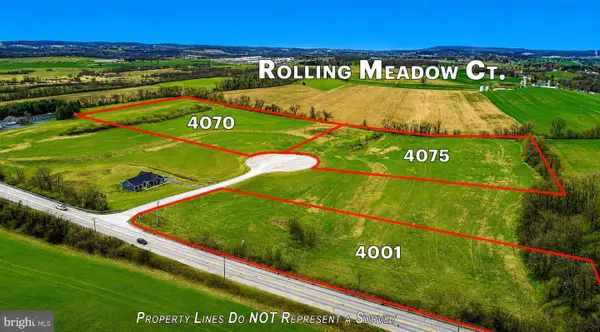 $285,000Active8.16 Acres
4070 Rolling Meadow Ct, YORK, PA 17408
MLS# PAYK2104138Listed by: MONUMENT SOTHEBY'S INTERNATIONAL REALTY - New
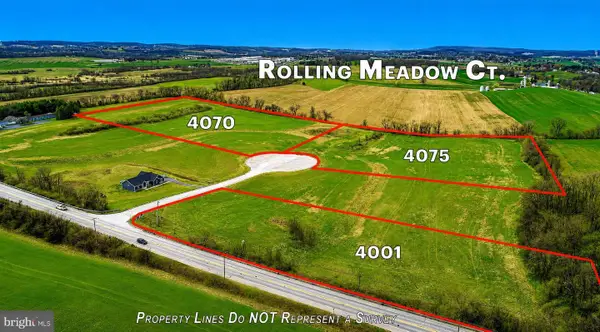 $110,000Active3.01 Acres
4001 Rolling Meadow Ct, YORK, PA 17408
MLS# PAYK2104142Listed by: MONUMENT SOTHEBY'S INTERNATIONAL REALTY - New
 $250,000Active2 beds 1 baths1,176 sq. ft.
45 Ridgeway Dr, YORK, PA 17404
MLS# PAYK2102576Listed by: BERKSHIRE HATHAWAY HOMESERVICES HOMESALE REALTY


Protect your home and budget from life's surprises with an Assurant Home Warranty, backed by a partner that supports you through every step of homeownership. Explore Plans.
© 2023 - 2026 ERA Franchise Systems LLC. All rights reserved. ERA Franchise Systems LLC fully supports the principles of the Fair Housing Act and the Equal Opportunity Act. ERA, ERA Real Estate powered, and their respective logos are registered service marks of ERA Franchise Systems LLC. Each office is independently owned and operated.