
240 Lincolnway Dr, York, PA 17408
Local realty services provided by:ERA Martin Associates
Listed by: rick w shaffer
Office: berkshire hathaway homeservices homesale realty
MLS#:PAYK2114894
Source:BRIGHTMLS
Price summary
- Price:$249,900
- Price per sq. ft.:$138.53
About this home
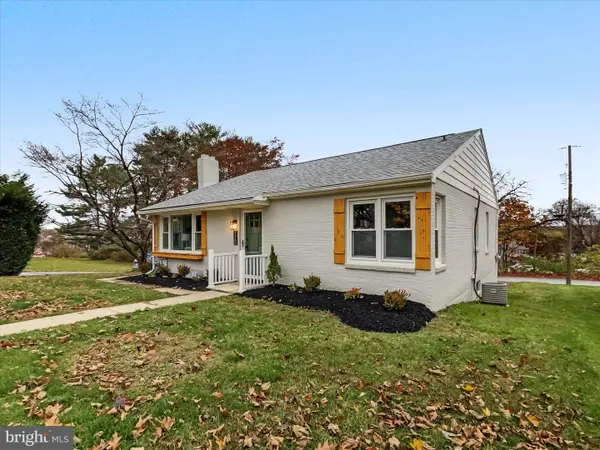
Check out this 3-bedroom, 2-full-bath rancher located in the desirable Spring Grove Area School District! The main level features an eat-in kitchen, spacious living room, inviting sunroom, three bedrooms, and a full bathroom. The daylight basement offers additional living space with a spacious family room highlighted by a beautiful brick fireplace with a wood-burning insert, a second full bathroom, and sliding glass doors leading to a covered patio overlooking the large backyard with mature trees. Enjoy the convenience of an attached garage and the added living space this home has to offer. Whether you're relaxing indoors or enjoying the peaceful backyard, this home offers plenty of potential to make it your own. Don't miss this opportunity!
Contact an agent
Home facts
- Year built:1972
- Subdivision & Development:JACKSON TWP
- Listing ID #:PAYK2114894
- Added:6 day(s) ago
- Updated:November 18, 2026 at 03:17 PM
Rooms and interior
- Bedrooms:3
- Total bathrooms:2
- Full bathrooms:2
- Bathrooms Description:Bathroom 1, Bathroom 2
- Kitchen Description:Built-In Microwave, Dishwasher, Kitchen - Eat-In, Refrigerator, Stove
- Basement:Yes
- Basement Description:Full, Fully Finished, Walkout Level
- Living area:1,804 sq. ft.
Heating and cooling
- Cooling:Window Unit(s)
- Heating:Forced Air, Natural Gas
Structure and exterior
- Roof:Asphalt, Shingle
- Year built:1972
- Building area:1,804 sq. ft.
- Lot area:0.37 Acres
- Lot Features:Rear Yard, Trees/Wooded
- Architectural Style:Ranch/Rambler
- Construction Materials:Vinyl Siding
- Exterior Features:Patio(s)
- Levels:1 Story
Schools
- High school:SPRING GROVE AREA
- Middle school:SPRING GROVE AREA
Utilities
- Water:Public
- Sewer:Public Sewer
Finances and disclosures
- Price:$249,900
- Price per sq. ft.:$138.53
- Tax amount:$3,782 (2026)
Features and amenities
- Laundry features:Dryer, Washer
- Amenities:Ceiling Fan(s)
Parking
- Parking description:Attached Garage, Garage - Front Entry
- Garage:Yes
- Garage spaces:2
New listings near 240 Lincolnway Dr
- Coming Soon
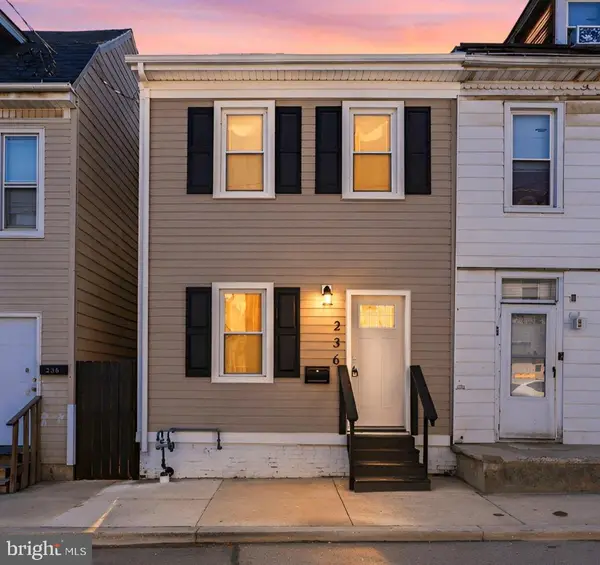 $199,900Coming Soon4 beds 1 baths1,348 sq. ft.
236 S Hartley St, YORK, PA 17401
MLS# PAYK2115528Listed by: EXP REALTY, LLC - Coming Soon
 $210,000Coming Soon3 beds 3 baths1,352 sq. ft.
3619 Armory Ln #3619, YORK, PA 17408
MLS# PAYK2115530Listed by: KELLER WILLIAMS KEYSTONE REALTY - Coming Soon
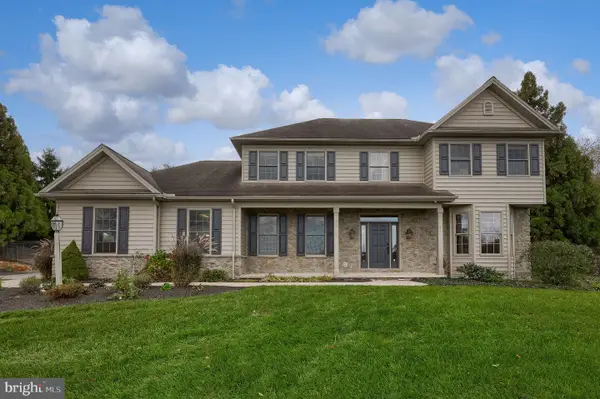 $710,000Coming Soon5 beds 3 baths3,907 sq. ft.
30 Mountain Vista Ct, YORK, PA 17402
MLS# PAYK2114810Listed by: BERKSHIRE HATHAWAY HOMESERVICES HOMESALE REALTY - Coming Soon
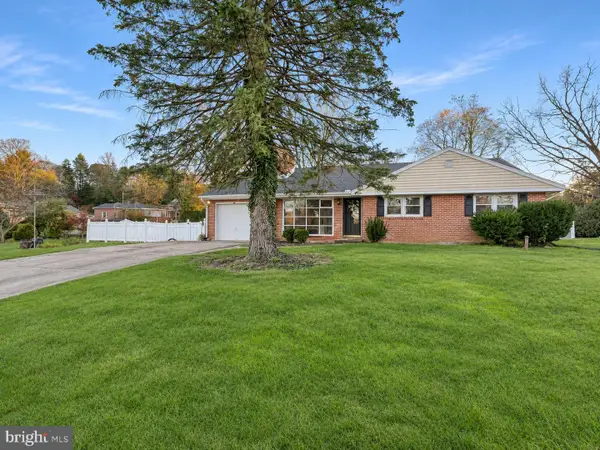 $340,000Coming Soon4 beds 2 baths2,081 sq. ft.
4092 Old Orchard Rd, YORK, PA 17402
MLS# PAYK2115458Listed by: THE EXCHANGE REAL ESTATE COMPANY LLC - Coming Soon
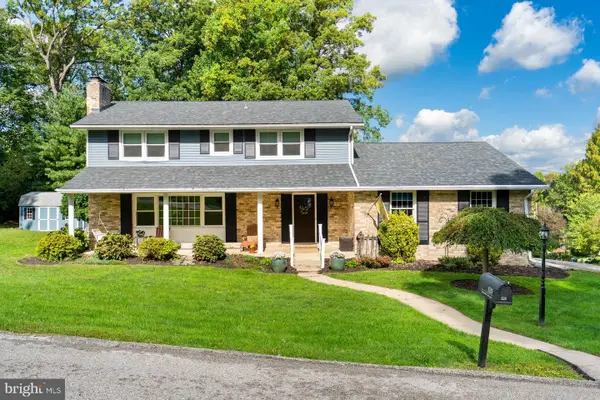 $459,999Coming Soon4 beds 3 baths3,398 sq. ft.
525 Summit Ter, YORK, PA 17403
MLS# PAYK2115456Listed by: KELLER WILLIAMS REALTY - Coming Soon
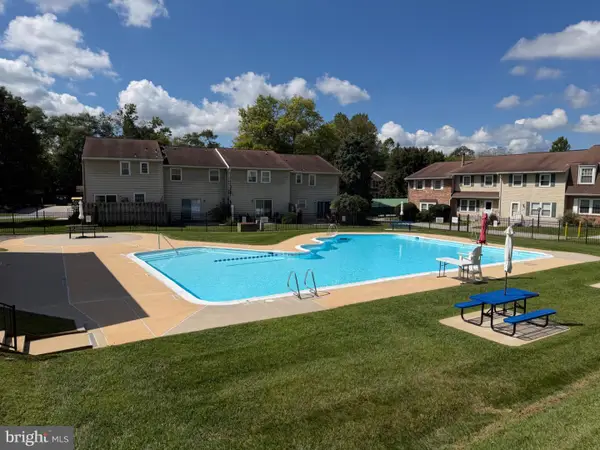 $200,000Coming Soon4 beds 3 baths1,950 sq. ft.
95 Fox Run Dr #95, YORK, PA 17403
MLS# PAYK2114950Listed by: BERKSHIRE HATHAWAY HOMESERVICES HOMESALE REALTY - Coming Soon
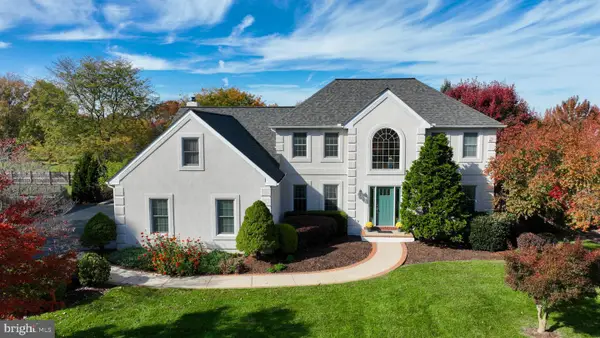 $589,900Coming Soon3 beds 3 baths3,790 sq. ft.
870 Heritage Hills Dr, YORK, PA 17402
MLS# PAYK2115422Listed by: BERKSHIRE HATHAWAY HOMESERVICES HOMESALE REALTY - Coming Soon
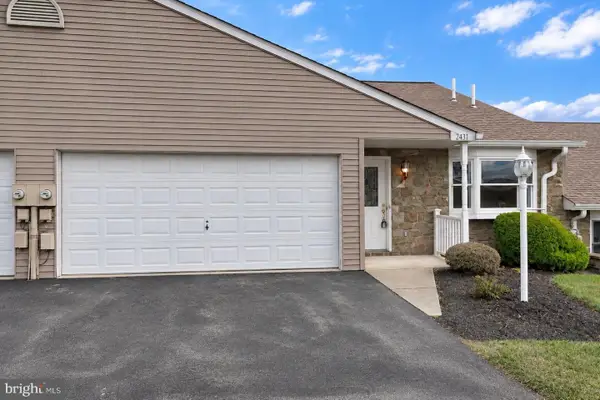 $279,900Coming Soon3 beds 3 baths2,375 sq. ft.
2431 Pin Oak Dr, YORK, PA 17406
MLS# PAYK2115366Listed by: LPT REALTY, LLC - Coming Soon
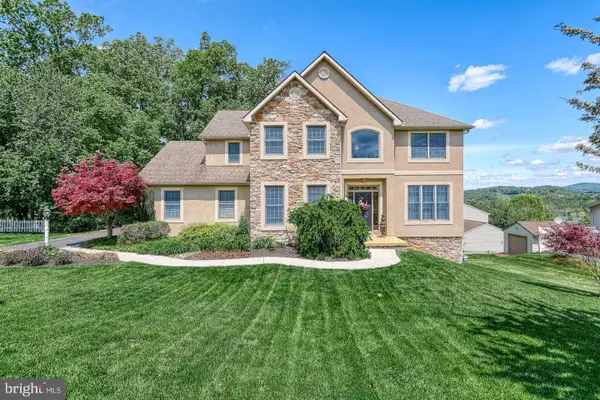 $540,000Coming Soon5 beds 4 baths2,779 sq. ft.
641 Denny Ln, YORK, PA 17406
MLS# PAYK2115382Listed by: CENTURY 21 NEW MILLENNIUM - Coming SoonOpen Sat, 1 to 3pm
 $289,995Coming Soon3 beds 1 baths1,624 sq. ft.
1340 Arthur St, YORK, PA 17406
MLS# PAYK2115236Listed by: KELLER WILLIAMS KEYSTONE REALTY


Protect your home and budget from life's surprises with an Assurant Home Warranty, backed by a partner that supports you through every step of homeownership. Explore Plans.
© 2023 - 2026 ERA Franchise Systems LLC. All rights reserved. ERA Franchise Systems LLC fully supports the principles of the Fair Housing Act and the Equal Opportunity Act. ERA, ERA Real Estate powered, and their respective logos are registered service marks of ERA Franchise Systems LLC. Each office is independently owned and operated.