
2431 Onyx Rd, York, PA 17408
Local realty services provided by:Mountain Realty ERA Powered
2431 Onyx Rd,York, PA 17408
$319,900
- 3 Beds
- 3 Baths
- 1,660 sq. ft.
- Single family
- Active
Listed by: lisa y hartlaub
Office: berkshire hathaway homeservices homesale realty
MLS#:PAYK2112552
Source:BRIGHTMLS
Price summary
- Price:$319,900
- Price per sq. ft.:$192.71
About this home
Beautiful Split Foyer Style Home in desirable Shiloh! Updated Kitchen is open to the Living Room & Dining Room with custom built island/cabinet with white stack stone backing & butcher block countertop. Accented with glass pendant lights above! Updated Stainless Steel appliances & subway tile backsplash! The dining room features a unique modern wood light fixture that looks great with the wood countertop! There is a sliding glass door in the dining area & a large bow window in the living room that brings in a lot of natural light. Updated luxury vinyl plank floors throughout. Back the hall is the Full Bath with ceramic tile floors, tile walls, a tub/shower, new toilet & granite top vanity. The Primary Bedroom has a ceiling fan & its own private half bath. Bedrooms #2 & #3 have updated LVP Floors & 1 with a ceiling fan/light. The lower level has a nice size Family Room with wall-to-wall carpeting. There is another Full Bath on this level with a walk-in-shower & Laundry area (the Washer & Dryer stay too). The Bonus Room/Office is being used for a musician's studio & has glass entry doors, wall to wall carpeting & direct access through the sliding glass door to the 10'x12' cement patio. The pergola/canopy on this patio stays with the home. An additional paver patio was added to incorporate a fire pit area & access to the storage shed. There is a 10'x12' deck off the 2nd floor dining area that steps down to a 12'x14' deck that accesses the above ground pool. The pool is 5' deep & has been regularly serviced by Leslie's pool! A great outdoor space for family & for entertaining! The home also features a 2-car side entry garage & lots of driveway parking. Nice corner lot with landscaping stones & mulch beds! Great location just minutes to all conveniences & Rt #30. Come take a look at all this charming home has to offer!...
Contact an agent
Home facts
- Year built:1986
- Subdivision & Development:BREEZEWOOD
- Listing ID #:PAYK2112552
- Added:2 day(s) ago
- Updated:October 04, 2026 at 01:58 PM
Rooms and interior
- Bedrooms:3
- Total bathrooms:3
- Full bathrooms:2
- Half bathrooms:1
- Flooring:Carpet, Ceramic Tile, Luxury Vinyl Plank
- Dining Description:Combination Dining/Living, Combination Kitchen/Dining, Dining Area, Dining Room
- Bathrooms Description:Full Bath, Primary Bath(s)
- Kitchen Description:Breakfast Area, Built-In Microwave, Carpet, Combination Kitchen/Living, Dishwasher, Kitchen - Eat-In, Kitchen - Island, Oven/Range - Gas, Refrigerator, Water Heater
- Bedroom Description:Carpet, Primary Bedroom
- Basement:Yes
- Basement Description:Full, Fully Finished, Walkout Level
- Living area:1,660 sq. ft.
Heating and cooling
- Cooling:Central A/C
- Heating:Central, Forced Air, Natural Gas
Structure and exterior
- Year built:1986
- Building area:1,660 sq. ft.
- Lot area:0.34 Acres
- Lot Features:Corner, Level
- Architectural Style:Split Foyer
- Construction Materials:Brick, Stick Built, Vinyl Siding
- Exterior Features:Outbuilding(s)
- Foundation Description:Permanent
- Levels:2 Stories
Schools
- High school:WEST YORK AREA
- Middle school:WEST YORK AREA
Utilities
- Water:Public
- Sewer:Public Sewer
Finances and disclosures
- Price:$319,900
- Price per sq. ft.:$192.71
- Tax amount:$4,558 (2026)
Features and amenities
- Laundry features:Dryer, Washer
- Amenities:Carpet, Ceiling Fan(s)
- Pool features:Above Ground, Filtered
Parking
- Parking description:Additional Storage Area, Attached Garage, Garage - Side Entry, Garage Door Opener, Paved Driveway
- Garage:Yes
- Garage spaces:2
New listings near 2431 Onyx Rd
- Coming Soon
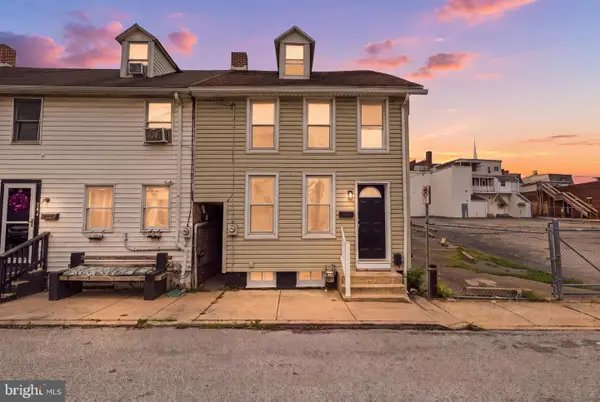 $160,000Coming Soon4 beds 1 baths1,330 sq. ft.
740 E Clarke Ave, YORK, PA 17403
MLS# PAYK2112770Listed by: KELLER WILLIAMS KEYSTONE REALTY - Coming Soon
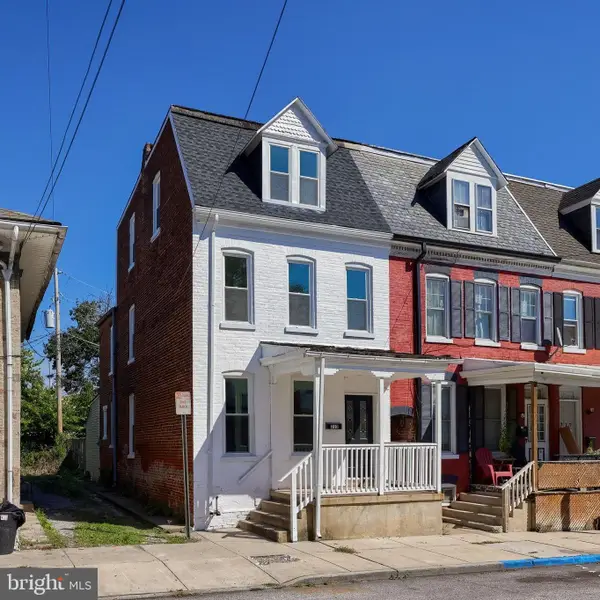 $189,900Coming Soon5 beds 1 baths1,856 sq. ft.
213 S West St, YORK, PA 17401
MLS# PAYK2112956Listed by: KELLER WILLIAMS KEYSTONE REALTY - Coming SoonOpen Sat, 12 to 2pm
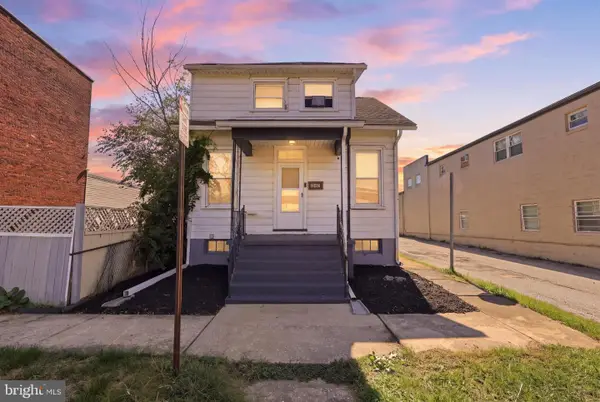 $164,900Coming Soon2 beds 2 baths910 sq. ft.
928 Elm St, YORK, PA 17403
MLS# PAYK2112938Listed by: KELLER WILLIAMS KEYSTONE REALTY - Coming Soon
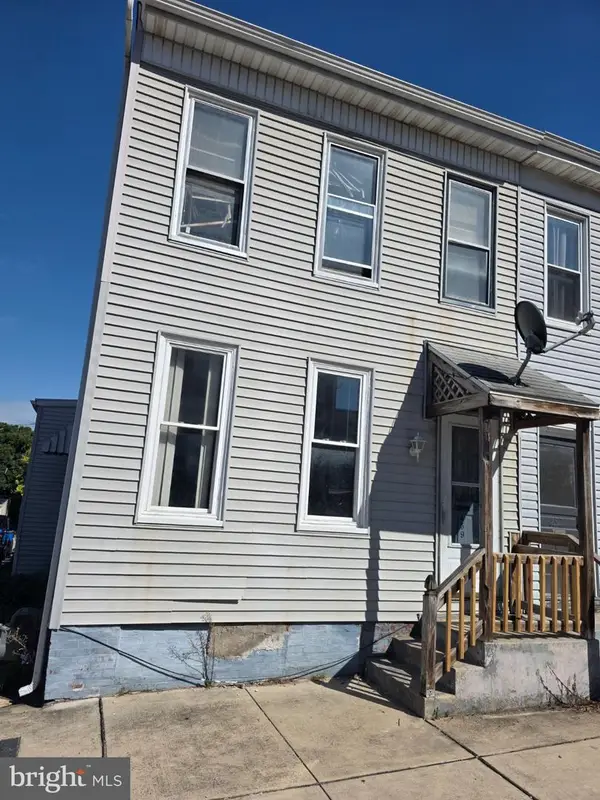 $104,900Coming Soon3 beds 1 baths1,280 sq. ft.
459 Juniper St, YORK, PA 17401
MLS# PAYK2112876Listed by: HOWARD HANNA REAL ESTATE SERVICES-YORK - Coming Soon
 $319,900Coming Soon3 beds 2 baths1,850 sq. ft.
4090 Old Orchard Rd, YORK, PA 17402
MLS# PAYK2112886Listed by: COLDWELL BANKER REALTY - Coming Soon
 $225,000Coming Soon4 beds -- baths2,034 sq. ft.
729 Linden Ave, YORK, PA 17404
MLS# PAYK2112832Listed by: CENTURY 21 HOME ADVISORS - Coming Soon
 $249,900Coming Soon3 beds 2 baths1,308 sq. ft.
2814 Carlisle Rd, YORK, PA 17408
MLS# PAYK2112436Listed by: REAL OF PENNSYLVANIA - Coming Soon
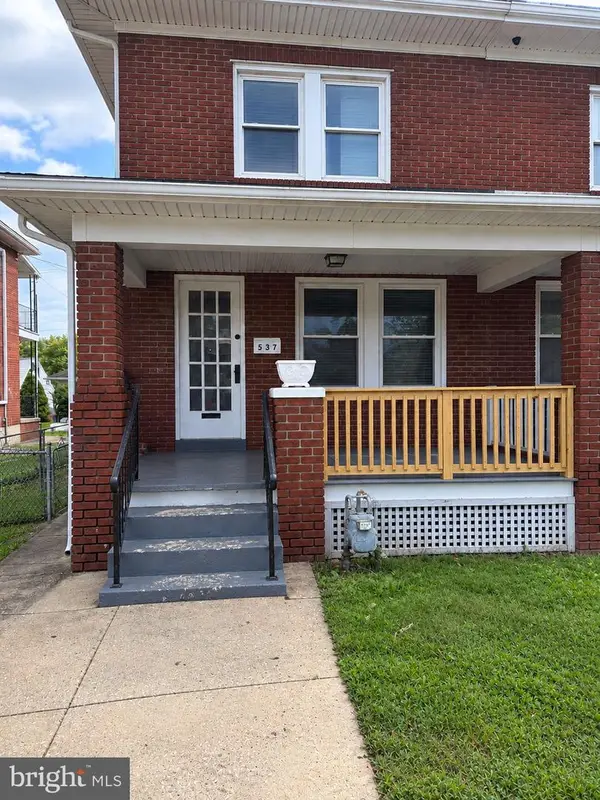 $209,900Coming Soon4 beds 1 baths1,536 sq. ft.
537 Atlantic Ave, YORK, PA 17404
MLS# PAYK2112714Listed by: KELLER WILLIAMS KEYSTONE REALTY - Coming SoonOpen Sat, 1 to 4pm
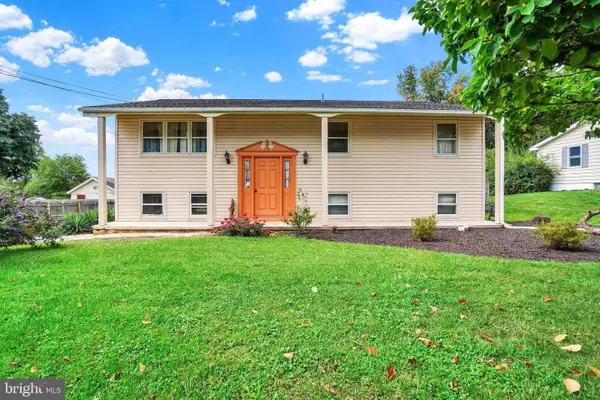 $305,000Coming Soon4 beds 2 baths1,764 sq. ft.
2140 Derry, YORK, PA 17408
MLS# PAYK2111194Listed by: INCH & CO. REAL ESTATE, LLC - Coming Soon
 $399,900Coming Soon5 beds 4 baths2,927 sq. ft.
255 Palomino Dr, YORK, PA 17402
MLS# PAYK2112530Listed by: THE EXCHANGE REAL ESTATE COMPANY LLC


Protect your home and budget from life's surprises with an Assurant Home Warranty, backed by a partner that supports you through every step of homeownership. Explore Plans.
© 2023 - 2026 ERA Franchise Systems LLC. All rights reserved. ERA Franchise Systems LLC fully supports the principles of the Fair Housing Act and the Equal Opportunity Act. ERA, ERA Real Estate powered, and their respective logos are registered service marks of ERA Franchise Systems LLC. Each office is independently owned and operated.